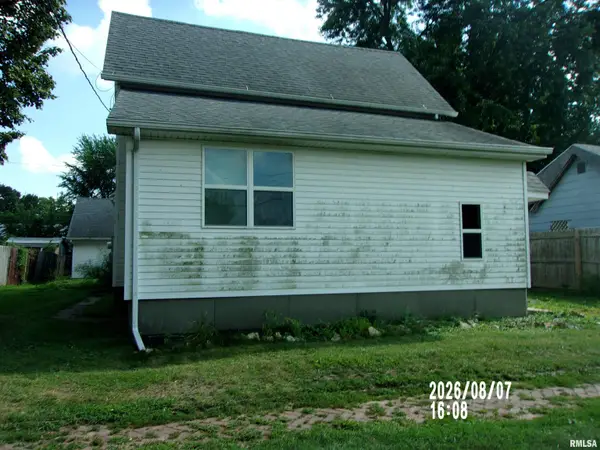
517 Baxter Court, Canton, IL 61520
Local realty services provided by:CENTURY 21 Signature Real Estate
517 Baxter Court,Canton, IL 61520
$145,000
- 3 Beds
- 1 Baths
- 1,532 sq. ft.
- Single family
- Pending
Listed by: stephanie ruey
Office: jim maloof realty, inc.
MLS#:PA1266626
Source:IL_CAAR
Price summary
- Price:$145,000
- Price per sq. ft.:$108.86
About this home
Darling 1.5 story home with vaulted ceiling in the living room and a loft bedroom on 2nd floor. The large living room has a wood burning fireplace with electric blower, skylights and open to kitchen and dining. Sliding doors off kitchen lead you to an exterior oasis with a deck and 21' round pool with 5ft center. Fenced landscaped yard. The main floor has 2 more bedrooms and an updated bath with tiled walk in shower. Basement has a family room, large closet, Laundry and workshop area. This home offers a lot of updates, roof in 2023, new city water pipe to house, sump pump and so much more!!
Contact an agent
Home facts
- Year built:1928
- Subdivision & Development:Underwood & Dean
- Listing ID #:PA1266626
- Added:114 day(s) ago
- Updated:September 11, 2026 at 07:44 AM
Rooms and interior
- Bedrooms:3
- Total bathrooms:1
- Full bathrooms:1
- Basement:Yes
- Basement Description:Partial, Partially Finished
- Living area:1,532 sq. ft.
Heating and cooling
- Cooling:Central Air
- Heating:Forced Air, Gas Water Heater
- Central air:Yes
Structure and exterior
- Roof:Shingle
- Year built:1928
- Building area:1,532 sq. ft.
- Construction Materials:Vinyl Siding
- Exterior Features:Replacement Windows
Schools
- High school:Canton
Utilities
- Water:Public
Finances and disclosures
- Price:$145,000
- Price per sq. ft.:$108.86
- Tax amount:$1,773 (2025)
Parking
- Parking description:Alley Access, Attached, Detached
- Garage:Yes
- Garage spaces:1
New listings near 517 Baxter Court
- New
 $69,900Active3 beds 1 baths984 sq. ft.
125 E Beech Street, Canton, IL 61520
MLS# PA1270060Listed by: GORSUCH REALTY & AUCTION - New
 $83,000Active4 beds 2 baths1,160 sq. ft.
638 E Elm Street, Canton, IL 61520
MLS# PA1270047Listed by: COLDWELL BANKER REAL ESTATE GROUP - New
 $199,900Active3 beds 3 baths1,636 sq. ft.
45 Aspen Drive, Canton, IL 61520
MLS# PA1270033Listed by: KELLER WILLIAMS REVOLUTION - New
 $182,500Active2 beds 2 baths1,284 sq. ft.
330 N Sycamore Terrace, Canton, IL 61520
MLS# PA1269989Listed by: JIM MALOOF REALTY, INC. - New
 $125,000Active3 beds 1 baths858 sq. ft.
1217 E Locust Street, Canton, IL 61520
MLS# PA1269982Listed by: THE ROYAL REALTY COMPANY ILLIN - New
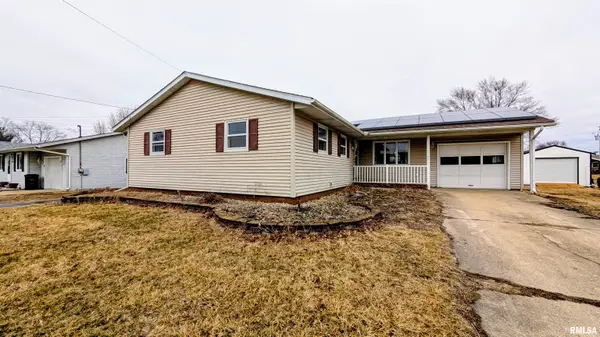 $209,900Active3 beds 3 baths1,600 sq. ft.
1267 E Locust Street, Canton, IL 61520
MLS# PA1269962Listed by: SUNFLOWER REAL ESTATE GROUP, LLC - New
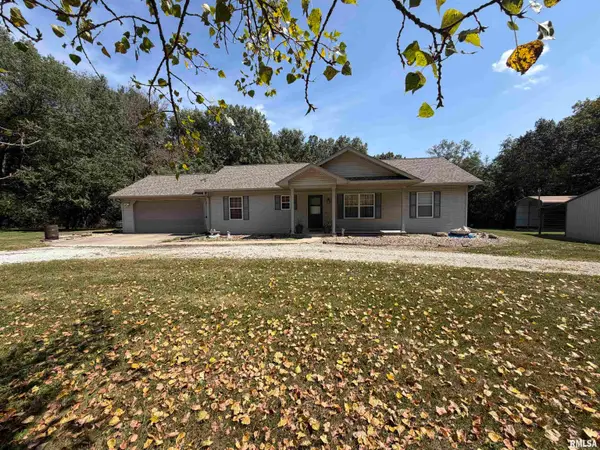 $499,900Active3 beds 2 baths1,730 sq. ft.
20611 E County Highway 22 Highway, Canton, IL 61520
MLS# PA1269963Listed by: GORSUCH REALTY & AUCTION - New
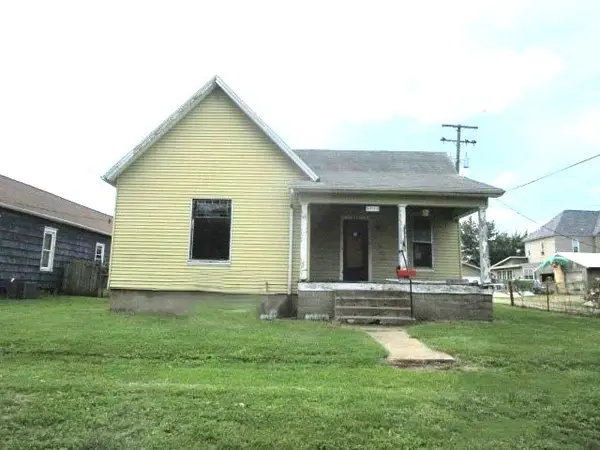
 $19,000Active2 beds 1 baths1,012 sq. ft.
534 E Maple Street, Canton, IL 61520
MLS# PA1269880Listed by: CENTURY 21 LINCOLN NATIONAL RE 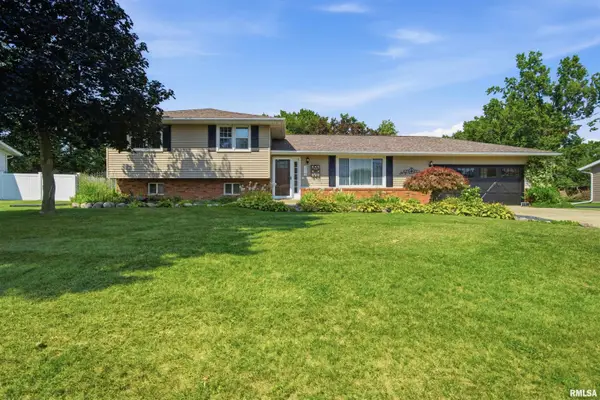 $239,900Pending4 beds 2 baths1,872 sq. ft.
215 Lincoln Road, Canton, IL 61520
MLS# PA1269845Listed by: ADAM MERRICK REAL ESTATE- New
 $29,900Active3 beds 2 baths1,984 sq. ft.
604 Anderson Place, Canton, IL 61520
MLS# CA1046206Listed by: DAVE`S HOME SALES


Protect your home and budget from life's surprises with an Assurant Home Warranty, backed by a partner that supports you through every step of homeownership. Explore Plans.
©2026 Century 21 Real Estate LLC. All rights reserved. CENTURY 21®, the CENTURY 21 Logo and C21® are service marks owned by Century 21 Real Estate LLC. Century 21 Real Estate LLC fully supports the principles of the Fair Housing Act and the Equal Opportunity Act. Each office is independently owned and operated. Listing information is deemed reliable but not guaranteed accurate.