
105 Harvest Moon Trail, Capron, IL 61012
Local realty services provided by:CENTURY 21 New Heritage
105 Harvest Moon Trail,Capron, IL 61012
$232,000
- 3 Beds
- 2 Baths
- - sq. ft.
- Single family
- Sold
Listed by: arturo flores
Office: exp realty
MLS#:12710114
Source:MLSNI
Sorry, we are unable to map this address
Price summary
- Price:$232,000
About this home
Multiple offers received. Highest-and best due Sunday 7/26 8pm. Welcome home to this spacious ranch in a sought-after neighborhood! This 3-bedroom, 2 full bath home offers comfortable, one-level living with room to spread out. Big foyer space upon entering. The oversized living room features a cozy gas fireplace, perfect for relaxing evenings. The kitchen offers ample table space and slider door leading out to the deck, ideal for indoor-outdoor entertaining. The fully finished basement adds even more living space, including a rec room, office area, and family room, perfect for a home office, playroom, or media space. Main floor laundry comes complete with a full wall of cabinets for extra storage. Outside, enjoy a large deck creating a private backyard. Being sold AS IS. Don't miss this one, schedule your showing today, you won't be disappointed!
Contact an agent
Home facts
- Year built:1995
- Listing ID #:12710114
- Updated:August 16, 2026 at 08:09 AM
Rooms and interior
- Bedrooms:3
- Total bathrooms:2
- Full bathrooms:2
- Rooms Total:9
- Kitchen Description:Dishwasher, Range, Refrigerator
- Basement Description:Finished, Full
Heating and cooling
- Cooling:Central Air
- Heating:Forced Air, Natural Gas
- Central air:Yes
Structure and exterior
- Roof:Asphalt
- Year built:1995
- Architectural Style:Ranch
- Foundation Description:Concrete Perimeter
- Levels:1 Story
Utilities
- Water:Public
- Sewer:Public Sewer
Finances and disclosures
- Price:$232,000
- Tax amount:$5,277 (2025)
Features and amenities
- Laundry features:Dryer, Washer
- Amenities:Ceiling Fan(s), Fan-Whole House, Sump Pump, TV Antenna, TV-Rotor
Parking
- Total parking spaces:8
- Parking description:Asphalt, Attached Garage, Driveway, Garage
- Garage:Yes
- Garage spaces:2
 Copyright 2026 Midwest Real Estate Data LLC. All rights reserved. The data relating to real estate for sale on this web site comes in part from the Broker Reciprocity Program of the Midwest Real Estate Data LLC. Listing information is deemed reliable but not guaranteed. MLSNI Member Broker: Lisa Rossow
New listings near 105 Harvest Moon Trail
- Open Sun, 12 to 2pm
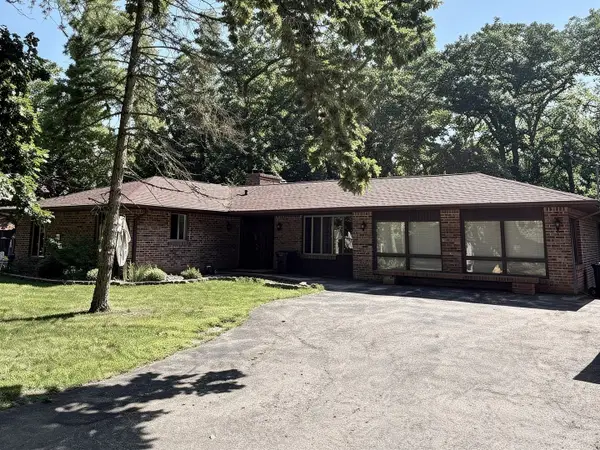 $670,000Active3 beds 3 baths2,116 sq. ft.
14309 K B Road, Capron, IL 61012
MLS# 12707233Listed by: KEY REALTY - ROCKFORD  $340,000Pending3 beds 2 baths1,767 sq. ft.
205 Sundance Trail, CAPRON, IL 61012
MLS# 202604093Listed by: KELLER WILLIAMS REALTY SIGNATURE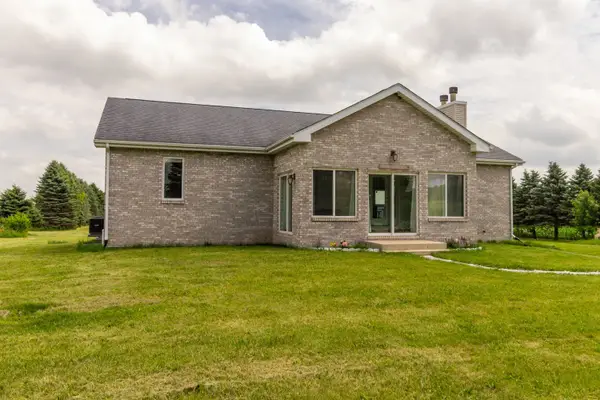 $540,000Pending5 beds 3 baths3,173 sq. ft.
16649 Beaverton Road, Capron, IL 61012
MLS# 12687978Listed by: SMART HOME REALTY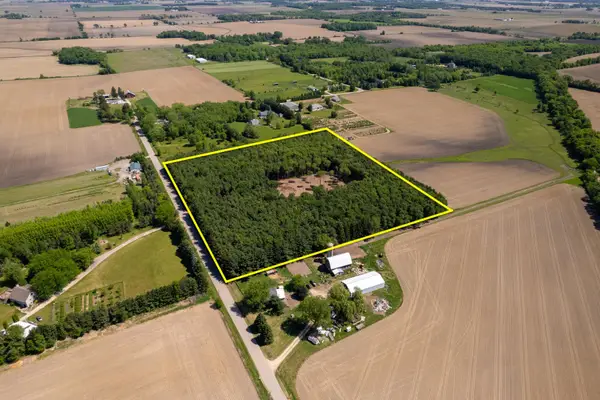 $299,900Active10 Acres
0 Burr Oak Road, Capron, IL 61012
MLS# 12660038Listed by: WHITETAIL PROPERTIES REAL ESTATE, LLC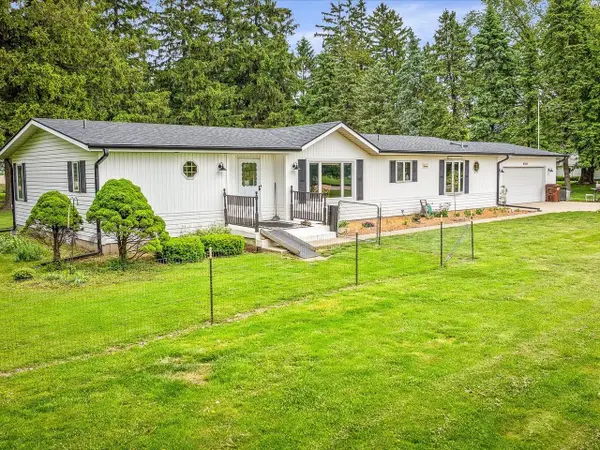 $398,000Pending3 beds 3 baths1,860 sq. ft.
8500 Manchester Road, CAPRON, IL 61012
MLS# 202603029Listed by: KELLER WILLIAMS REALTY SIGNATURE $1,900,000Pending-- beds -- baths
11635 Wange Road, Capron, IL 61012
MLS# 12552865Listed by: GAMBINO REALTORS HOME BUILDERS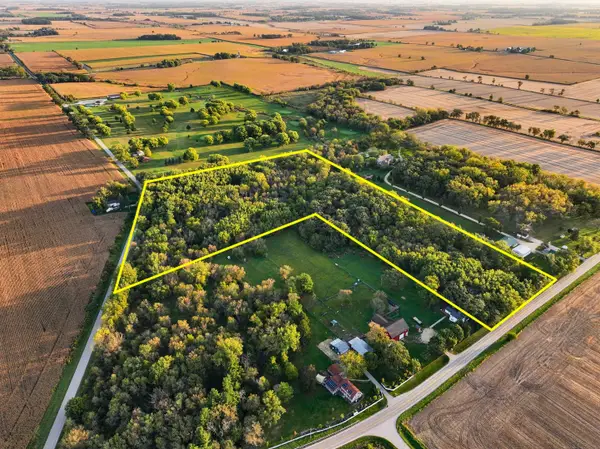 $349,900Active15.33 Acres
0 Hunter Road, Capron, IL 61012
MLS# 12191041Listed by: WHITETAIL PROPERTIES REAL ESTATE, LLC


Protect your home and budget from life's surprises with an Assurant Home Warranty, backed by a partner that supports you through every step of homeownership. Explore Plans.
©2026 Century 21 Real Estate LLC. All rights reserved. CENTURY 21®, the CENTURY 21 Logo and C21® are service marks owned by Century 21 Real Estate LLC. Century 21 Real Estate LLC fully supports the principles of the Fair Housing Act and the Equal Opportunity Act. Each office is independently owned and operated. Listing information is deemed reliable but not guaranteed accurate.