
14309 KB Road, Capron, IL 61012
Local realty services provided by:CENTURY 21 Affiliated
Listed by: teri watts
Office: key realty, inc
MLS#:202604362
Source:IL_RAAR
Price summary
- Price:$670,000
- Price per sq. ft.:$316.64
About this home
Exceptional country property on 5.07 acres offering the perfect combination of updated living space and incredible storage/workshop potential. This 3-bedroom, 3-bath home features a beautifully renovated kitchen with heated floors, renovated bathrooms with skylights that fill the space with natural light, and three fireplaces that add warmth and character throughout the home. Living room with separate entrance and private bath could easily be converted to in-law suite. Highlight to this property is a rare, impressive 4,800 sq. ft. insulated outbuilding with a concrete floor and two 14-foot overhead doors. Ideal for equipment, RVs, boats, a workshop, or a home-based business. The property also features a 4+car garage and chicken coops.
Contact an agent
Home facts
- Listing ID #:202604362
- Added:57 day(s) ago
- Updated:September 12, 2026 at 12:27 PM
Rooms and interior
- Bedrooms:3
- Total bathrooms:3
- Full bathrooms:2
- Half bathrooms:1
- Dining Description:On Main Level
- Kitchen Description:Electric Range, Refrigerator, Stove/Cooktop, Sump Pump
- Bedroom Description:Master Bedroom On Main Level
- Basement Description:Full
- Living area:2,116 sq. ft.
Heating and cooling
- Cooling:Central Air
- Heating:Radiant, Wood
- Central air:Yes
Structure and exterior
- Roof:Shingle
- Building area:2,116 sq. ft.
- Lot area:5.07 Acres
- Architectural Style:Ranch
- Construction Materials:Brick/Stone
- Exterior Features:Deck, Garden Shed, Out Building(S)
Schools
- High school:North Boone High
- Middle school:North Boone Middle
- Elementary school:North Boone Elementary School
Utilities
- Water:Well
- Sewer:Septic
Finances and disclosures
- Price:$670,000
- Price per sq. ft.:$316.64
Features and amenities
- Appliances:Refrigerator, Stove/Cooktop, Sump Pump, Washer
- Laundry features:Dryer, Washer
- Amenities:Deck, Garden Shed, Gas Water Heater, Out Building(S), Skylight(S)
Parking
- Garage spaces:4
New listings near 14309 KB Road
- New
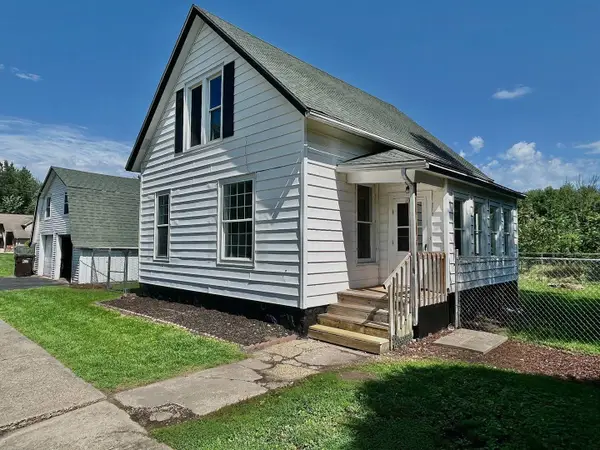 $169,900Active3 beds 2 baths1,277 sq. ft.
335 5th Street, Capron, IL 61012
MLS# 12747820Listed by: COMPASS
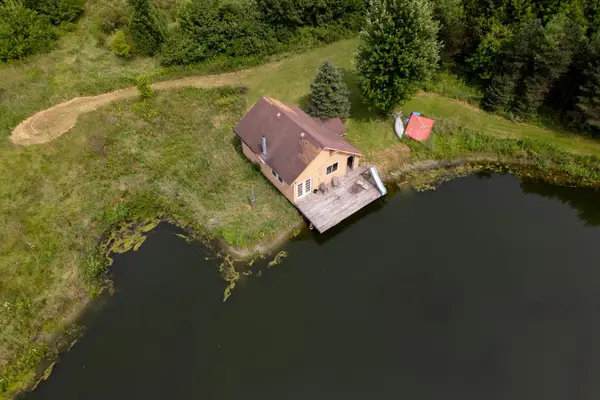 $299,000Active1 beds -- baths768 sq. ft.
0000 Burr Oak Road, CAPRON, IL 61012
MLS# 202605279Listed by: WHITETAIL PROPERTIES REAL ESTATE LLC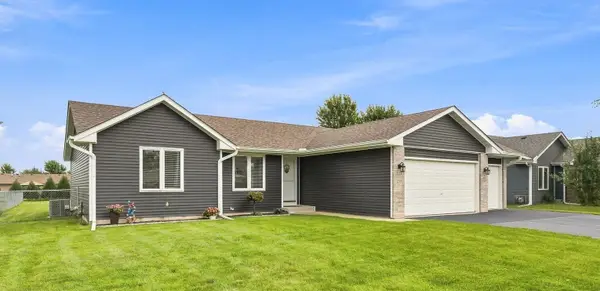 $320,000Active3 beds 2 baths1,380 sq. ft.
235 Sundance Trail, Capron, IL 61012
MLS# 12738268Listed by: RE/MAX SUBURBAN $340,000Pending3 beds 2 baths1,767 sq. ft.
205 Sundance Trail, CAPRON, IL 61012
MLS# 202604093Listed by: KELLER WILLIAMS REALTY SIGNATURE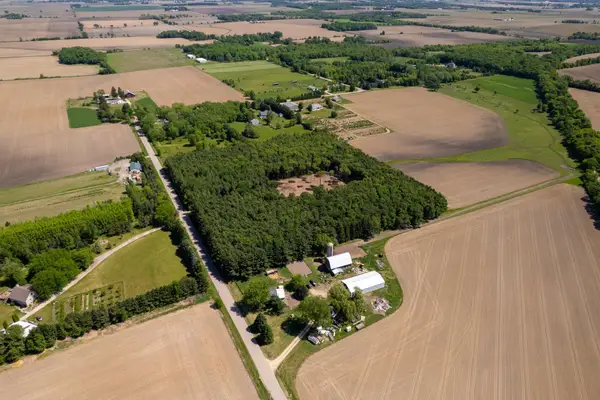 $287,400Active10 Acres
0 Burr Oak Road, CAPRON, IL 61012
MLS# 202603284Listed by: WHITETAIL PROPERTIES REAL ESTATE LLC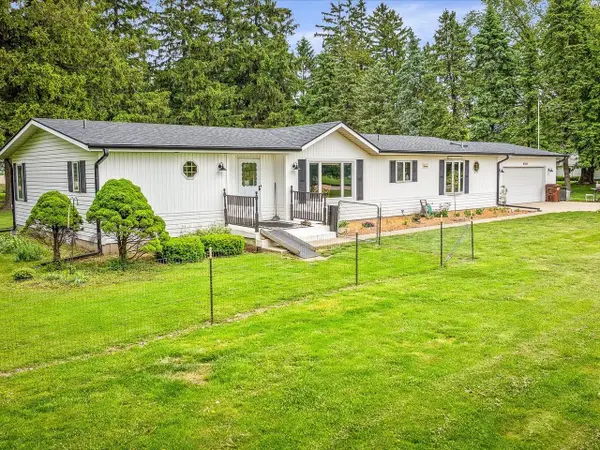 $398,000Pending3 beds 3 baths1,860 sq. ft.
8500 Manchester Road, CAPRON, IL 61012
MLS# 202603029Listed by: KELLER WILLIAMS REALTY SIGNATURE $1,900,000Pending-- beds -- baths
11635 Wange Road, Capron, IL 61012
MLS# 12552865Listed by: GAMBINO REALTORS HOME BUILDERS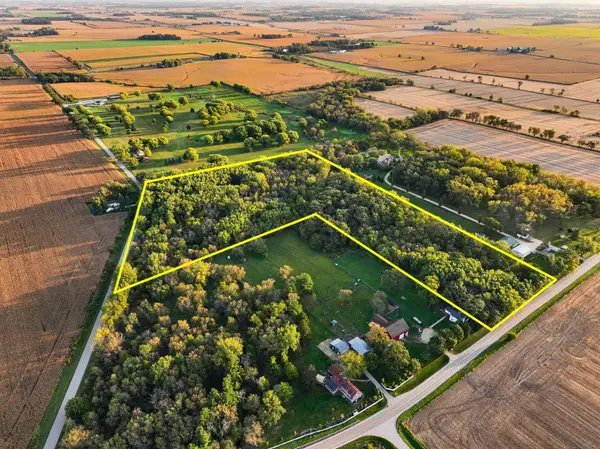 $349,900Active15.33 Acres
0 Hunter Road, CAPRON, IL 61012
MLS# 202506648Listed by: WHITETAIL PROPERTIES REAL ESTATE LLC


Protect your home and budget from life's surprises with an Assurant Home Warranty, backed by a partner that supports you through every step of homeownership. Explore Plans.
©2026 Century 21 Real Estate LLC. All rights reserved. CENTURY 21®, the CENTURY 21 Logo and C21® are service marks owned by Century 21 Real Estate LLC. Century 21 Real Estate LLC fully supports the principles of the Fair Housing Act and the Equal Opportunity Act. Each office is independently owned and operated. Listing information is deemed reliable but not guaranteed accurate.