18231 Leroy Center Road, Capron, IL 61012
Local realty services provided by:CENTURY 21 Affiliated
18231 Leroy Center Road,Capron, IL 61012
$269,900
- 2 Beds
- 1 Baths
- 1,526 sq. ft.
- Single family
- Active
Listed by:
 CENTURY 21 Affiliated
- Amber Andreen(815) 509 - 2898CENTURY 21 Affiliated
Office: century 21 affiliated
MLS#:202607085
Source:IL_RAAR
Price summary
- Price:$269,900
- Price per sq. ft.:$176.87
About this home
**Charming 5-Acre Farmette in Boone County!** Enjoy the peaceful beauty of country living with this picturesque 5-acre property featuring a beautiful tree-lined setting, expansive yard, and classic farmstead outbuildings. This 2-bedroom, 1-bath home offers comfortable living with an attached 1.5-car garage. Updates include a newer furnace and central air conditioning (approximately 2020), replacement windows (approximately 2008), Roof on house & barn (approx. 2017) Washer, Dryer, Refrigerator (approx. 2024), Sump Pump (approx. 2019) and an upgraded electrical panel. The property features a traditional barn, milk house, and silo, adding character and versatility to this inviting rural setting. Whether you're looking for room to spread out, space for hobbies, or the opportunity to create your own country retreat, this property offers endless possibilities. Enjoy the privacy, open space, and natural beauty of this wonderful Boone County farmette! UHP Home Warranty Included!
Contact an agent
Home facts
- Listing ID #:202607085
- Added:4 day(s) ago
- Updated:November 13, 2026 at 12:50 AM
Rooms and interior
- Bedrooms:2
- Total bathrooms:1
- Full bathrooms:1
- Dining Description:On Main Level
- Kitchen Description:Dishwasher, Gas Range, Refrigerator, Stove/Cooktop, Sump Pump
- Bedroom Description:Master Bedroom On Main Level
- Basement Description:Full
- Living area:1,526 sq. ft.
Heating and cooling
- Cooling:Central Air
- Heating:Forced Air, Propane
- Central air:Yes
Structure and exterior
- Roof:Shingle
- Building area:1,526 sq. ft.
- Lot area:5 Acres
- Architectural Style:Ranch
- Construction Materials:Vinyl
- Exterior Features:Horses Allowed, Out Building(S)
Schools
- High school:North Boone High
- Middle school:North Boone Middle
- Elementary school:Capron Elementary
Utilities
- Water:Well
- Sewer:Septic
Finances and disclosures
- Price:$269,900
- Price per sq. ft.:$176.87
Features and amenities
- Appliances:Dishwasher, Refrigerator, Stove/Cooktop, Sump Pump, Washer
- Laundry features:Dryer, Laundry 1St Floor, Washer
- Amenities:County Taxes, Horses Allowed, Laundry 1St Floor, Out Building(S)
Parking
- Garage spaces:1.5
New listings near 18231 Leroy Center Road
- New
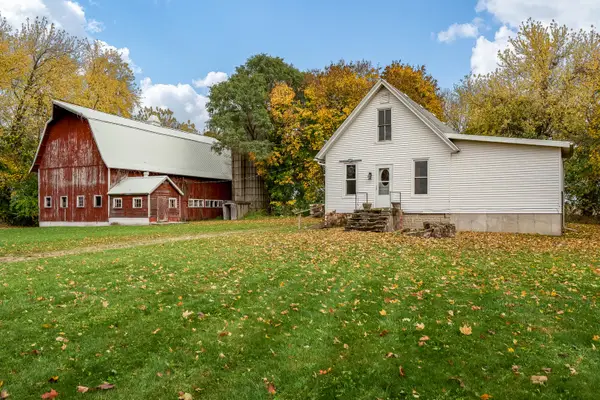
 $269,900Active2 beds 1 baths1,526 sq. ft.
18231 Leroy Center Road, Capron, IL 61012
MLS# 12804687Listed by: CENTURY 21 AFFILIATED - ROCKFORD 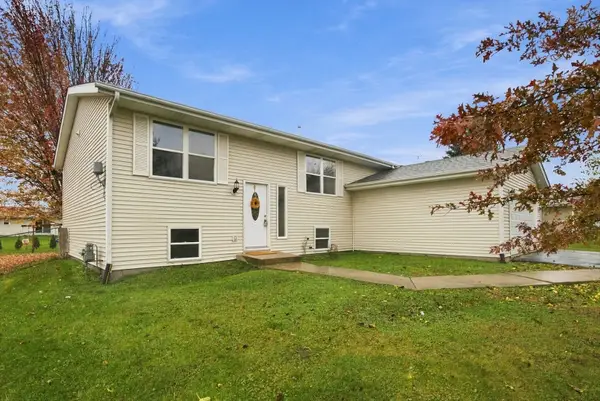 $269,900Pending3 beds 2 baths1,446 sq. ft.
125 Shadowbrook Drive, Capron, IL 61012
MLS# 12792938Listed by: EXP REALTY- Open Sun, 2 to 4pmNew
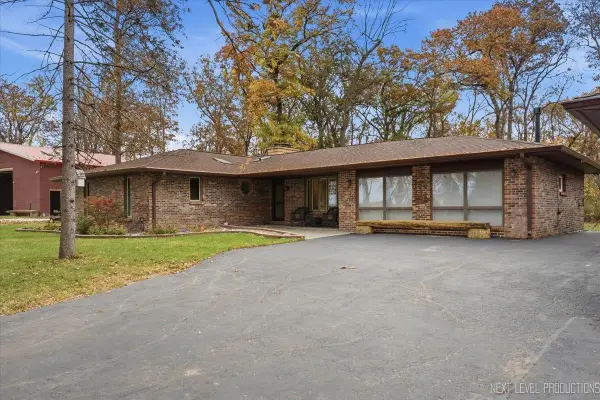 $639,999Active3 beds 3 baths4,232 sq. ft.
14309 KB Road, CAPRON, IL 61012
MLS# 202606950Listed by: SMART HOME REALTY 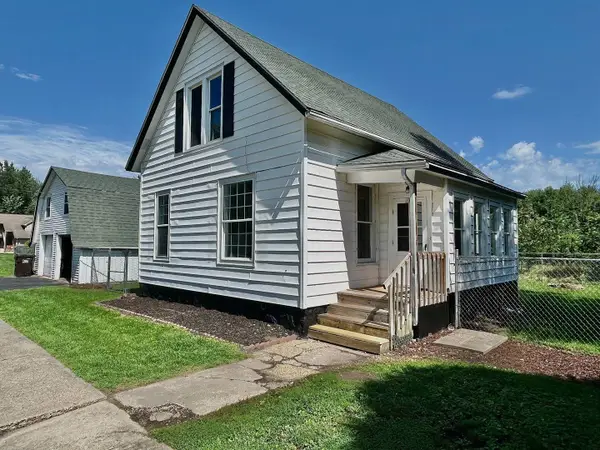 $169,900Active3 beds 2 baths1,277 sq. ft.
335 5th Street, Capron, IL 61012
MLS# 12747820Listed by: COMPASS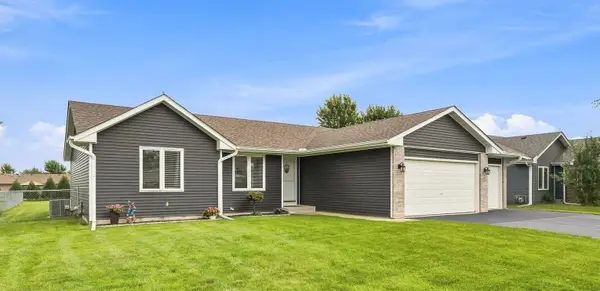 $310,000Active3 beds 2 baths1,380 sq. ft.
235 Sundance Trail, Capron, IL 61012
MLS# 12738268Listed by: RE/MAX SUBURBAN $340,000Pending3 beds 2 baths1,767 sq. ft.
205 Sundance Trail, CAPRON, IL 61012
MLS# 202604093Listed by: KELLER WILLIAMS REALTY SIGNATURE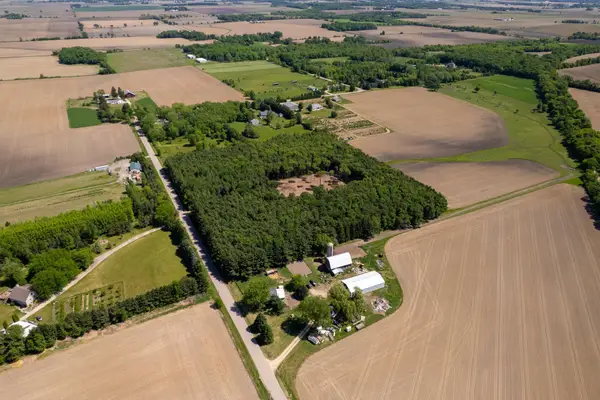 $275,000Active10 Acres
Burr Oak Road, CAPRON, IL 61012
MLS# 202603284Listed by: WHITETAIL PROPERTIES REAL ESTATE LLC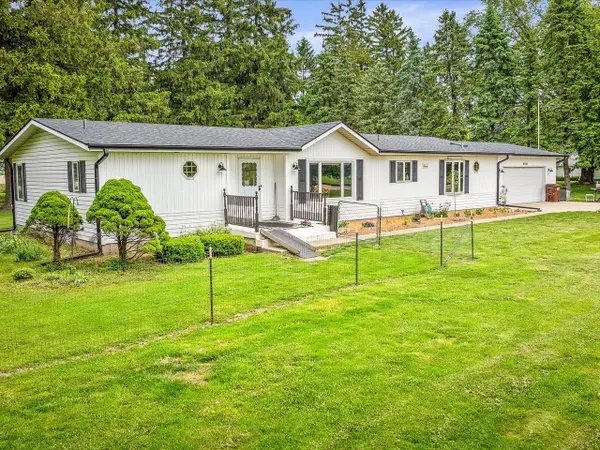 $398,000Pending3 beds 3 baths1,860 sq. ft.
8500 Manchester Road, CAPRON, IL 61012
MLS# 202603029Listed by: KELLER WILLIAMS REALTY SIGNATURE $1,900,000Pending-- beds -- baths
11635 Wange Road, Capron, IL 61012
MLS# 12552865Listed by: GAMBINO REALTORS HOME BUILDERS


Protect your home and budget from life's surprises with an Assurant Home Warranty, backed by a partner that supports you through every step of homeownership. Explore Plans.
©2026 Century 21 Real Estate LLC. All rights reserved. CENTURY 21®, the CENTURY 21 Logo and C21® are service marks owned by Century 21 Real Estate LLC. Century 21 Real Estate LLC fully supports the principles of the Fair Housing Act and the Equal Opportunity Act. Each office is independently owned and operated. Listing information is deemed reliable but not guaranteed accurate.