1110 Grand Oak Drive, Carbondale, IL 62901
Local realty services provided by:CENTURY 21 All Pro Real Estate
1110 Grand Oak Drive,Carbondale, IL 62901
$325,000
- 3 Beds
- 2 Baths
- 1,762 sq. ft.
- Single family
- Pending
Listed by: justin zurlinden
Office: landmark realty group
MLS#:12716335
Source:MLSNI
Price summary
- Price:$325,000
- Price per sq. ft.:$184.45
About this home
Tucked away on a large beautifully wooded lot in one of the area's most desirable neighborhoods, 1110 Grand Oak offers quality craftsmanship, thoughtful design, and peaceful surroundings. From the moment you arrive, the manicured landscaping and mature shade trees create a welcoming setting that feels like a private retreat. Inside, you'll appreciate a floor plan that lives comfortably, with spacious rooms, soaring 10-foot ceilings, abundant natural light, and quality finishes throughout. Rich oak hardwood flooring, ceramic tile, crown molding, and oversized windows create an inviting atmosphere while showcasing the home's timeless design. The kitchen is both functional and inviting, featuring stainless steel appliances, a walk-in pantry, breakfast bar, and a sunny dining area surrounded by windows overlooking the scenic backyard. A new range, dishwasher, washer, and dryer add modern convenience, making this home truly move-in ready. The spacious primary suite is designed as a relaxing retreat, offering a light-filled sitting area, direct access to the covered patio, and a walk-in closet with custom built-in organization. Both bathrooms have been tastefully remodeled with updated finishes, providing a fresh, contemporary feel. Beyond its beautiful interior, this home has been exceptionally well maintained. Major improvements include a 2015 roof, 2017 heat pump, encapsulated crawlspace with a dehumidification system, updated lighting, and numerous thoughtful enhancements that provide peace of mind for years to come. Step outside and you'll discover what truly sets this property apart. The beautifully landscaped grounds, mature trees, and private double lot create a peaceful backyard setting that's increasingly difficult to find. Whether you're enjoying your morning coffee on the covered patio or spending an evening outdoors with family and friends, the privacy and natural beauty make this home feel like a secluded retreat. Homes offering this level of quality, space, and setting in such a sought-after neighborhood don't come along often. If you're looking for timeless design, exceptional maintenance, and a property you'll be proud to call home, 1110 Grand Oak is ready to welcome you....
Contact an agent
Home facts
- Year built:1996
- Listing ID #:12716335
- Updated:September 15, 2026 at 10:28 AM
Rooms and interior
- Bedrooms:3
- Total bathrooms:2
- Full bathrooms:2
- Rooms Total:6
- Dining Description:Separate Dining Room
- Kitchen Description:Dishwasher, Microwave, Range, Range Hood, Refrigerator, Stainless Steel Appliance(s)
- Living area:1,762 sq. ft.
Heating and cooling
- Cooling:Central Air
- Heating:Electric, Heat Pump
- Central air:Yes
Structure and exterior
- Roof:Asphalt
- Year built:1996
- Building area:1,762 sq. ft.
- Lot Features:Mature Trees
- Foundation Description:Block
- Levels:1 Story
Schools
- High school:Carbondale Community High School
Utilities
- Water:Public
- Sewer:Public Sewer
Finances and disclosures
- Price:$325,000
- Price per sq. ft.:$184.45
- Tax amount:$7,601 (2024)
Features and amenities
- Laundry features:Dryer, Washer
Parking
- Total parking spaces:5
- Parking description:Attached Garage, Concrete, Driveway, Garage, Off Street
- Garage:Yes
- Garage spaces:2
 Copyright 2026 Midwest Real Estate Data LLC. All rights reserved. The data relating to real estate for sale on this web site comes in part from the Broker Reciprocity Program of the Midwest Real Estate Data LLC. Listing information is deemed reliable but not guaranteed. MLSNI Member Broker: Lisa McKinney
New listings near 1110 Grand Oak Drive
- New
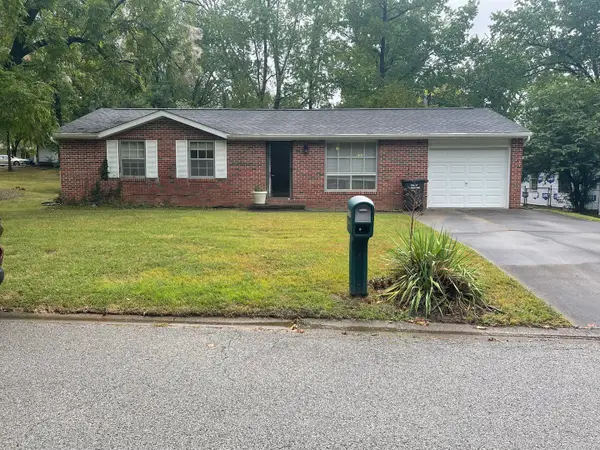 $130,000Active3 beds 1 baths1,050 sq. ft.
1007 W Laurel Street, Carbondale, IL 62902
MLS# 12755185Listed by: RE/MAX REALTY CENTRAL - New
 $1Active0.44 Acres
3952 & 4013 Devils Fork Road, Carbondale, IL 62901
MLS# 12757430Listed by: JOE OLLIS REAL ESTATE & AUCTIO - New
 $1,499,000Active-- beds -- baths33,668 sq. ft.
1433 & 1439 E Walnut Street, Carbondale, IL 62901
MLS# PA1270095Listed by: HOUSE 2 HOME REALTY - New

 $73,500Active3 beds 1 baths1,271 sq. ft.
626 W Rigdon Street, Carbondale, IL 62901
MLS# 12735347Listed by: C21 HOUSE OF REALTY, INC. CD - New
 $60,000Active2 beds 2 baths
508 N Michaels Street, Carbondale, IL 62901
MLS# 12750499Listed by: LANDMARK REALTY GROUP - New
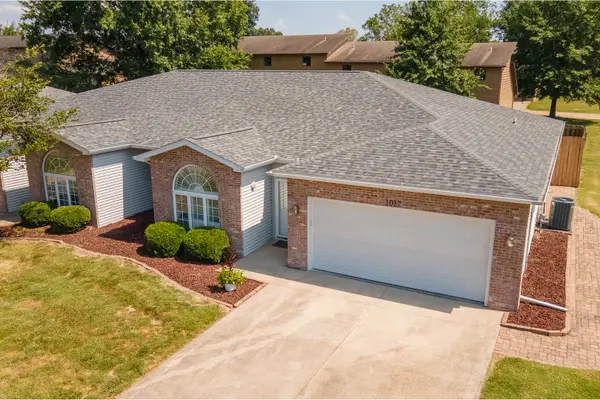 $215,000Active3 beds 2 baths1,700 sq. ft.
1017 Villa Court, Carbondale, IL 62901
MLS# 12752219Listed by: TKF REALTY 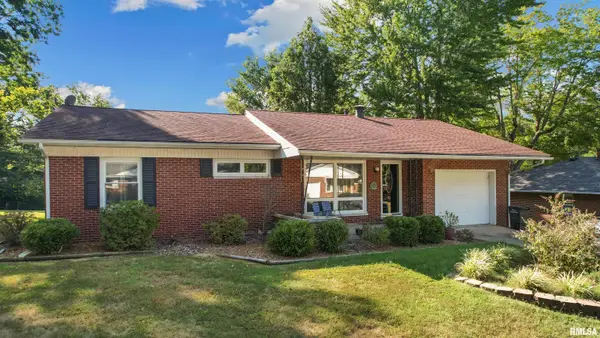 $159,900Pending3 beds 2 baths1,154 sq. ft.
806 S Skyline Drive, Carbondale, IL 62901
MLS# PA1269941Listed by: REALTY 618 LLC- New
 Active3 beds 3 baths2,832 sq. ft.
3953 Country Club Road, Carbondale, IL 62901
MLS# 12752093Listed by: DOERR AUCTION & REALTY, INC. - New
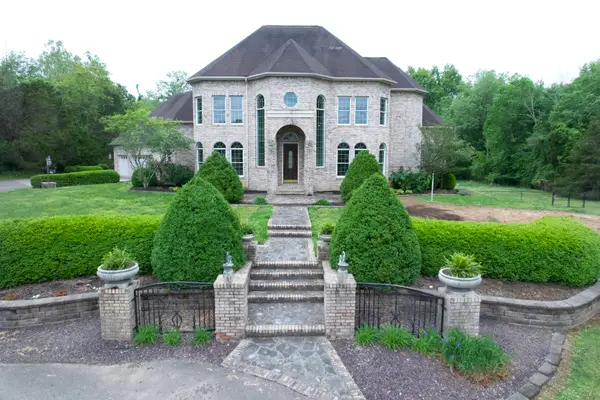 $895,000Active4 beds 5 baths4,302 sq. ft.
3115 W Striegel Road, Carbondale, IL 62901
MLS# 12747841Listed by: COLDWELL BANKER DHH REALTY 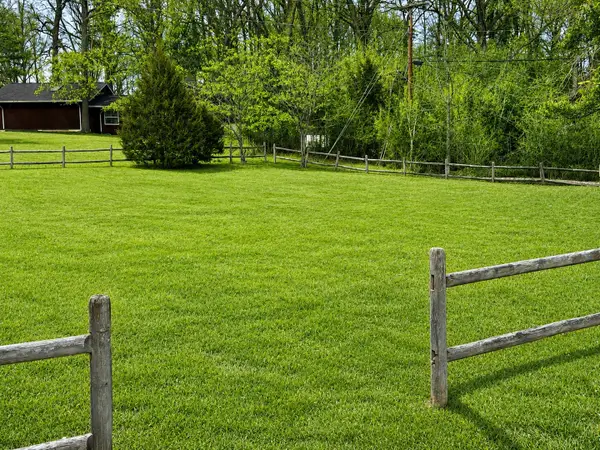 $24,900Active0.55 Acres
001 Hunter Woods Drive, Carbondale, IL 62901
MLS# 12751340Listed by: EXIT REALTY NEW BEGINNINGZ


Protect your home and budget from life's surprises with an Assurant Home Warranty, backed by a partner that supports you through every step of homeownership. Explore Plans.
©2026 Century 21 Real Estate LLC. All rights reserved. CENTURY 21®, the CENTURY 21 Logo and C21® are service marks owned by Century 21 Real Estate LLC. Century 21 Real Estate LLC fully supports the principles of the Fair Housing Act and the Equal Opportunity Act. Each office is independently owned and operated. Listing information is deemed reliable but not guaranteed accurate.