
1122 S Wolf Creek Road, Carbondale, IL 62902
Local realty services provided by:CENTURY 21 Tucker Swanson
1122 S Wolf Creek Road,Carbondale, IL 62902
$520,000
- 3 Beds
- 2 Baths
- 1,696 sq. ft.
- Single family
- Active
Listed by: robi kieszkowski
Office: southern illinois realty experts - carbondale
MLS#:PA1270261
Source:IL_CAAR
Price summary
- Price:$520,000
- Price per sq. ft.:$306.6
About this home
WILLIAMSON COUNTY! MARION SCHOOLS! 10 acres of country living, recreation and natural beauty! This 1,700 sq ft, 3- bedroom, 2-bath home features a desirable split-bedroom floor plan, vaulted ceilings, and a stunning large kitchen with quartz countertops and stainless-steel appliances. Enjoy summer days around the in-ground pool with pool deck and pool house made of white oak. An oversized 2-car garage with 10' ceilings and a 30' x 50' pole barn provide abundant storage and workspace. Mature white oak, walnut and hickory trees surround the property, while Grassy Creek runs through the acreage into Devil's Kitchen Lake. Abundant wildlife and fantastic hunting opportunities make this a truly special country retreat. Carbondale address, but Williamson County. Private, scenic and packed with possibilities-come experience it for yourself!
Contact an agent
Home facts
- Year built:2000
- Subdivision & Development:None
- Listing ID #:PA1270261
- Added:36 day(s) ago
- Updated:October 24, 2026 at 02:17 PM
Rooms and interior
- Bedrooms:3
- Total bathrooms:2
- Full bathrooms:2
- Living area:1,696 sq. ft.
Heating and cooling
- Cooling:Central Air
- Heating:Electric, Heat Pump
- Central air:Yes
Structure and exterior
- Roof:Shingle
- Year built:2000
- Building area:1,696 sq. ft.
- Lot area:10 Acres
- Construction Materials:Brick, Vinyl Siding
- Exterior Features:Hot Tub, Pole Barn
- Foundation Description:Block
Schools
- High school:Marion
Utilities
- Water:Public
Finances and disclosures
- Price:$520,000
- Price per sq. ft.:$306.6
- Tax amount:$2,959 (2025)
Features and amenities
- Pool features:Hot Tub
Parking
- Parking description:Attached
- Garage:Yes
- Garage spaces:3
New listings near 1122 S Wolf Creek Road
- New
 $145,000Active3 beds 1 baths1,350 sq. ft.
805 S Skyline Drive, Carbondale, IL 62901
MLS# 12789363Listed by: RE/MAX REALTY CENTRAL
- New
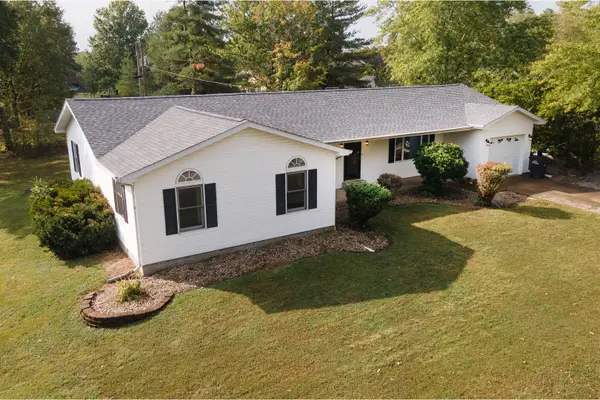 $210,000Active4 beds 2 baths1,653 sq. ft.
1337 Vercliff Drive, Carbondale, IL 62902
MLS# 12786559Listed by: RE/MAX REALTY CENTRAL - New
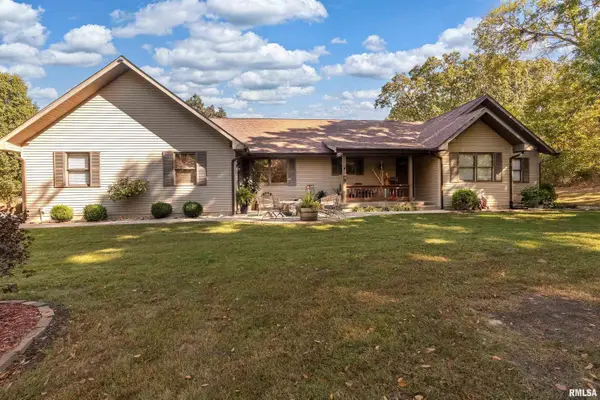 $459,800Active5 beds 3 baths3,092 sq. ft.
138 Russell Road, Carbondale, IL 62901
MLS# PA1271169Listed by: REALTY 618 LLC - New
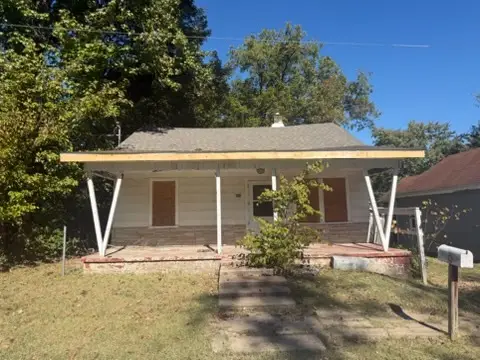 $30,000Active2 beds 1 baths891 sq. ft.
510 W Kennicott Street, Carbondale, IL 62901
MLS# 12785246Listed by: RE/MAX REALTY CENTRAL - New
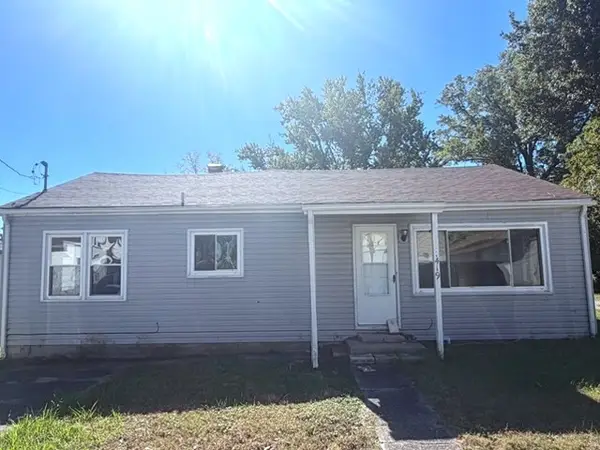 $35,000Active3 beds 1 baths1,080 sq. ft.
419 W Hickory Street, Carbondale, IL 62901
MLS# 12785272Listed by: RE/MAX REALTY CENTRAL - New
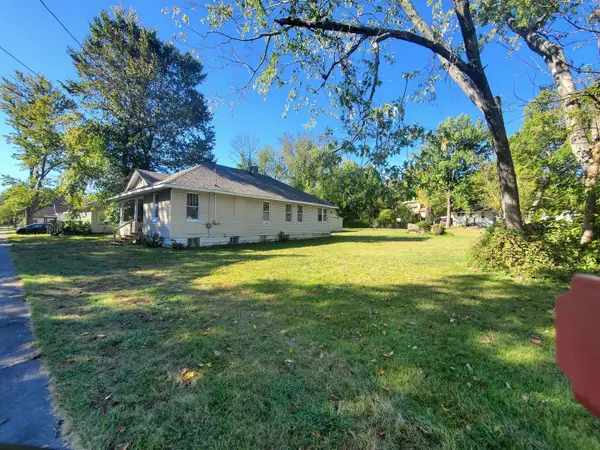 $80,000Active3 beds 2 baths1,288 sq. ft.
608 N Carico Street, Carbondale, IL 62901
MLS# 12788367Listed by: FIVE STAR REALTY 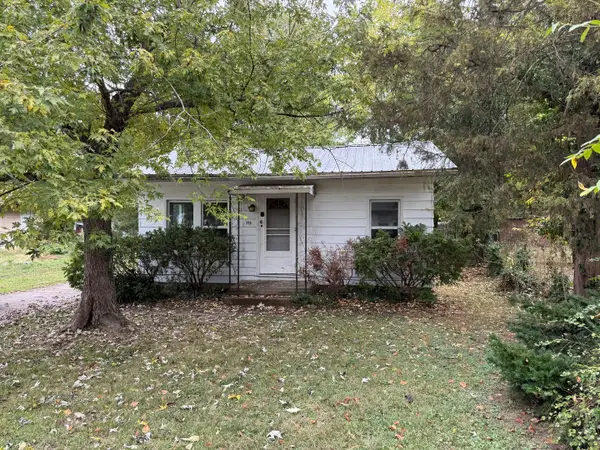 $35,000Pending1 beds 1 baths554 sq. ft.
715 N James Street, Carbondale, IL 62901
MLS# 12784816Listed by: COLDWELL BANKER DHH REALTY- New
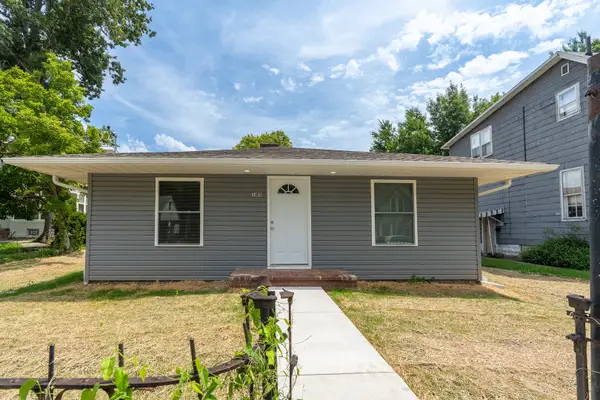 $158,900Active3 beds 2 baths1,360 sq. ft.
103 S Forest Avenue, Carbondale, IL 62901
MLS# 12785168Listed by: RE/MAX REALTY CENTRAL - New
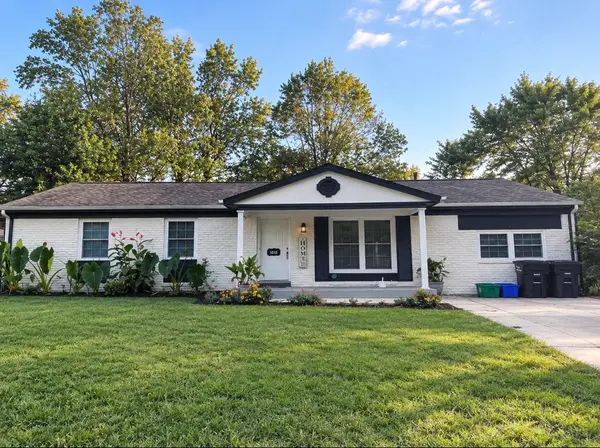 $124,900Active3 beds 1 baths1,352 sq. ft.
1011 W Laurel Street W, Carbondale, IL 62901
MLS# 12784336Listed by: EXIT REALTY NEW BEGINNINGZ - New
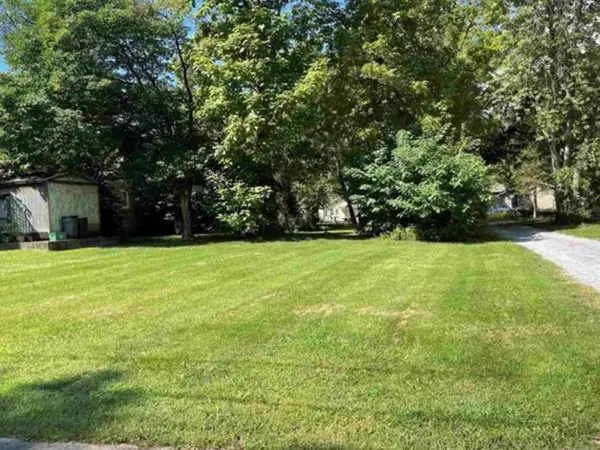 $5,000Active0.07 Acres
506 N Michaels Street, Carbondale, IL 62901
MLS# 12781877Listed by: RE/MAX REALTY CENTRAL


Protect your home and budget from life's surprises with an Assurant Home Warranty, backed by a partner that supports you through every step of homeownership. Explore Plans.
©2026 Century 21 Real Estate LLC. All rights reserved. CENTURY 21®, the CENTURY 21 Logo and C21® are service marks owned by Century 21 Real Estate LLC. Century 21 Real Estate LLC fully supports the principles of the Fair Housing Act and the Equal Opportunity Act. Each office is independently owned and operated. Listing information is deemed reliable but not guaranteed accurate.