11553 Strawberry Road, Carbondale, IL 62901
Local realty services provided by:CENTURY 21 Tucker Swanson
11553 Strawberry Road,Carbondale, IL 62901
$479,000
- 4 Beds
- 3 Baths
- 3,200 sq. ft.
- Single family
- Active
Listed by: trent johnston
Office: river 2 river realty, inc.
MLS#:PA1270618
Source:IL_CAAR
Price summary
- Price:$479,000
- Price per sq. ft.:$149.69
About this home
This home is well loved and encourages visitors to say "wow" when you enter off the large front porch. You will find a formal dining room to your left and office/den area to the right, 4 bedrooms with a bonus room that could be an additional bedroom. The expansive open living area is a great entertainment area with the beautiful kitchen opening into the living area. The master suite is a large 16x16 space and has a wonderful master bath with a jet tub. You will love all the natural light entering the home and the sunsets are beautiful off the large rear deck. Did I mention the granite counter tops in the spacious kitchen and the breakfast nook? The back yard is fenced offering pets lots of room to roam. And for all your toys the 40X50 pole barn is an added plus with two roll up doors allowing a drive through. Don't wait on this home in the Carterville school district.
Contact an agent
Home facts
- Year built:2014
- Subdivision & Development:Rural
- Listing ID #:PA1270618
- Added:4 day(s) ago
- Updated:October 03, 2026 at 09:20 PM
Rooms and interior
- Bedrooms:4
- Total bathrooms:3
- Full bathrooms:3
- Kitchen Description:Dishwasher, Refrigerator
- Living area:3,200 sq. ft.
Heating and cooling
- Cooling:Central Air
- Heating:Heat Pump
- Central air:Yes
Structure and exterior
- Roof:Shingle
- Year built:2014
- Building area:3,200 sq. ft.
- Construction Materials:Frame, Vinyl Siding
- Exterior Features:Pole Barn
- Foundation Description:Block
Schools
- High school:Carterville
- Middle school:Carterville
- Elementary school:Carterville
Utilities
- Water:Public
Finances and disclosures
- Price:$479,000
- Price per sq. ft.:$149.69
- Tax amount:$9,587 (2025)
Features and amenities
- Appliances:Dishwasher, Refrigerator
- Amenities:Cable Available, High Speed Internet
Parking
- Parking description:Attached
- Garage:Yes
- Garage spaces:2
New listings near 11553 Strawberry Road
- New
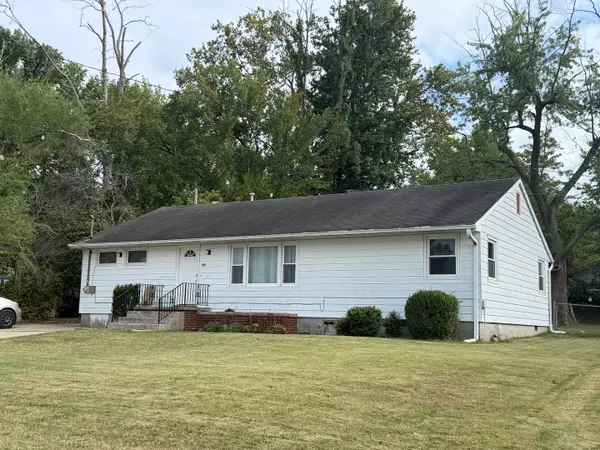
 $134,900Active3 beds 2 baths1,620 sq. ft.
1145 E Walnut Street, Carbondale, IL 62901
MLS# 12775755Listed by: C21 HOUSE OF REALTY, INC. CD
- New
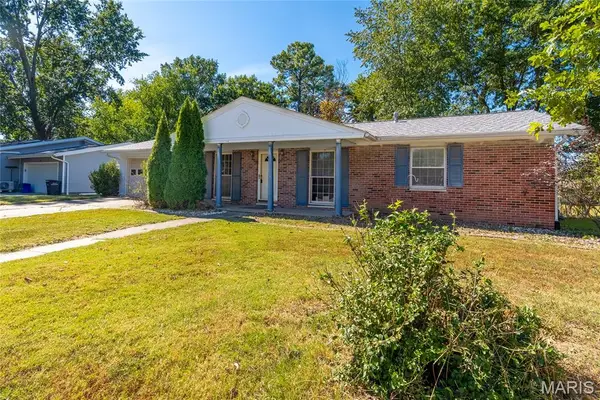 $135,000Active3 beds 2 baths1,330 sq. ft.
108 S Hewitt, Carbondale, IL 62901
MLS# 26063397Listed by: FOUR WAYS REALTY - New
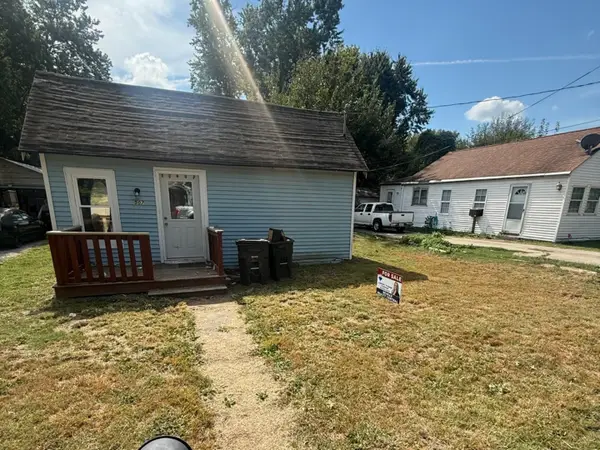 $25,000Active1 beds 1 baths675 sq. ft.
507 W Baird Street, Carbondale, IL 62901
MLS# 12772912Listed by: RE/MAX REALTY CENTRAL - New
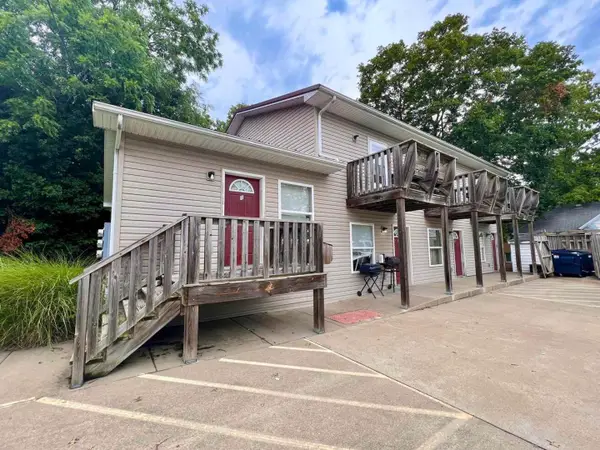 $230,000Active7 beds 4 baths
310 E College Street, Carbondale, IL 62901
MLS# 12772906Listed by: RE/MAX REALTY CENTRAL - New
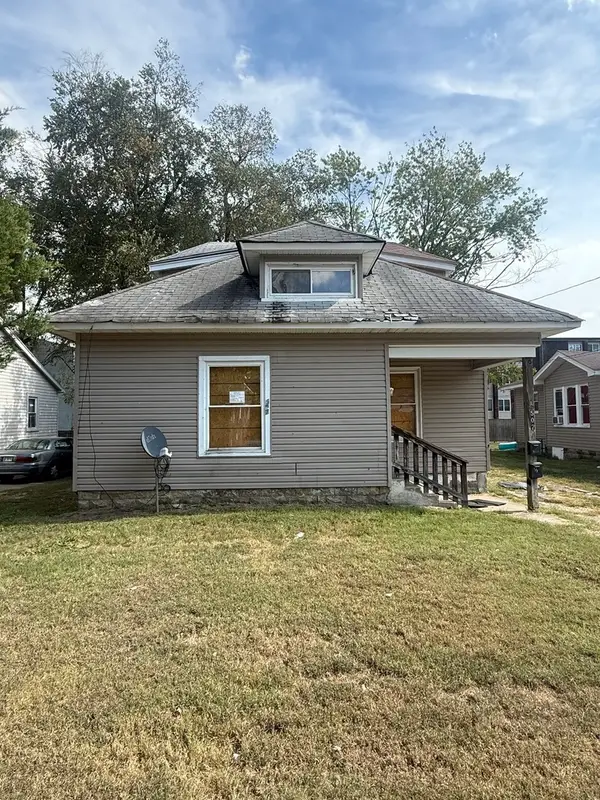 $30,000Active2 beds 2 baths
507 S Hays Avenue, Carbondale, IL 62901
MLS# 12772918Listed by: RE/MAX REALTY CENTRAL - New
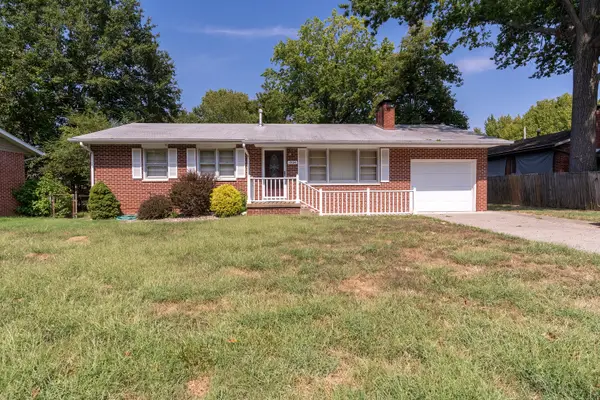 $134,900Active3 beds 2 baths1,223 sq. ft.
1504 W Walnut Street, Carbondale, IL 62901
MLS# 12772002Listed by: C21 HOUSE OF REALTY, INC. C - New
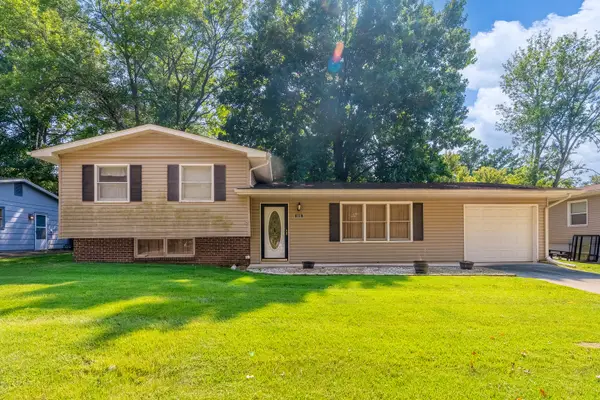 $69,900Active3 beds 2 baths1,284 sq. ft.
1815 W Freeman Street, Carbondale, IL 62901
MLS# 12771881Listed by: C21 HOUSE OF REALTY, INC. C 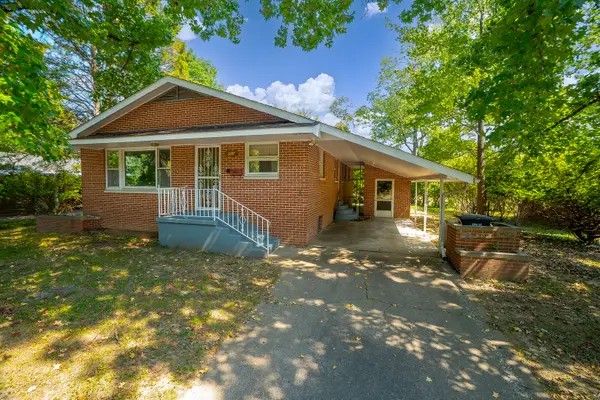 $139,000Active3 beds 3 baths2,488 sq. ft.
701 S Benwood Drive, Carbondale, IL 62901
MLS# 12759811Listed by: RE/MAX REALTY CENTRAL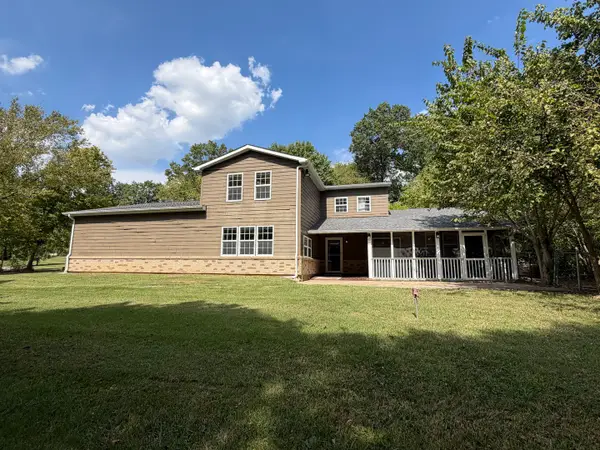 $274,900Active3 beds 4 baths1,989 sq. ft.
1591 N Reed Station Road, Carbondale, IL 62901
MLS# 12762305Listed by: LANDMARK REALTY GROUP


Protect your home and budget from life's surprises with an Assurant Home Warranty, backed by a partner that supports you through every step of homeownership. Explore Plans.
©2026 Century 21 Real Estate LLC. All rights reserved. CENTURY 21®, the CENTURY 21 Logo and C21® are service marks owned by Century 21 Real Estate LLC. Century 21 Real Estate LLC fully supports the principles of the Fair Housing Act and the Equal Opportunity Act. Each office is independently owned and operated. Listing information is deemed reliable but not guaranteed accurate.