1145 E Walnut Street, Carbondale, IL 62901
Local realty services provided by:CENTURY 21 All Pro Real Estate
1145 E Walnut Street,Carbondale, IL 62901
$134,900
- 3 Beds
- 2 Baths
- 1,620 sq. ft.
- Single family
- Active
Listed by:
Office: c21 house of realty, inc. cd
MLS#:12775755
Source:MLSNI
Price summary
- Price:$134,900
- Price per sq. ft.:$83.27
About this home
Freshly updated and move-in ready! This charming 3-bedroom, two-bath ranch offers approximately 1,620 sq. ft. of comfortable living space in a convenient Carbondale location close to shopping, schools and eateries. Built in 1958, the home features low-maintenance aluminum siding, living room and bedrooms, fresh interior paint, and an updated main bath. The kitchen features newer solid oak cabinetry and newer stainless steel appliances. Ceramic tile and luxury-vinyl flooring add durability throughout the other rooms, while the spacious laundry/mud rooms provide added convenience and storage. A comfortable family room offers additional living space including a dining area. The AC was replaced in 2021. Outside, enjoy a spacious backyard with plenty of room for relaxing or entertaining, plus a detached garage for parking and storage. Classic combined with fresh updates makes this home ready for its next owner.
Contact an agent
Home facts
- Year built:1958
- Listing ID #:12775755
- Updated:October 03, 2026 at 02:24 PM
Rooms and interior
- Bedrooms:3
- Total bathrooms:2
- Full bathrooms:2
- Rooms Total:6
- Dining Description:Combined With Family Room
- Kitchen Description:Dishwasher, Disposal, Gas Oven, Range, Range Hood, Refrigerator, Stainless Steel Appliance(s)
- Living area:1,620 sq. ft.
Heating and cooling
- Cooling:Central Air
- Heating:Forced Air, Natural Gas
- Central air:Yes
Structure and exterior
- Roof:Asphalt
- Year built:1958
- Building area:1,620 sq. ft.
- Architectural Style:Ranch
- Foundation Description:Block
- Levels:1 Story
Schools
- High school:Carbondale Community High School
Utilities
- Water:Public
- Sewer:Public Sewer
Finances and disclosures
- Price:$134,900
- Price per sq. ft.:$83.27
- Tax amount:$3,424 (2025)
Features and amenities
- Laundry features:Dryer, Washer
- Amenities:Ceiling Fan(s)
Parking
- Total parking spaces:1
- Parking description:Detached Garage, Garage
- Garage:Yes
- Garage spaces:1
 Copyright 2026 Midwest Real Estate Data LLC. All rights reserved. The data relating to real estate for sale on this web site comes in part from the Broker Reciprocity Program of the Midwest Real Estate Data LLC. Listing information is deemed reliable but not guaranteed. MLSNI Member Broker: Lisa McKinney
New listings near 1145 E Walnut Street
- New
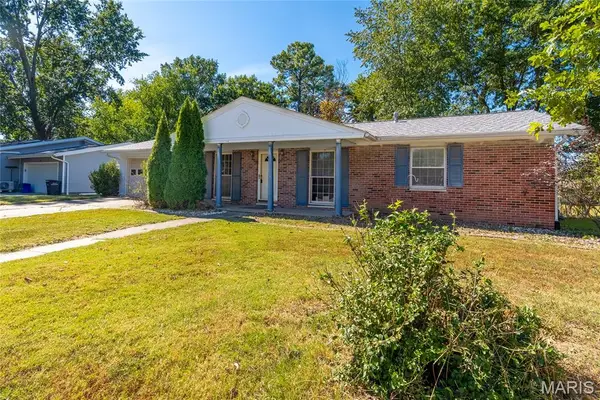 $135,000Active3 beds 2 baths1,330 sq. ft.
108 S Hewitt, Carbondale, IL 62901
MLS# 26063397Listed by: FOUR WAYS REALTY - New
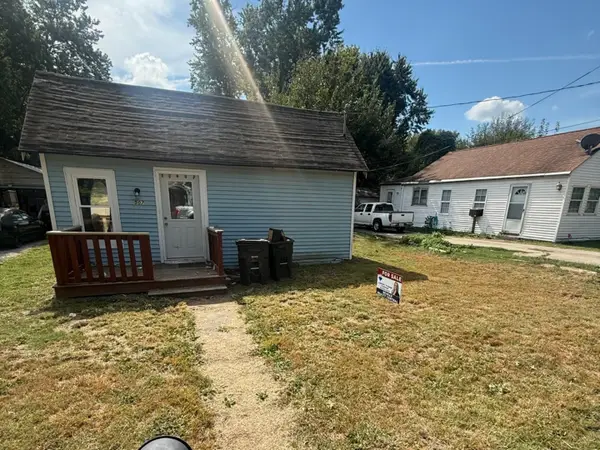 $25,000Active1 beds 1 baths675 sq. ft.
507 W Baird Street, Carbondale, IL 62901
MLS# 12772912Listed by: RE/MAX REALTY CENTRAL - New
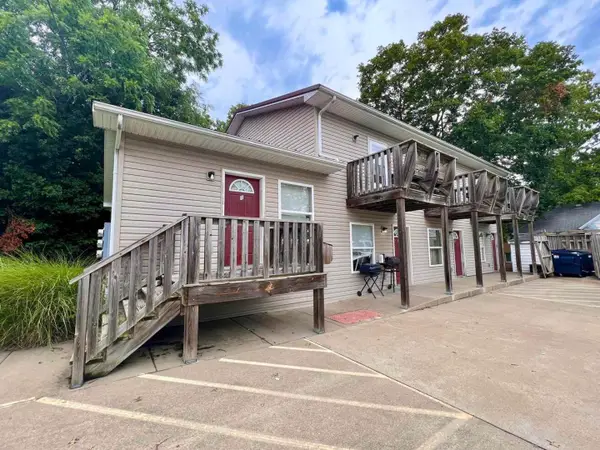 $230,000Active7 beds 4 baths
310 E College Street, Carbondale, IL 62901
MLS# 12772906Listed by: RE/MAX REALTY CENTRAL - New
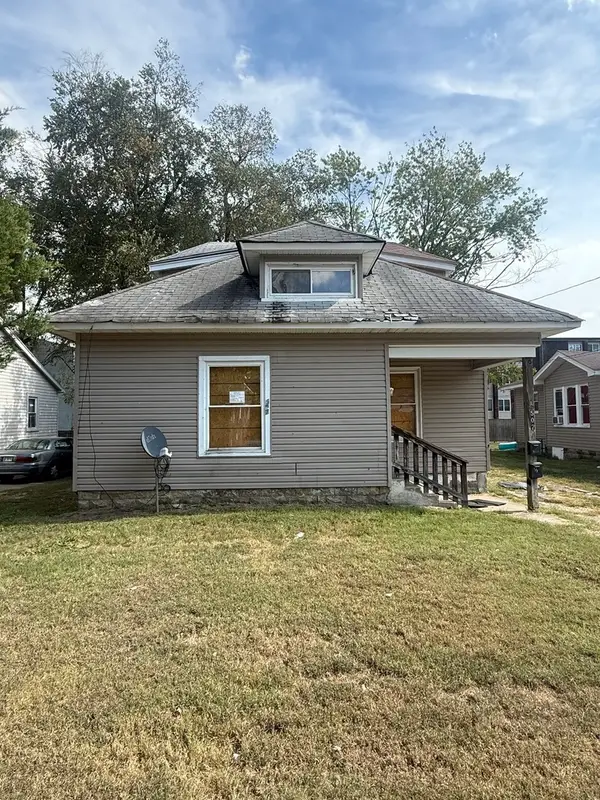 $30,000Active2 beds 2 baths
507 S Hays Avenue, Carbondale, IL 62901
MLS# 12772918Listed by: RE/MAX REALTY CENTRAL - New
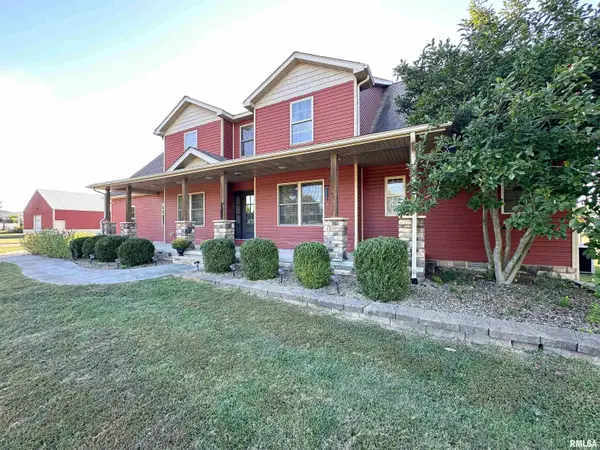 $479,000Active4 beds 3 baths3,200 sq. ft.
11553 Strawberry Road, Carbondale, IL 62901
MLS# PA1270618Listed by: RIVER 2 RIVER REALTY, INC. - New
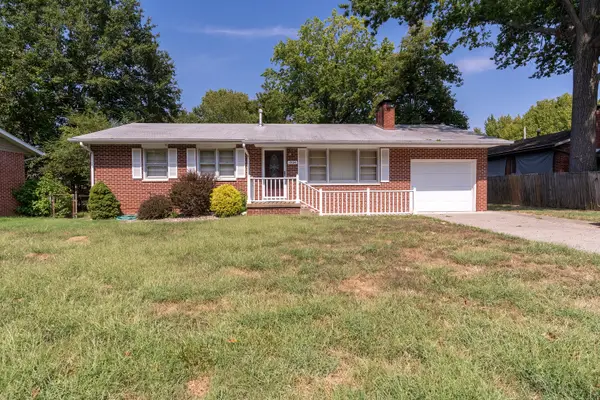
 $134,900Active3 beds 2 baths1,223 sq. ft.
1504 W Walnut Street, Carbondale, IL 62901
MLS# 12772002Listed by: C21 HOUSE OF REALTY, INC. C - New
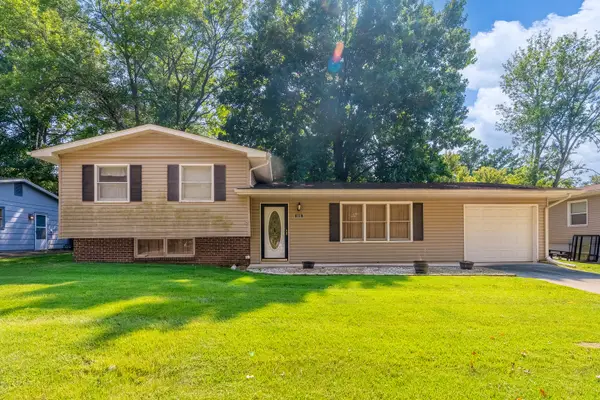 $69,900Active3 beds 2 baths1,284 sq. ft.
1815 W Freeman Street, Carbondale, IL 62901
MLS# 12771881Listed by: C21 HOUSE OF REALTY, INC. C 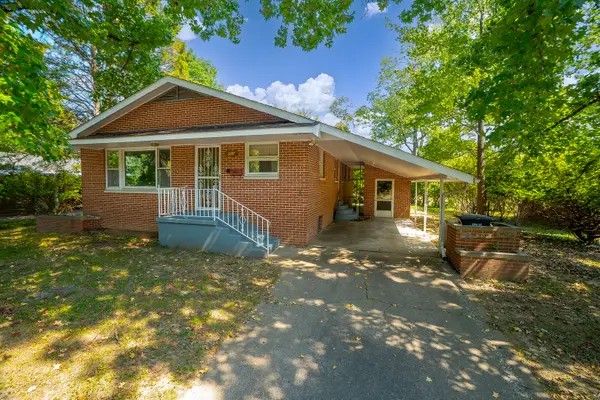 $139,000Active3 beds 3 baths2,488 sq. ft.
701 S Benwood Drive, Carbondale, IL 62901
MLS# 12759811Listed by: RE/MAX REALTY CENTRAL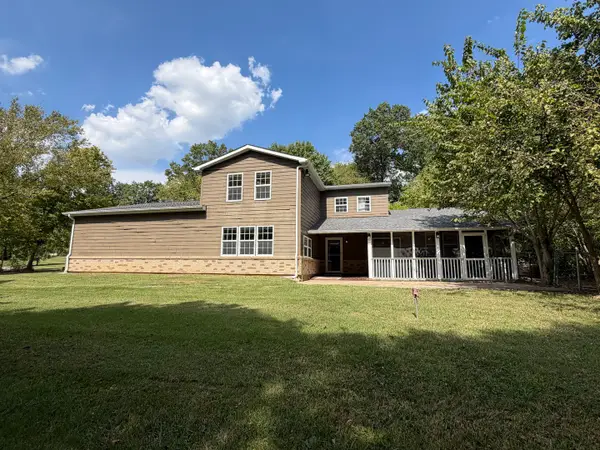 $274,900Active3 beds 4 baths1,989 sq. ft.
1591 N Reed Station Road, Carbondale, IL 62901
MLS# 12762305Listed by: LANDMARK REALTY GROUP


Protect your home and budget from life's surprises with an Assurant Home Warranty, backed by a partner that supports you through every step of homeownership. Explore Plans.
©2026 Century 21 Real Estate LLC. All rights reserved. CENTURY 21®, the CENTURY 21 Logo and C21® are service marks owned by Century 21 Real Estate LLC. Century 21 Real Estate LLC fully supports the principles of the Fair Housing Act and the Equal Opportunity Act. Each office is independently owned and operated. Listing information is deemed reliable but not guaranteed accurate.