
11723 Cypress Drive, Carbondale, IL 62901
Local realty services provided by:CENTURY 21 Tucker Swanson
11723 Cypress Drive,Carbondale, IL 62901
$290,000
- 5 Beds
- 3 Baths
- 2,006 sq. ft.
- Single family
- Active
Listed by: taylor johnston
Office: river 2 river realty, inc.
MLS#:PA1271844
Source:IL_CAAR
Price summary
- Price:$290,000
- Price per sq. ft.:$144.57
About this home
Located in the Carterville School district! Dreaming of a hobby farm or needing a little room to roam? This custom built 5-bed 3-bath home has so much to offer. Inside, you’ll find a welcoming living room with a cozy wood-burning fireplace AND an additional family room- would be great for a homeschooling, a home office or play room! Step outside and enjoy the peaceful back deck with your morning coffee. This property offers the space and tranquility of country living while still being close to town- all at an affordable price. Schedule your private showing today!
Contact an agent
Home facts
- Year built:2013
- Subdivision & Development:None
- Listing ID #:PA1271844
- Added:4 day(s) ago
- Updated:November 18, 2026 at 10:23 PM
Rooms and interior
- Bedrooms:5
- Total bathrooms:3
- Full bathrooms:3
- Kitchen Description:Dishwasher, Microwave
- Living area:2,006 sq. ft.
Heating and cooling
- Cooling:Central Air
- Heating:Forced Air
- Central air:Yes
Structure and exterior
- Roof:Metal
- Year built:2013
- Building area:2,006 sq. ft.
- Lot area:3.1 Acres
- Foundation Description:Piers
Schools
- High school:Carterville
- Middle school:Carterville
- Elementary school:Carterville
Utilities
- Water:Public
Finances and disclosures
- Price:$290,000
- Price per sq. ft.:$144.57
Features and amenities
- Appliances:Dishwasher, Microwave
Parking
- Parking description:Detached
- Garage:Yes
- Garage spaces:1
New listings near 11723 Cypress Drive
- New
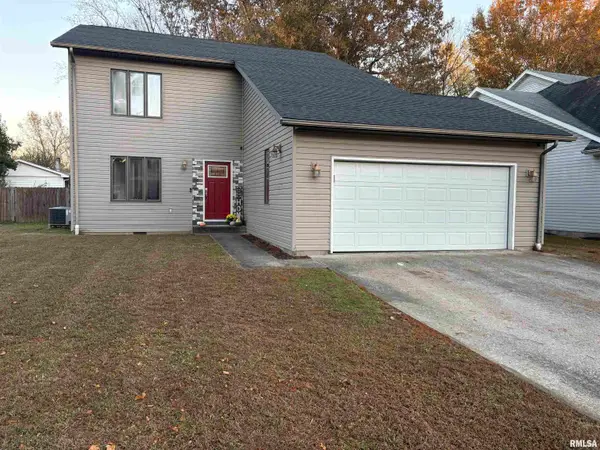 $249,000Active4 beds 3 baths2,232 sq. ft.
2126 W Meadow Lane, Carbondale, IL 62901
MLS# PA1271877Listed by: RIVER 2 RIVER REALTY, INC. 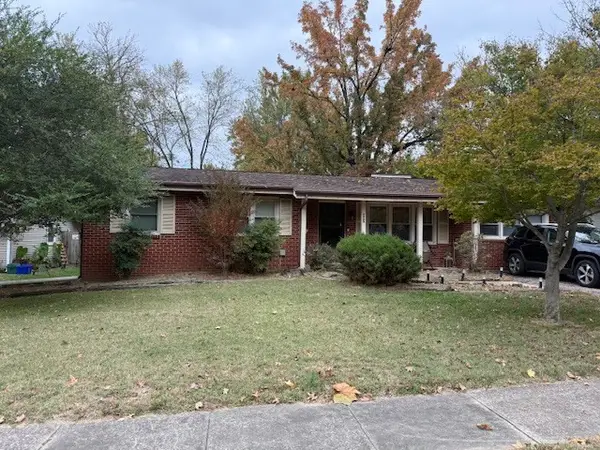 $140,000Pending3 beds 2 baths1,536 sq. ft.
402 S Skyline Drive, Carbondale, IL 62901
MLS# 12807688Listed by: FIVE STAR REALTY
- New
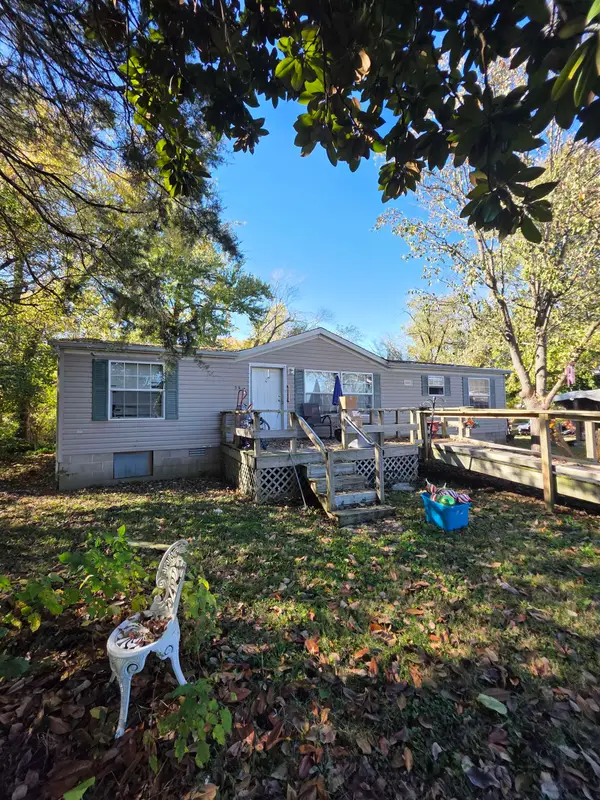 $69,900Active3 beds 2 baths1,400 sq. ft.
Address Withheld By Seller, Carbondale, IL 62901
MLS# 100539175Listed by: INFINITY REALTY OF SOUTHERN IL - New
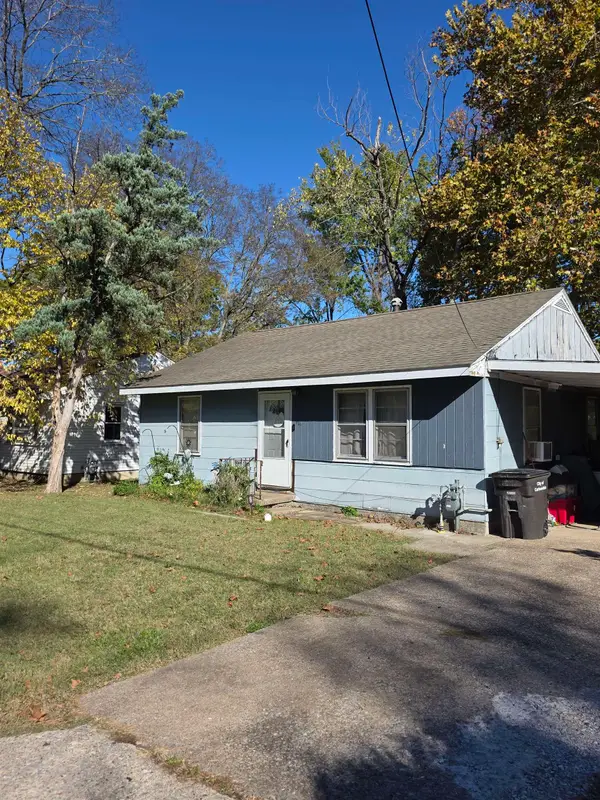 $28,900Active2 beds 1 baths852 sq. ft.
Address Withheld By Seller, Carbondale, IL 62901
MLS# 100539174Listed by: INFINITY REALTY OF SOUTHERN IL 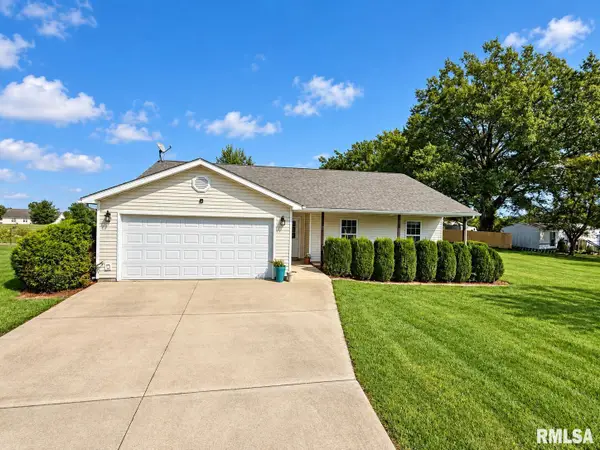 $238,800Active3 beds 2 baths1,636 sq. ft.
710 Creekside Lane, Carbondale, IL 62901
MLS# PA1270039Listed by: SOUTHERN ILLINOIS REALTY EXPERTS - CARBONDALE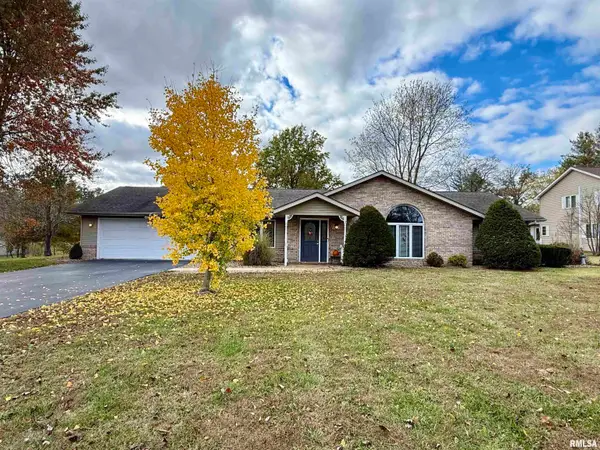 $299,900Active3 beds 2 baths1,997 sq. ft.
861 Wood Road, Carbondale, IL 62901
MLS# PA1271649Listed by: SOUTHERN ILLINOIS REALTY EXPERTS - CARBONDALE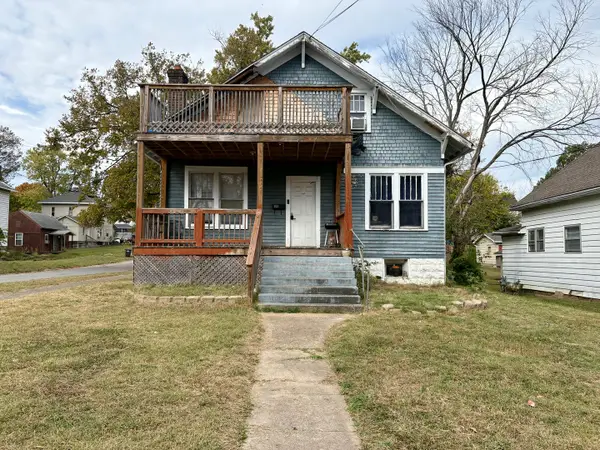 $96,500Active5 beds 3 baths3,025 sq. ft.
312 W Cherry Street, Carbondale, IL 62901
MLS# 12796424Listed by: RE/MAX REALTY CENTRAL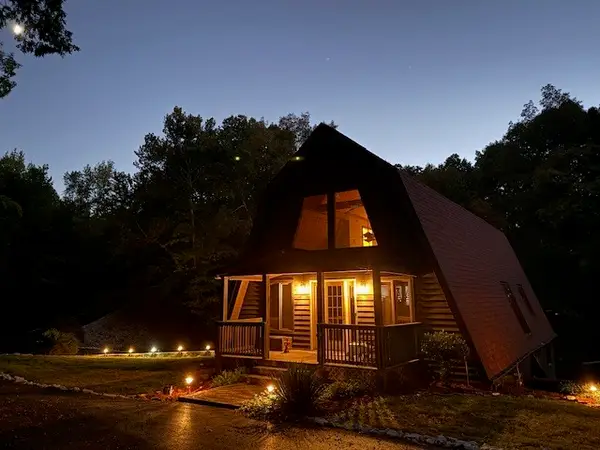 $449,000Active3 beds 3 baths3,587 sq. ft.
2870 Dillinger Road, Carbondale, IL 62901
MLS# 12799156Listed by: FIVE STAR REALTY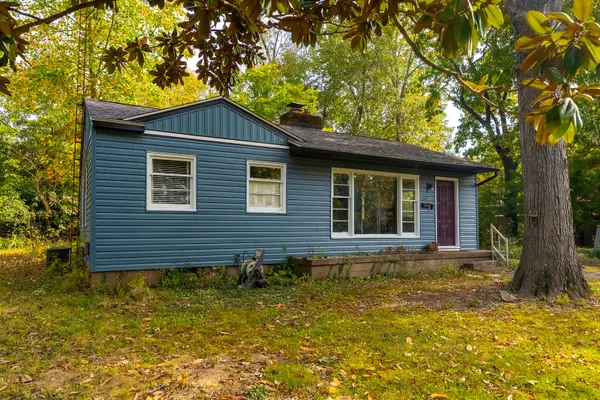 $99,900Pending2 beds 1 baths912 sq. ft.
507 S James Street, Carbondale, IL 62901
MLS# 12794376Listed by: LANDMARK REALTY GROUP


Protect your home and budget from life's surprises with an Assurant Home Warranty, backed by a partner that supports you through every step of homeownership. Explore Plans.
©2026 Century 21 Real Estate LLC. All rights reserved. CENTURY 21®, the CENTURY 21 Logo and C21® are service marks owned by Century 21 Real Estate LLC. Century 21 Real Estate LLC fully supports the principles of the Fair Housing Act and the Equal Opportunity Act. Each office is independently owned and operated. Listing information is deemed reliable but not guaranteed accurate.