
2126 W Meadow Lane, Carbondale, IL 62901
Local realty services provided by:CENTURY 21 Tucker Swanson
2126 W Meadow Lane,Carbondale, IL 62901
$249,000
- 4 Beds
- 3 Baths
- 2,232 sq. ft.
- Single family
- Active
Listed by: michelle bennett
Office: river 2 river realty, inc.
MLS#:PA1271877
Source:IL_CAAR
Price summary
- Price:$249,000
- Price per sq. ft.:$111.56
About this home
Beautiful 4-bedroom, 2.5 bath home in a quiet cul-de-sac! Conveniently located within walking distance to Murdale Shopping Center, Turley Park, and Chautauqua Bottoms, this home offers the perfect combination of comfort, convenience, and privacy. Inside, you'll find a spacious layout with a family room addition featuring beautiful french doors. Upstairs, enjoy a generously sized master bedroom with a huge walk-in closet, relaxing jetted tub, and separate shower. Step outside to a beautiful shaded backyard that's perfect for entertaining, relaxing, or enjoying peaceful evenings around the backyard fire pit. The privacy fence creates a wonderful outdoor retreat for family and friends. Roof was new in 2023 and all the flooring on the main floor is new.
Contact an agent
Home facts
- Year built:2002
- Subdivision & Development:Cardinal Trail
- Listing ID #:PA1271877
- Added:2 day(s) ago
- Updated:November 18, 2026 at 10:23 PM
Rooms and interior
- Bedrooms:4
- Total bathrooms:3
- Full bathrooms:2
- Half bathrooms:1
- Kitchen Description:Dishwasher, Disposal, Refrigerator
- Living area:2,232 sq. ft.
Heating and cooling
- Cooling:Central Air
- Heating:Electric, Heat Pump
- Central air:Yes
Structure and exterior
- Roof:Shingle
- Year built:2002
- Building area:2,232 sq. ft.
- Lot area:0.25 Acres
- Construction Materials:Vinyl Siding
Schools
- High school:Carbondale HS
- Middle school:Carbondale
- Elementary school:Parrish
Utilities
- Water:Public
Finances and disclosures
- Price:$249,000
- Price per sq. ft.:$111.56
- Tax amount:$8,019 (2025)
Features and amenities
- Appliances:Dishwasher, Disposal, Refrigerator
- Amenities:Cable Available, Ceiling Fan(s), High Speed Internet
Parking
- Parking description:Attached
- Garage:Yes
- Garage spaces:2
New listings near 2126 W Meadow Lane
- New
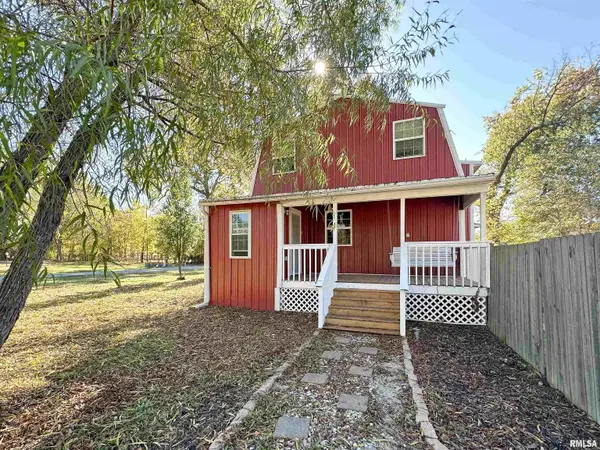 $290,000Active5 beds 3 baths2,006 sq. ft.
11723 Cypress Drive, Carbondale, IL 62901
MLS# PA1271844Listed by: RIVER 2 RIVER REALTY, INC. 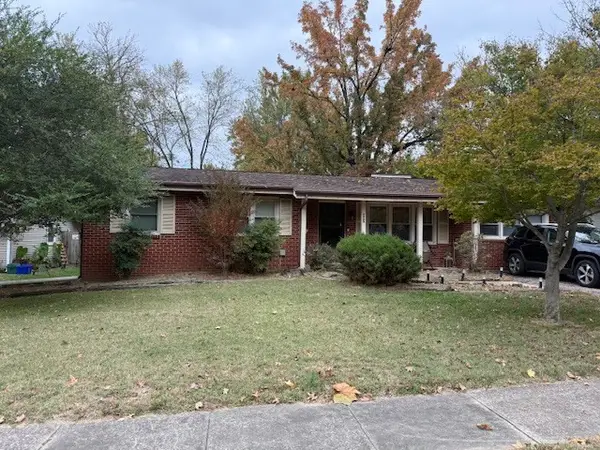 $140,000Pending3 beds 2 baths1,536 sq. ft.
402 S Skyline Drive, Carbondale, IL 62901
MLS# 12807688Listed by: FIVE STAR REALTY
- New
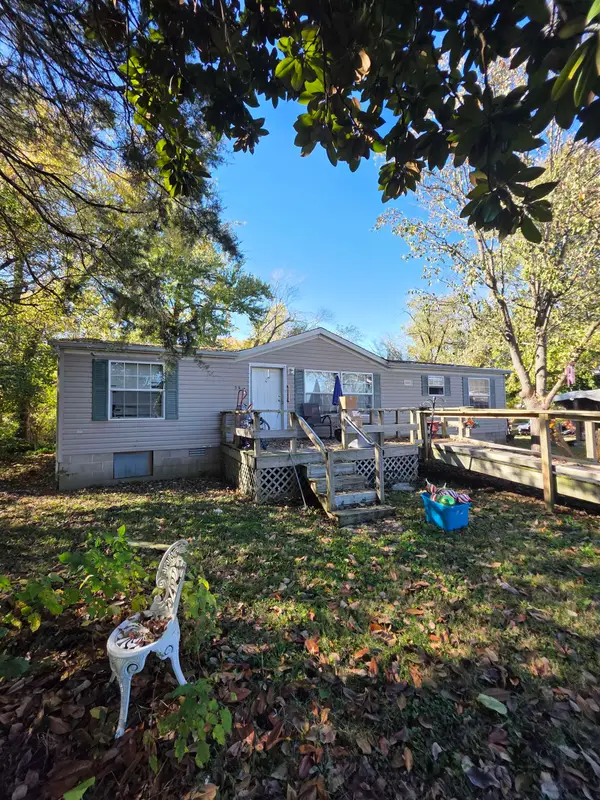 $69,900Active3 beds 2 baths1,400 sq. ft.
Address Withheld By Seller, Carbondale, IL 62901
MLS# 100539175Listed by: INFINITY REALTY OF SOUTHERN IL - New
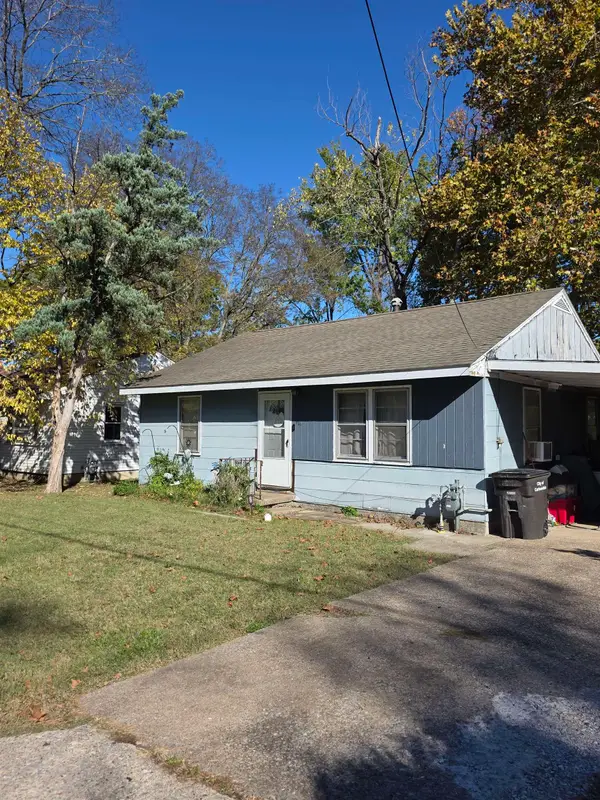 $28,900Active2 beds 1 baths852 sq. ft.
Address Withheld By Seller, Carbondale, IL 62901
MLS# 100539174Listed by: INFINITY REALTY OF SOUTHERN IL 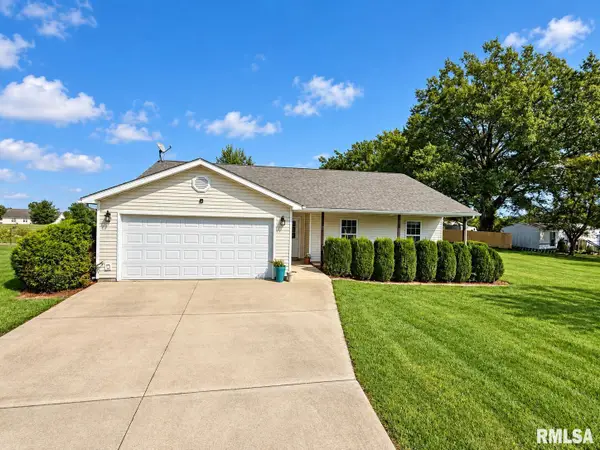 $238,800Active3 beds 2 baths1,636 sq. ft.
710 Creekside Lane, Carbondale, IL 62901
MLS# PA1270039Listed by: SOUTHERN ILLINOIS REALTY EXPERTS - CARBONDALE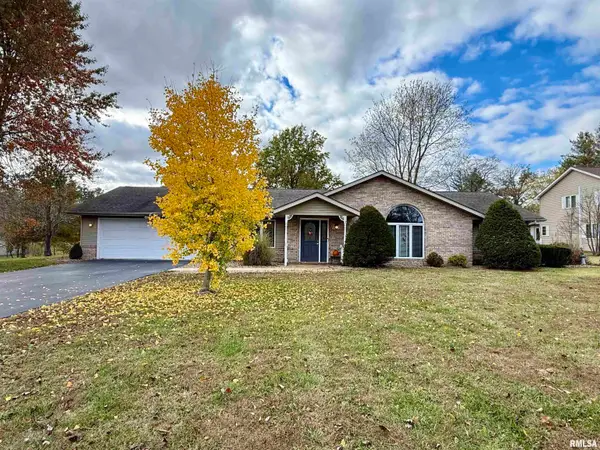 $299,900Active3 beds 2 baths1,997 sq. ft.
861 Wood Road, Carbondale, IL 62901
MLS# PA1271649Listed by: SOUTHERN ILLINOIS REALTY EXPERTS - CARBONDALE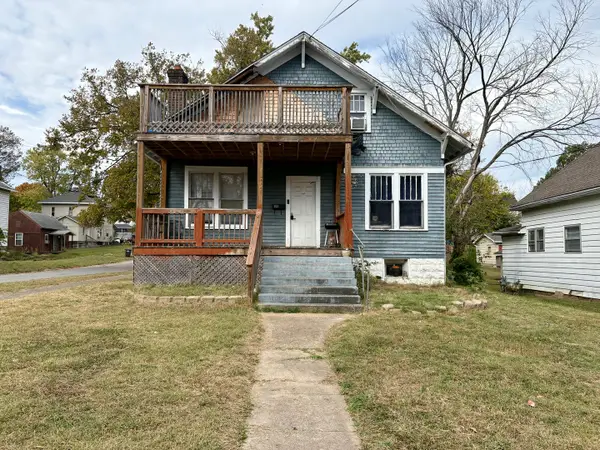 $96,500Active5 beds 3 baths3,025 sq. ft.
312 W Cherry Street, Carbondale, IL 62901
MLS# 12796424Listed by: RE/MAX REALTY CENTRAL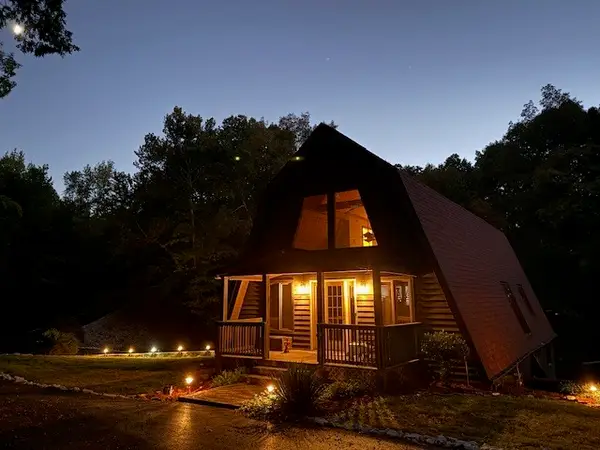 $449,000Active3 beds 3 baths3,587 sq. ft.
2870 Dillinger Road, Carbondale, IL 62901
MLS# 12799156Listed by: FIVE STAR REALTY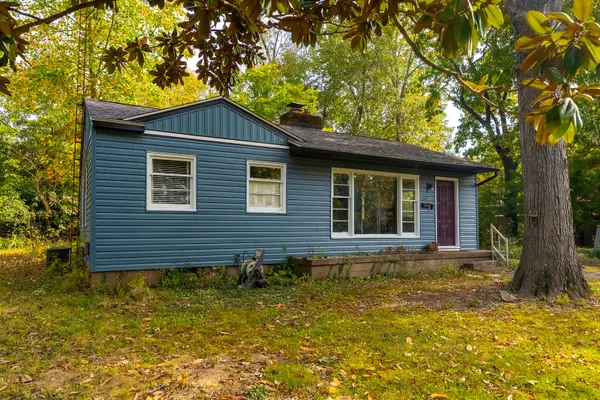 $99,900Pending2 beds 1 baths912 sq. ft.
507 S James Street, Carbondale, IL 62901
MLS# 12794376Listed by: LANDMARK REALTY GROUP


Protect your home and budget from life's surprises with an Assurant Home Warranty, backed by a partner that supports you through every step of homeownership. Explore Plans.
©2026 Century 21 Real Estate LLC. All rights reserved. CENTURY 21®, the CENTURY 21 Logo and C21® are service marks owned by Century 21 Real Estate LLC. Century 21 Real Estate LLC fully supports the principles of the Fair Housing Act and the Equal Opportunity Act. Each office is independently owned and operated. Listing information is deemed reliable but not guaranteed accurate.