
1354 Hickory Trail, Carbondale, IL 62902
Local realty services provided by:CENTURY 21 Broughton Team
Listed by: aaron coon
Office: house 2 home realty
MLS#:PA1269760
Source:IL_CAAR
Price summary
- Price:$612,000
- Price per sq. ft.:$144.07
About this home
Privacy, space, and country calm define this private estate at 1354 Hickory Trail. Situated on five acres in rural Williamson County within the Carterville School District, this 4,240 sq ft home offers 5 bedrooms, 3.5 bathrooms, and exceptional flexibility. Two primary suites make it ideal for growing families, multigenerational living, or guests. Multiple living areas, remodeled bathrooms, and two laundry areas add convenience. The oversized kitchen features abundant cabinetry, a six-burner gas range, two sink areas, and plenty of room for cooking and entertaining. A screened porch provides the perfect spot for morning coffee, sunsets, and nature views. Major updates include HVAC (2025), roof and siding (2023), plus fresh paint and flooring throughout. A whole-house generator, wood-burning stove, and basement add comfort and peace of mind. In addition to the attached 2-car garage, a heated/cooled 34'x29' detached garage offers space for vehicles, a workshop, entertaining, or storage. A 24'x25' powered outbuilding adds even more flexibility. Surrounded by trees, the acreage features fruit trees, blueberries, a fire pit, and abundant wildlife—a rare combination of privacy, updates, space, and country living....
Contact an agent
Home facts
- Year built:2010
- Subdivision & Development:None
- Listing ID #:PA1269760
- Added:53 day(s) ago
- Updated:October 24, 2026 at 02:17 PM
Rooms and interior
- Bedrooms:5
- Total bathrooms:4
- Full bathrooms:3
- Half bathrooms:1
- Basement:Yes
- Basement Description:Crawl Space, Partial, Unfinished
- Living area:4,248 sq. ft.
Heating and cooling
- Heating:Electric
Structure and exterior
- Roof:Shingle
- Year built:2010
- Building area:4,248 sq. ft.
- Lot area:5 Acres
- Construction Materials:Vinyl Siding
Schools
- High school:Carterville
Utilities
- Water:Public
Finances and disclosures
- Price:$612,000
- Price per sq. ft.:$144.07
- Tax amount:$11,509 (2025)
Parking
- Parking description:Attached, Detached
- Garage:Yes
- Garage spaces:4
New listings near 1354 Hickory Trail
- New
 $145,000Active3 beds 1 baths1,350 sq. ft.
805 S Skyline Drive, Carbondale, IL 62901
MLS# 12789363Listed by: RE/MAX REALTY CENTRAL
- New
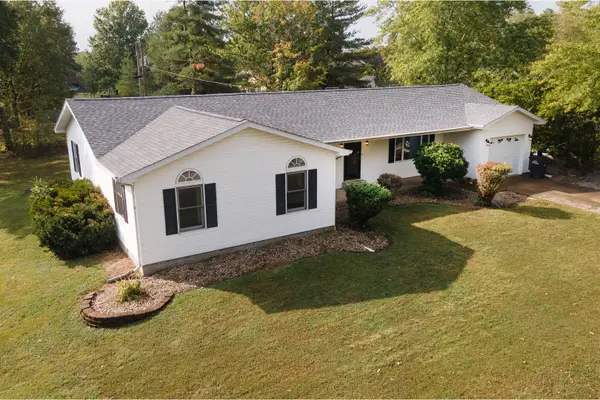 $210,000Active4 beds 2 baths1,653 sq. ft.
1337 Vercliff Drive, Carbondale, IL 62902
MLS# 12786559Listed by: RE/MAX REALTY CENTRAL - New
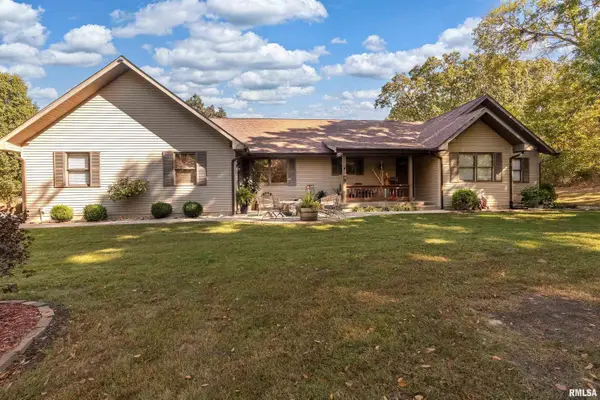 $459,800Active5 beds 3 baths3,092 sq. ft.
138 Russell Road, Carbondale, IL 62901
MLS# PA1271169Listed by: REALTY 618 LLC - New
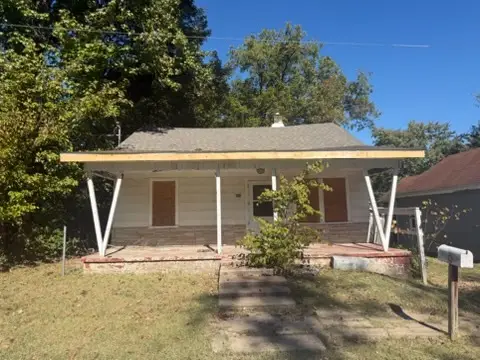 $30,000Active2 beds 1 baths891 sq. ft.
510 W Kennicott Street, Carbondale, IL 62901
MLS# 12785246Listed by: RE/MAX REALTY CENTRAL - New
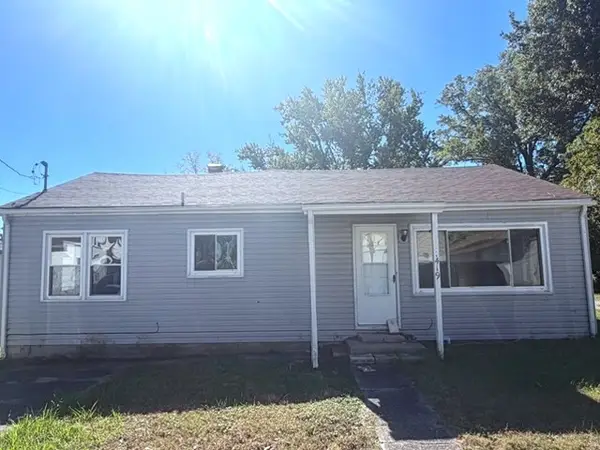 $35,000Active3 beds 1 baths1,080 sq. ft.
419 W Hickory Street, Carbondale, IL 62901
MLS# 12785272Listed by: RE/MAX REALTY CENTRAL - New
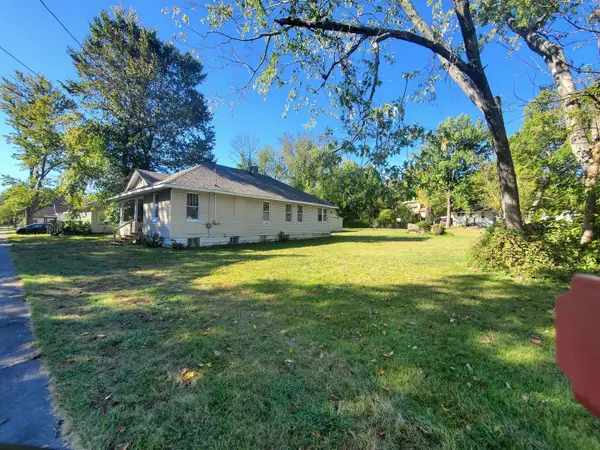 $80,000Active3 beds 2 baths1,288 sq. ft.
608 N Carico Street, Carbondale, IL 62901
MLS# 12788367Listed by: FIVE STAR REALTY 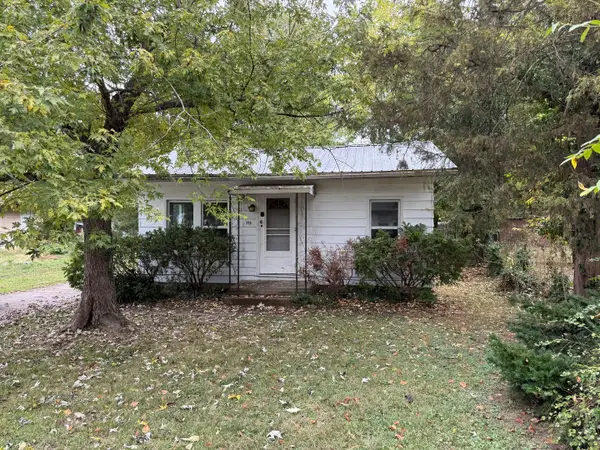 $35,000Pending1 beds 1 baths554 sq. ft.
715 N James Street, Carbondale, IL 62901
MLS# 12784816Listed by: COLDWELL BANKER DHH REALTY- New
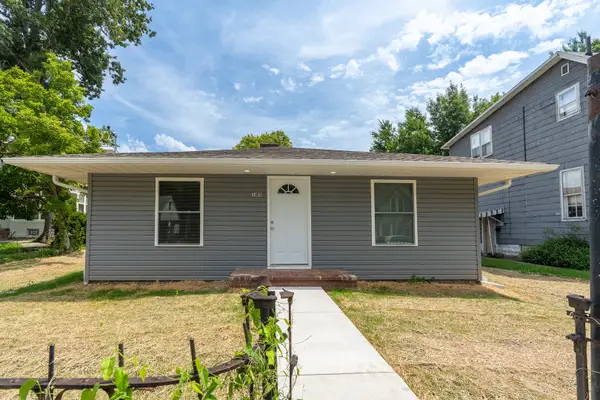 $158,900Active3 beds 2 baths1,360 sq. ft.
103 S Forest Avenue, Carbondale, IL 62901
MLS# 12785168Listed by: RE/MAX REALTY CENTRAL - New
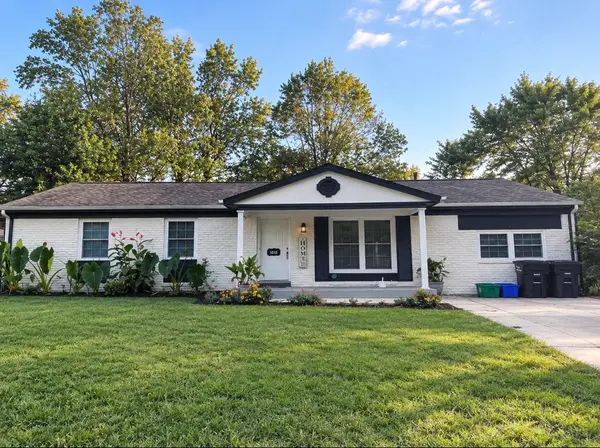 $124,900Active3 beds 1 baths1,352 sq. ft.
1011 W Laurel Street W, Carbondale, IL 62901
MLS# 12784336Listed by: EXIT REALTY NEW BEGINNINGZ - New
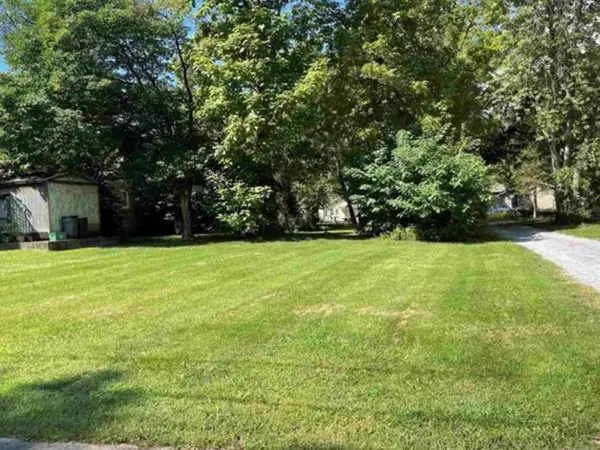 $5,000Active0.07 Acres
506 N Michaels Street, Carbondale, IL 62901
MLS# 12781877Listed by: RE/MAX REALTY CENTRAL


Protect your home and budget from life's surprises with an Assurant Home Warranty, backed by a partner that supports you through every step of homeownership. Explore Plans.
©2026 Century 21 Real Estate LLC. All rights reserved. CENTURY 21®, the CENTURY 21 Logo and C21® are service marks owned by Century 21 Real Estate LLC. Century 21 Real Estate LLC fully supports the principles of the Fair Housing Act and the Equal Opportunity Act. Each office is independently owned and operated. Listing information is deemed reliable but not guaranteed accurate.