2009 W Norwood Drive, Carbondale, IL 62901
Local realty services provided by:CENTURY 21 North East
2009 W Norwood Drive,Carbondale, IL 62901
$140,000
- 3 Beds
- 2 Baths
- 1,746 sq. ft.
- Single family
- Pending
Listed by: janet mccready
Office: re/max realty central
MLS#:12716264
Source:MLSNI
Price summary
- Price:$140,000
- Price per sq. ft.:$80.18
About this home
Three bedroom, two bath Cape cod-style home in the southwest Carbondale now for sale! Tucked away on a cul-de-sac, this property offers great location near Murdale, Farmer's Market, and Turley Park, with easy access to Chautauqua Bottoms walking path. Inside, formal living room and dining room offer extra space for entertaining, while covered porch features additional outdoor space to enjoy your morning beverage. Custom built ground level main bedroom plus bath showcase extra space for two separate closets (including one walk-in), plus separated vanity toilet and tub areas. Cozy breakfast nook off kitchen. Separated laundry area off garage. Upstairs, a large area separates the two bedrooms. Large fenced backyard and mature trees.
Contact an agent
Home facts
- Year built:1963
- Listing ID #:12716264
- Updated:September 15, 2026 at 09:19 AM
Rooms and interior
- Bedrooms:3
- Total bathrooms:2
- Full bathrooms:2
- Rooms Total:6
- Kitchen Description:Dishwasher, Refrigerator
- Living area:1,746 sq. ft.
Heating and cooling
- Cooling:Central Air
- Heating:Baseboard, Natural Gas
- Central air:Yes
Structure and exterior
- Year built:1963
- Building area:1,746 sq. ft.
- Lot area:0.33 Acres
- Lot Features:Cul-De-Sac
- Architectural Style:Cape Cod
- Levels:1.5 Story
Schools
- High school:Carbondale Community High School
- Middle school:Carbondale Middle School
- Elementary school:Carbondale Middle School
Utilities
- Water:Public
- Sewer:Public Sewer
Finances and disclosures
- Price:$140,000
- Price per sq. ft.:$80.18
- Tax amount:$4,785 (2025)
Features and amenities
- Amenities:Ceiling Fan(s)
Parking
- Total parking spaces:1
- Parking description:Attached Garage, Garage
- Garage:Yes
- Garage spaces:1
 Copyright 2026 Midwest Real Estate Data LLC. All rights reserved. The data relating to real estate for sale on this web site comes in part from the Broker Reciprocity Program of the Midwest Real Estate Data LLC. Listing information is deemed reliable but not guaranteed. MLSNI Member Broker: Nate Brown
New listings near 2009 W Norwood Drive
- New
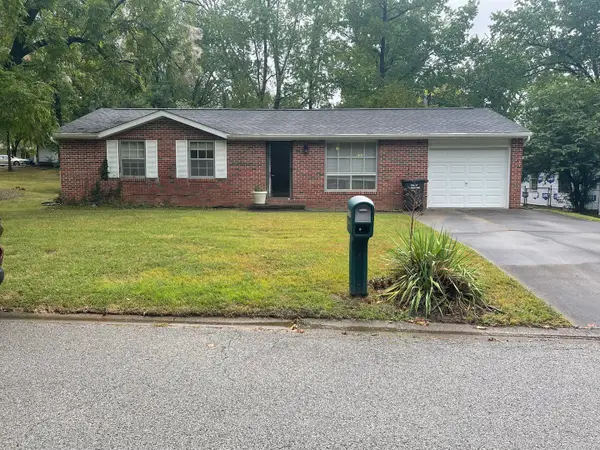 $130,000Active3 beds 1 baths1,050 sq. ft.
1007 W Laurel Street, Carbondale, IL 62902
MLS# 12755185Listed by: RE/MAX REALTY CENTRAL - New
 $1Active0.44 Acres
3952 & 4013 Devils Fork Road, Carbondale, IL 62901
MLS# 12757430Listed by: JOE OLLIS REAL ESTATE & AUCTIO - New
 $1,499,000Active-- beds -- baths33,668 sq. ft.
1433 & 1439 E Walnut Street, Carbondale, IL 62901
MLS# PA1270095Listed by: HOUSE 2 HOME REALTY - New

 $73,500Active3 beds 1 baths1,271 sq. ft.
626 W Rigdon Street, Carbondale, IL 62901
MLS# 12735347Listed by: C21 HOUSE OF REALTY, INC. CD - New
 $60,000Active2 beds 2 baths
508 N Michaels Street, Carbondale, IL 62901
MLS# 12750499Listed by: LANDMARK REALTY GROUP - New
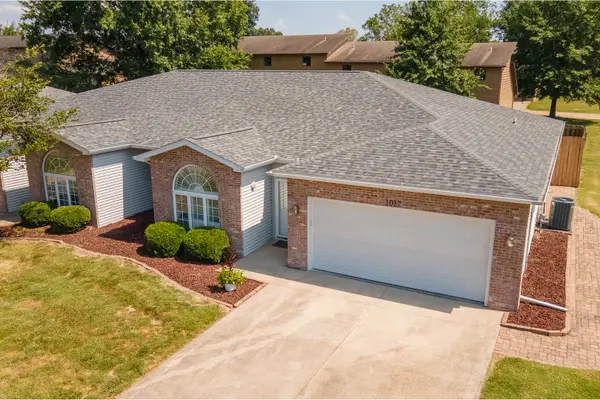 $215,000Active3 beds 2 baths1,700 sq. ft.
1017 Villa Court, Carbondale, IL 62901
MLS# 12752219Listed by: TKF REALTY 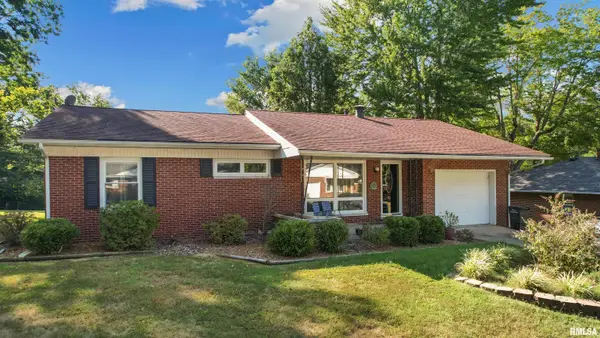 $159,900Pending3 beds 2 baths1,154 sq. ft.
806 S Skyline Drive, Carbondale, IL 62901
MLS# PA1269941Listed by: REALTY 618 LLC- New
 Active3 beds 3 baths2,832 sq. ft.
3953 Country Club Road, Carbondale, IL 62901
MLS# 12752093Listed by: DOERR AUCTION & REALTY, INC. - New
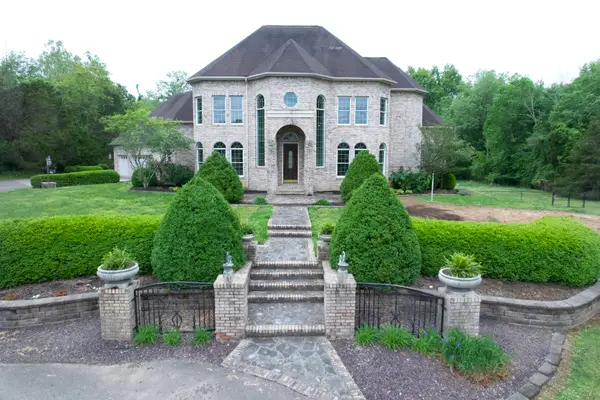 $895,000Active4 beds 5 baths4,302 sq. ft.
3115 W Striegel Road, Carbondale, IL 62901
MLS# 12747841Listed by: COLDWELL BANKER DHH REALTY 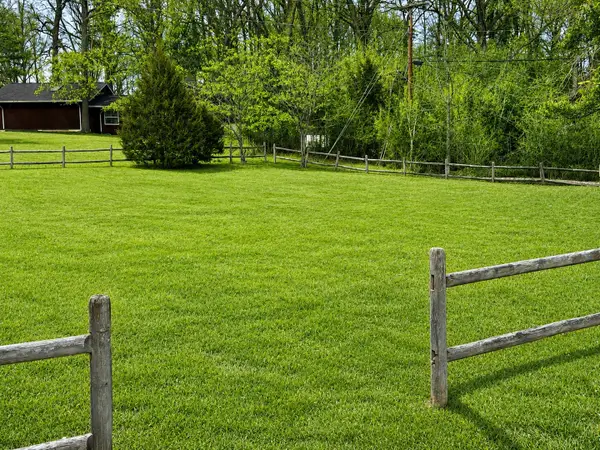 $24,900Active0.55 Acres
001 Hunter Woods Drive, Carbondale, IL 62901
MLS# 12751340Listed by: EXIT REALTY NEW BEGINNINGZ


Protect your home and budget from life's surprises with an Assurant Home Warranty, backed by a partner that supports you through every step of homeownership. Explore Plans.
©2026 Century 21 Real Estate LLC. All rights reserved. CENTURY 21®, the CENTURY 21 Logo and C21® are service marks owned by Century 21 Real Estate LLC. Century 21 Real Estate LLC fully supports the principles of the Fair Housing Act and the Equal Opportunity Act. Each office is independently owned and operated. Listing information is deemed reliable but not guaranteed accurate.