
3136 Longhorn Drive, Carbondale, IL 62902
Local realty services provided by:CENTURY 21 Signature Real Estate
Listed by: krisha hale
Office: house 2 home realty
MLS#:PA1270367
Source:IL_CAAR
Price summary
- Price:$340,000
- Price per sq. ft.:$252.79
About this home
Escape to your own private retreat on 2 wooded acres! This charming 2-bedroom home combines rustic character with comfortable living. Inside, you’ll find beautiful log walls, vaulted wood ceilings, and a cozy wood-burning fireplace that creates a warm and inviting atmosphere. The home features 3 full baths, including a relaxing jacuzzi tub. The basement offers a versatile bonus room with a bar—perfect for entertaining, a game room, or additional living space. The open, inviting design makes it easy to gather with family and friends while still offering plenty of room to relax. Enjoy the outdoors from the wrap-around porch, backyard patio, or around the fire pit under the stars. The wooded setting provides privacy and plenty of opportunities to enjoy nature right outside your door. Spend quiet mornings on the porch, host summer gatherings on the patio, or enjoy cool evenings gathered around the fire. Two outbuildings offer additional storage and workspace for tools, hobbies, or equipment. Whether you’re looking for a peaceful full-time residence, weekend getaway, or private country retreat, this property has the charm, space, and outdoor amenities to make it your own. Come see all this unique property has to offer!...
Contact an agent
Home facts
- Year built:2005
- Subdivision & Development:None
- Listing ID #:PA1270367
- Added:32 day(s) ago
- Updated:October 24, 2026 at 02:17 PM
Rooms and interior
- Bedrooms:2
- Total bathrooms:3
- Full bathrooms:3
- Kitchen Description:Dishwasher, Disposal, Microwave, Refrigerator
- Basement:Yes
- Basement Description:Daylight, Egress Window(s), Finished, Walk-Out Access
- Living area:2,000 sq. ft.
Heating and cooling
- Cooling:Central Air
- Heating:Electric, Electric Water Heater, Forced Air
- Central air:Yes
Structure and exterior
- Roof:Shingle
- Year built:2005
- Building area:2,000 sq. ft.
- Lot area:2 Acres
- Construction Materials:Frame, Vinyl Siding
- Foundation Description:Block
Schools
- High school:Carbondale HS
Utilities
- Water:Public
Finances and disclosures
- Price:$340,000
- Price per sq. ft.:$252.79
- Tax amount:$6,797 (2025)
Features and amenities
- Appliances:Dishwasher, Disposal, Microwave, Refrigerator
- Amenities:Ceiling Fan(s)
Parking
- Parking description:Attached
- Garage:Yes
- Garage spaces:1
New listings near 3136 Longhorn Drive
- New
 $145,000Active3 beds 1 baths1,350 sq. ft.
805 S Skyline Drive, Carbondale, IL 62901
MLS# 12789363Listed by: RE/MAX REALTY CENTRAL
- New
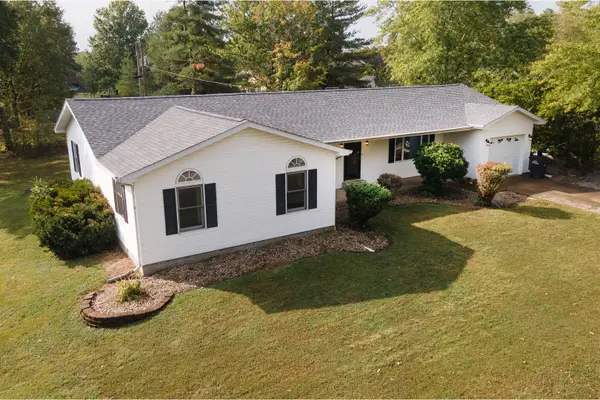 $210,000Active4 beds 2 baths1,653 sq. ft.
1337 Vercliff Drive, Carbondale, IL 62902
MLS# 12786559Listed by: RE/MAX REALTY CENTRAL - New
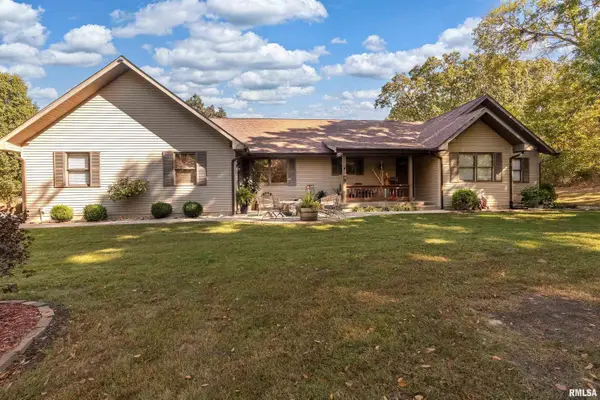 $459,800Active5 beds 3 baths3,092 sq. ft.
138 Russell Road, Carbondale, IL 62901
MLS# PA1271169Listed by: REALTY 618 LLC - New
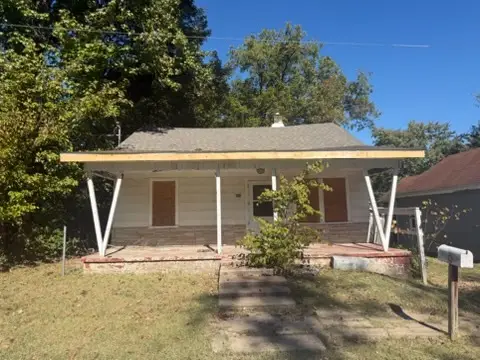 $30,000Active2 beds 1 baths891 sq. ft.
510 W Kennicott Street, Carbondale, IL 62901
MLS# 12785246Listed by: RE/MAX REALTY CENTRAL - New
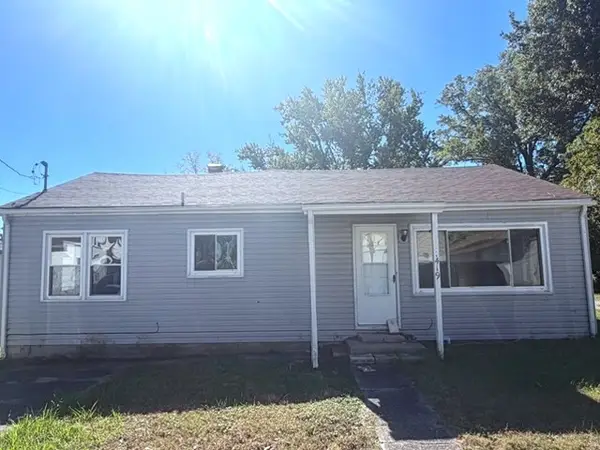 $35,000Active3 beds 1 baths1,080 sq. ft.
419 W Hickory Street, Carbondale, IL 62901
MLS# 12785272Listed by: RE/MAX REALTY CENTRAL - New
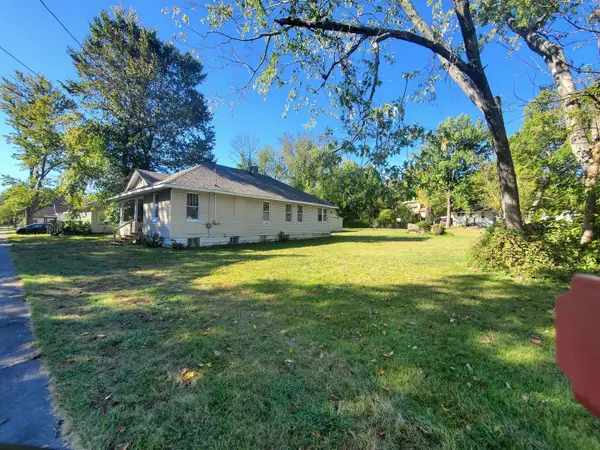 $80,000Active3 beds 2 baths1,288 sq. ft.
608 N Carico Street, Carbondale, IL 62901
MLS# 12788367Listed by: FIVE STAR REALTY 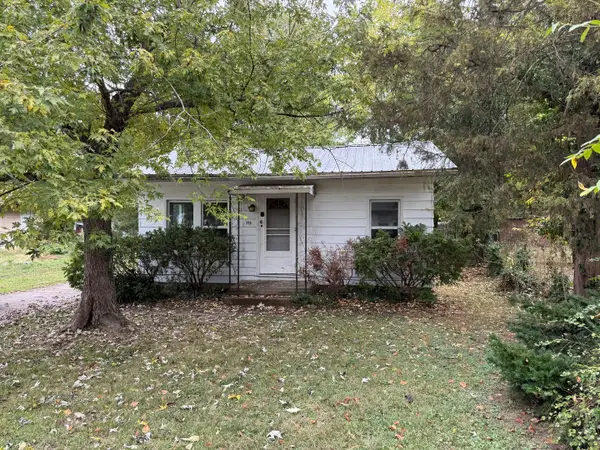 $35,000Pending1 beds 1 baths554 sq. ft.
715 N James Street, Carbondale, IL 62901
MLS# 12784816Listed by: COLDWELL BANKER DHH REALTY- New
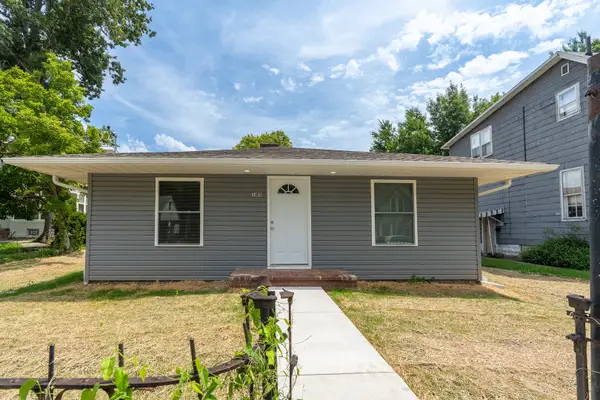 $158,900Active3 beds 2 baths1,360 sq. ft.
103 S Forest Avenue, Carbondale, IL 62901
MLS# 12785168Listed by: RE/MAX REALTY CENTRAL - New
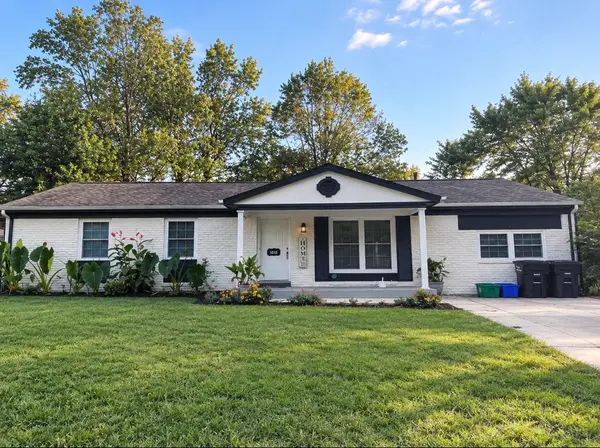 $124,900Active3 beds 1 baths1,352 sq. ft.
1011 W Laurel Street W, Carbondale, IL 62901
MLS# 12784336Listed by: EXIT REALTY NEW BEGINNINGZ - New
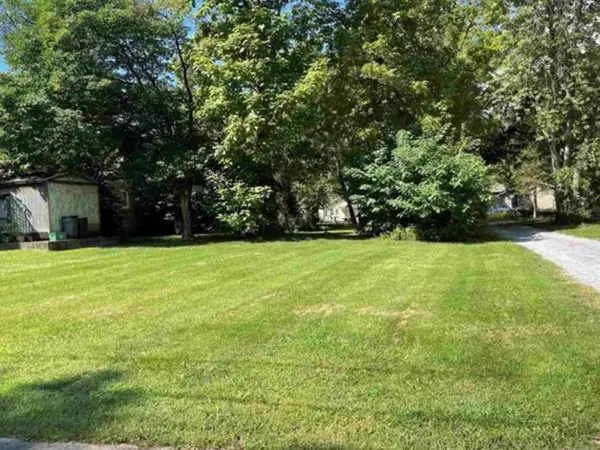 $5,000Active0.07 Acres
506 N Michaels Street, Carbondale, IL 62901
MLS# 12781877Listed by: RE/MAX REALTY CENTRAL


Protect your home and budget from life's surprises with an Assurant Home Warranty, backed by a partner that supports you through every step of homeownership. Explore Plans.
©2026 Century 21 Real Estate LLC. All rights reserved. CENTURY 21®, the CENTURY 21 Logo and C21® are service marks owned by Century 21 Real Estate LLC. Century 21 Real Estate LLC fully supports the principles of the Fair Housing Act and the Equal Opportunity Act. Each office is independently owned and operated. Listing information is deemed reliable but not guaranteed accurate.