5465 Grassy Road, Carbondale, IL 62902
Local realty services provided by:CENTURY 21 Signature Real Estate
5465 Grassy Road,Carbondale, IL 62902
$655,000
- 5 Beds
- 4 Baths
- 3,800 sq. ft.
- Single family
- Active
Listed by: daniel henderson
Office: southern illinois realty experts - marion
MLS#:PA1269548
Source:IL_CAAR
Price summary
- Price:$655,000
- Price per sq. ft.:$172.37
About this home
Welcome home to this beautifully crafted 5-bedroom, 2 full-bath, 2 half-bath home situated on approximately 2.5 acres in a peaceful country setting, while still offering convenient access to town and the interstate. Built in 2019, this home features beautiful hardwood floors, custom finishes, and quality craftsmanship throughout. The impressive kitchen is the heart of the home, featuring granite countertops, custom Amish cabinetry and built-ins, a massive 12' x 4' island, and a stunning 10' coffered ceiling. Three bedrooms feature 9' ceilings, while the spacious living room and primary bedroom boast vaulted ceilings, adding to the home's open and inviting feel. Additional highlights include a cozy gas fireplace and a custom walk-in shower. A 24' x 16' flex-space room with a dedicated office, currently used as a salon, offers endless possibilities for a home business, gym, game room, studio, or additional living space. Outside, you'll find approximately 1,400 sq. ft. of patio space surrounding an above-ground pool with a slide, creating the perfect space for entertaining and summer fun. The oversized 4-car garage provides excellent storage and includes a family-safe storm shelter designed for approximately 10-12 people. Conveniently located near Lake of Egypt, Crab Orchard Lake, and Crab Orchard National Wildlife Refuge, this property delivers the perfect combination of custom craftsmanship, acreage, privacy, outdoor recreation, and convenience....
Contact an agent
Home facts
- Year built:2019
- Subdivision & Development:None
- Listing ID #:PA1269548
- Added:21 day(s) ago
- Updated:September 15, 2026 at 10:17 PM
Rooms and interior
- Bedrooms:5
- Total bathrooms:4
- Full bathrooms:2
- Half bathrooms:2
- Kitchen Description:Dishwasher, Refrigerator
- Basement:Yes
- Basement Description:Crawl Space
- Living area:3,800 sq. ft.
Heating and cooling
- Cooling:Central Air
- Heating:Electric, Forced Air, Heat Pump
- Central air:Yes
Structure and exterior
- Roof:Shingle
- Year built:2019
- Building area:3,800 sq. ft.
- Lot area:2.55 Acres
- Construction Materials:Stone, Vinyl Siding
Schools
- High school:Marion
Utilities
- Water:Public
Finances and disclosures
- Price:$655,000
- Price per sq. ft.:$172.37
- Tax amount:$7,897 (2025)
Features and amenities
- Appliances:Dishwasher, Refrigerator
Parking
- Parking description:Attached, Gravel, Shared Driveway
- Garage:Yes
- Garage spaces:4
New listings near 5465 Grassy Road
- New
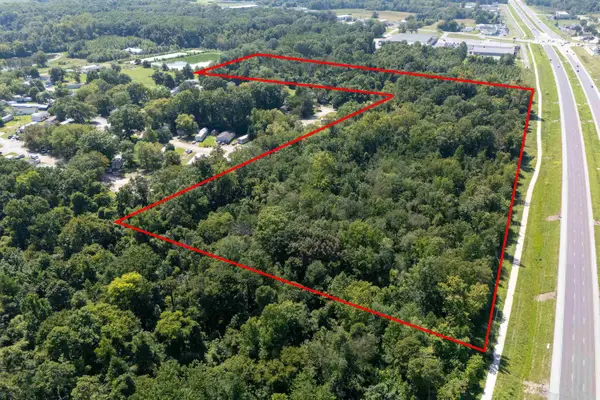 $200,000Active20.38 Acres
000 Old 13 Highway, Carbondale, IL 62902
MLS# 100539131Listed by: RE/MAX INTEGRITY
- New
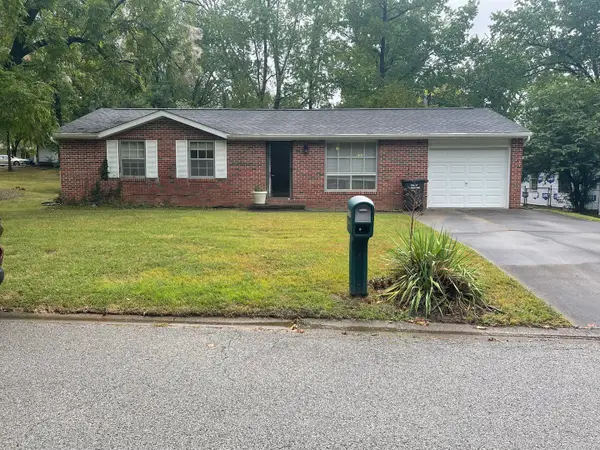 $130,000Active3 beds 1 baths1,050 sq. ft.
1007 W Laurel Street, Carbondale, IL 62902
MLS# 12755185Listed by: RE/MAX REALTY CENTRAL - New
 $1Active0.44 Acres
3952 & 4013 Devils Fork Road, Carbondale, IL 62901
MLS# 12757430Listed by: JOE OLLIS REAL ESTATE & AUCTIO - New
 $1,499,000Active-- beds -- baths33,668 sq. ft.
1433 & 1439 E Walnut Street, Carbondale, IL 62901
MLS# PA1270095Listed by: HOUSE 2 HOME REALTY - New

 $73,500Active3 beds 1 baths1,271 sq. ft.
626 W Rigdon Street, Carbondale, IL 62901
MLS# 12735347Listed by: C21 HOUSE OF REALTY, INC. CD - New
 $60,000Active2 beds 2 baths
508 N Michaels Street, Carbondale, IL 62901
MLS# 12750499Listed by: LANDMARK REALTY GROUP - New
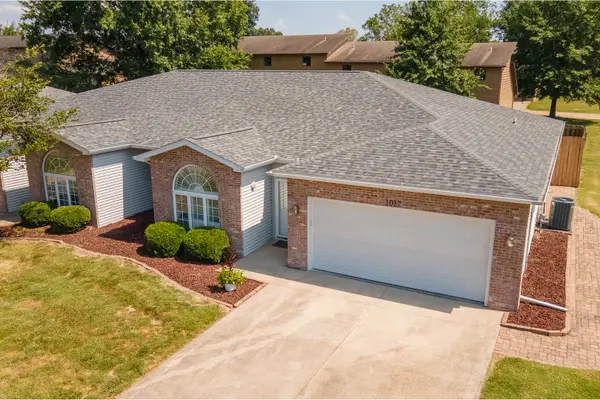 $215,000Active3 beds 2 baths1,700 sq. ft.
1017 Villa Court, Carbondale, IL 62901
MLS# 12752219Listed by: TKF REALTY 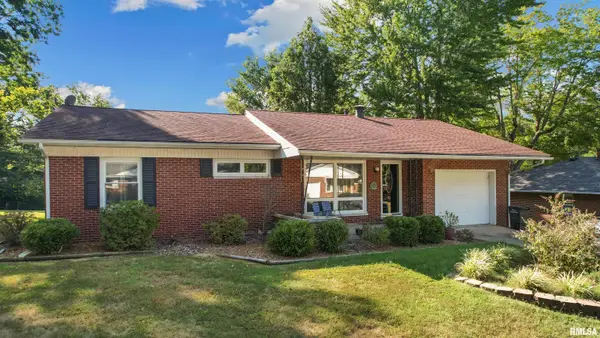 $159,900Pending3 beds 2 baths1,154 sq. ft.
806 S Skyline Drive, Carbondale, IL 62901
MLS# PA1269941Listed by: REALTY 618 LLC- New
 Active3 beds 3 baths2,832 sq. ft.
3953 Country Club Road, Carbondale, IL 62901
MLS# 12752093Listed by: DOERR AUCTION & REALTY, INC. 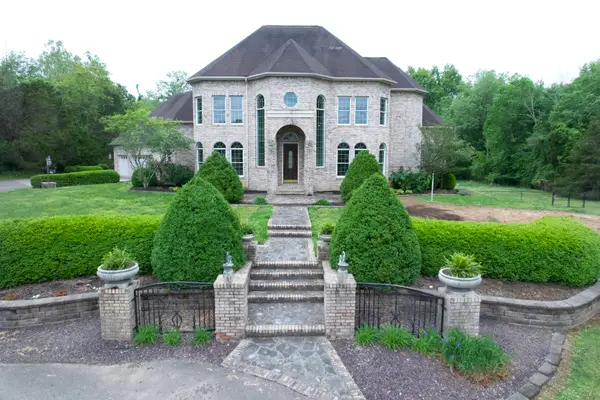 $895,000Active4 beds 5 baths4,302 sq. ft.
3115 W Striegel Road, Carbondale, IL 62901
MLS# 12747841Listed by: COLDWELL BANKER DHH REALTY


Protect your home and budget from life's surprises with an Assurant Home Warranty, backed by a partner that supports you through every step of homeownership. Explore Plans.
©2026 Century 21 Real Estate LLC. All rights reserved. CENTURY 21®, the CENTURY 21 Logo and C21® are service marks owned by Century 21 Real Estate LLC. Century 21 Real Estate LLC fully supports the principles of the Fair Housing Act and the Equal Opportunity Act. Each office is independently owned and operated. Listing information is deemed reliable but not guaranteed accurate.