703 Sumner Street, Carlinville, IL 62626
Local realty services provided by:CENTURY 21 CopperKey Realty
703 Sumner Street,Carlinville, IL 62626
$148,000Last list price
- 3 Beds
- 2 Baths
- - sq. ft.
- Single family
- Sold
Listed by: roger a suhling
Office: tarrant and harman real estate and auction co
MLS#:26030165
Source:MO_MARIS
Sorry, we are unable to map this address
Price summary
- Price:$148,000
About this home
Don't miss out on this well kept home situated on a corner lot featuring an attached one-car garage, fenced backyard, and deck, perfect for relaxing or entertaining.
The main level boasts a spacious living room, eat in kitchen, and mudroom with access to the lower level, attached garage and the front of the house.
The lower level offers additional storage or room to expand along with a second 3/4 bathroom. Central air and a functional layout make this home a great fit for everyday living.
Call today and see this one for yourself.
Contact an agent
Home facts
- Year built:1930
- Listing ID #:26030165
- Added:65 day(s) ago
- Updated:July 20, 2026 at 07:51 AM
Rooms and interior
- Bedrooms:3
- Total bathrooms:2
- Full bathrooms:2
- Rooms Total:6
- Kitchen Description:Microwave, Refrigerator
- Basement:Yes
- Basement Description:Full, Unfinished
Heating and cooling
- Cooling:Central Air
- Heating:Forced Air
- Central air:Yes
Structure and exterior
- Year built:1930
- Lot Features:Corner Lot
- Architectural Style:Ranch
- Construction Materials:Vinyl Siding
- Levels:1 Story
Schools
- High school:Carlinville Community High Sch
- Middle school:CARLINVILLE DIST 1
- Elementary school:CARLINVILLE DIST 1
Utilities
- Water:Public
- Sewer:Public Sewer
Finances and disclosures
- Price:$148,000
- Tax amount:$2,320 (2024)
Parking
- Garage:Yes
- Garage spaces:1
 Copyright 2026 Mid-America Regional Information Systems. All rights reserved. Listings courtesy of Mid-America Regional Information Systems as distributed by MLS GRID <Last Updated July 20, 2026. Mid-America Regional Information Systems provides content displayed here (“provided content”) on an “as is” basis and makes no representations or warranties regarding the provided content, including, but not limited to those of non-infringement, timeliness, accuracy, or completeness. Individuals and companies using information presented are responsible for verification and validation of information they utilize and present to their customers and clients. Mid-America Regional Information Systems will not be liable for any damage or loss resulting from use of the provided content or the products available through Portals, IDX, VOW, and/or Syndication. Recipients of this information shall not resell, redistribute, reproduce, modify, or otherwise copy any portion thereof without the expressed written consent of Mid-America Regional Information Systems.
New listings near 703 Sumner Street
- New
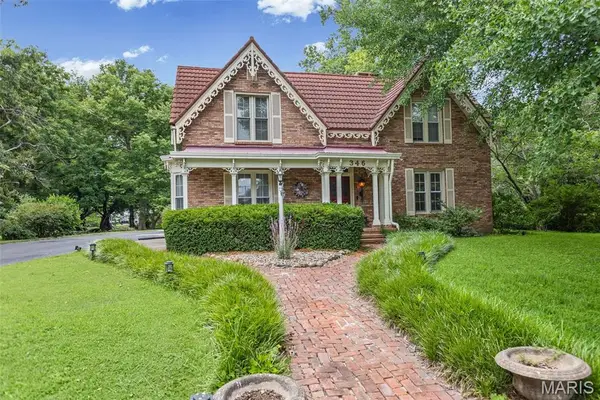 $395,000Active6 beds 5 baths5,095 sq. ft.
346 College Avenue, Carlinville, IL 62626
MLS# 26044813Listed by: RE/MAX ALLIANCE 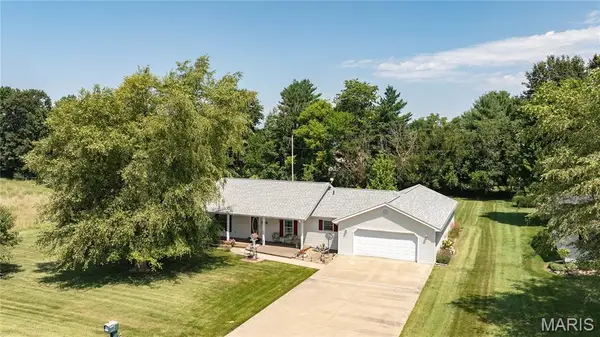 $235,000Pending3 beds 2 baths1,600 sq. ft.
13080 Prairie Trail, Carlinville, IL 62626
MLS# 26044659Listed by: TARRANT AND HARMAN REAL ESTATE AND AUCTION CO- New

 $114,900Active2 beds 1 baths768 sq. ft.
304 N Chiles Street, Carlinville, IL 62626
MLS# 26043596Listed by: CENTURY 21 REID BAUGHER REALTY - New
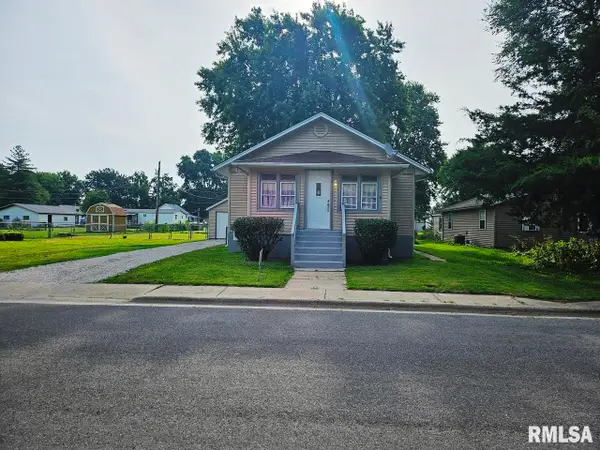 $127,000Active2 beds 1 baths1,112 sq. ft.
515 N Chiles Street, Carlinville, IL 62626
MLS# CA1045035Listed by: FIRM FOUNDATIONS REALTY 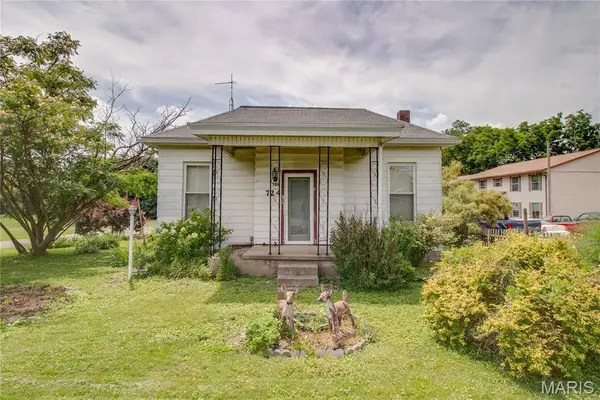 $85,000Pending2 beds 1 baths1,200 sq. ft.
724 S Plum Street, Carlinville, IL 62626
MLS# 26041446Listed by: TARRANT AND HARMAN REAL ESTATE AND AUCTION CO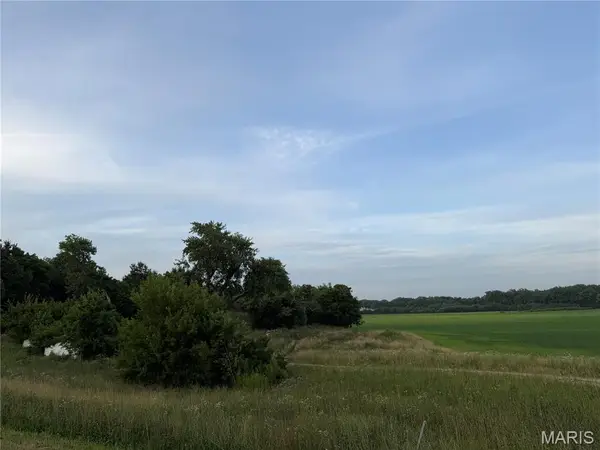 $155,000Active14.97 Acres
15262 Shipman Road, Carlinville, IL 62626
MLS# 26041109Listed by: 1ST CHOICE REALTY PROS, LLC $365,000Pending4 beds 3 baths3,456 sq. ft.
420 Ellison Street, Carlinville, IL 62626
MLS# 26037855Listed by: TARRANT AND HARMAN REAL ESTATE AND AUCTION CO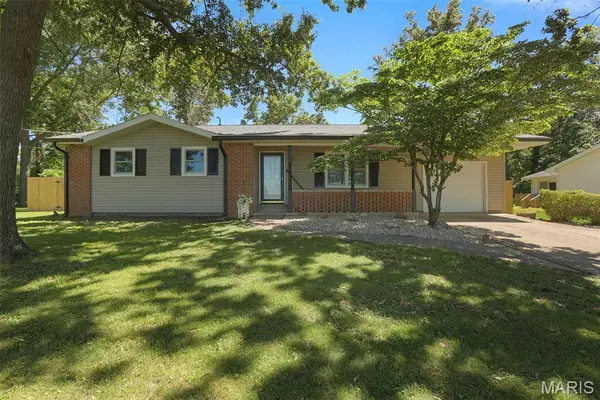 $195,000Active3 beds 1 baths1,540 sq. ft.
1217 E Nicholas Street, Carlinville, IL 62626
MLS# 26037589Listed by: 360 PRIME REALTY GROUP, LLC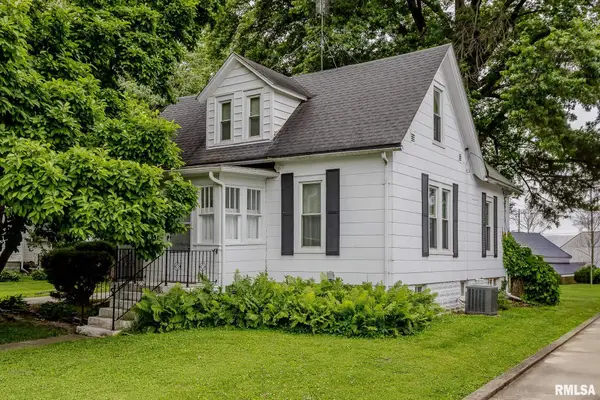 $87,500Active4 beds 2 baths1,425 sq. ft.
114 Minton Street, Carlinville, IL 62626
MLS# CA1043988Listed by: LAND & HOME REAL ESTATE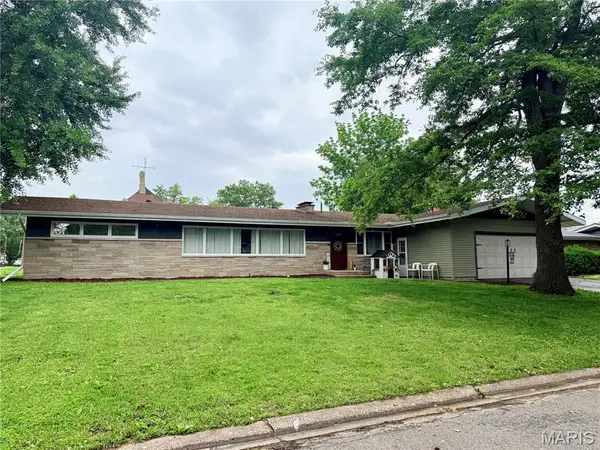 $239,900Pending3 beds 3 baths1,875 sq. ft.
1 Crestwood Drive, Carlinville, IL 62626
MLS# 26031449Listed by: 1ST CHOICE REALTY PROS, LLC


Protect your home and budget from life's surprises with an Assurant Home Warranty, backed by a partner that supports you through every step of homeownership. Explore Plans.
©2026 Century 21 Real Estate LLC. All rights reserved. CENTURY 21®, the CENTURY 21 Logo and C21® are service marks owned by Century 21 Real Estate LLC. Century 21 Real Estate LLC fully supports the principles of the Fair Housing Act and the Equal Opportunity Act. Each office is independently owned and operated. Listing information is deemed reliable but not guaranteed accurate.