515 N Chiles Street, Carlinville, IL 62626
Local realty services provided by:CENTURY 21 Signature Real Estate
515 N Chiles Street,Carlinville, IL 62626
$127,000
- 2 Beds
- 1 Baths
- 1,112 sq. ft.
- Single family
- Active
Listed by: brenda allen
Office: firm foundations realty
MLS#:CA1045035
Source:IL_CAAR
Price summary
- Price:$127,000
- Price per sq. ft.:$114.21
About this home
Double Lot with fenced in back yard, 10 x 12 Storage Shed, 24.6 x 12.6 Deck with mature shade tree next to it giving nice shade to relax in, 14.6 x 20.6 Garage. Beautiful, Oak Cabinets and trim throughout. All NEW Luxury Vinyl flooring from front to back. NEW Trane Furnace/Air. All trim painted outside, NEW front and back doors. Front porch was turned into a nice room for 2nd Bedroom, or a plant room, or an office type room. It's had new insulation put down then a new floor, a mini split heat/air unit and phone adapter plug in. This one will surely catch your eye amidst established neighborhood.
Contact an agent
Home facts
- Listing ID #:CA1045035
- Added:17 day(s) ago
- Updated:July 27, 2026 at 09:17 PM
Rooms and interior
- Bedrooms:2
- Total bathrooms:1
- Full bathrooms:1
- Basement:Yes
- Basement Description:Unfinished
- Living area:1,112 sq. ft.
Heating and cooling
- Cooling:Central Air
- Heating:Gas Water Heater
- Central air:Yes
Structure and exterior
- Roof:Shingle
- Building area:1,112 sq. ft.
- Construction Materials:Vinyl Siding
Schools
- High school:Carlinville District #1
Utilities
- Water:Public
Finances and disclosures
- Price:$127,000
- Price per sq. ft.:$114.21
- Tax amount:$1,532 (2025)
Features and amenities
- Amenities:Ceiling Fan(s)
Parking
- Parking description:Detached, Gravel
- Garage:Yes
- Garage spaces:1
New listings near 515 N Chiles Street
- New
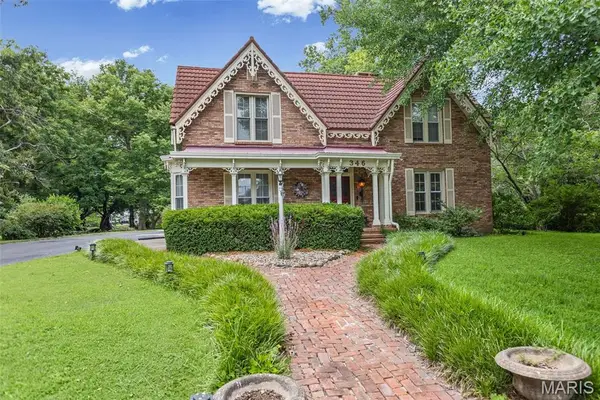 $395,000Active6 beds 5 baths5,095 sq. ft.
346 College Avenue, Carlinville, IL 62626
MLS# 26044813Listed by: RE/MAX ALLIANCE 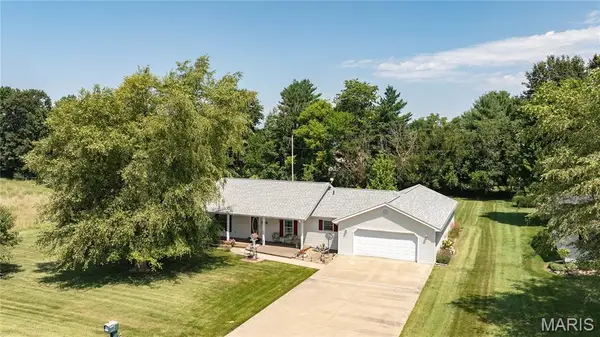 $235,000Pending3 beds 2 baths1,600 sq. ft.
13080 Prairie Trail, Carlinville, IL 62626
MLS# 26044659Listed by: TARRANT AND HARMAN REAL ESTATE AND AUCTION CO
 $114,900Active2 beds 1 baths768 sq. ft.
304 N Chiles Street, Carlinville, IL 62626
MLS# 26043596Listed by: CENTURY 21 REID BAUGHER REALTY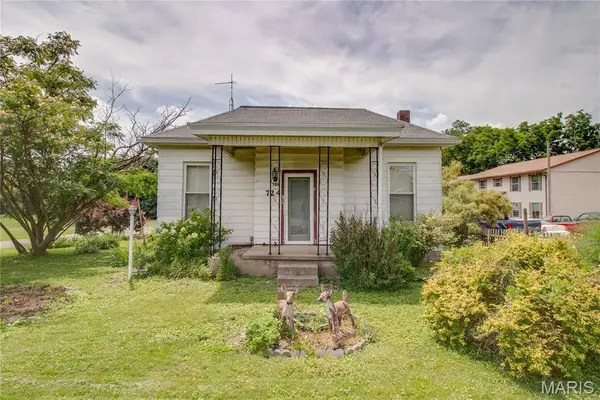 $85,000Pending2 beds 1 baths1,200 sq. ft.
724 S Plum Street, Carlinville, IL 62626
MLS# 26041446Listed by: TARRANT AND HARMAN REAL ESTATE AND AUCTION CO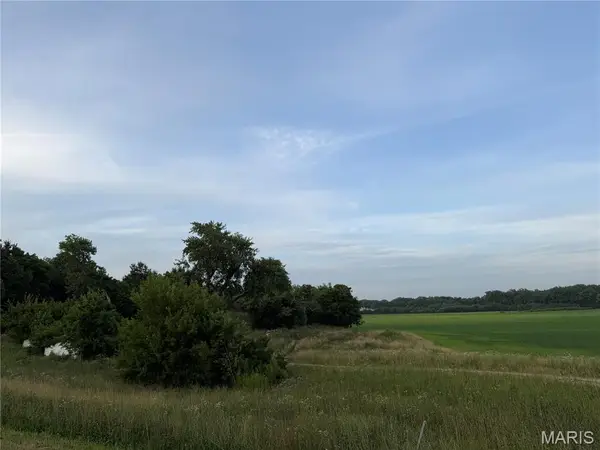 $155,000Active14.97 Acres
15262 Shipman Road, Carlinville, IL 62626
MLS# 26041109Listed by: 1ST CHOICE REALTY PROS, LLC $365,000Pending4 beds 3 baths3,456 sq. ft.
420 Ellison Street, Carlinville, IL 62626
MLS# 26037855Listed by: TARRANT AND HARMAN REAL ESTATE AND AUCTION CO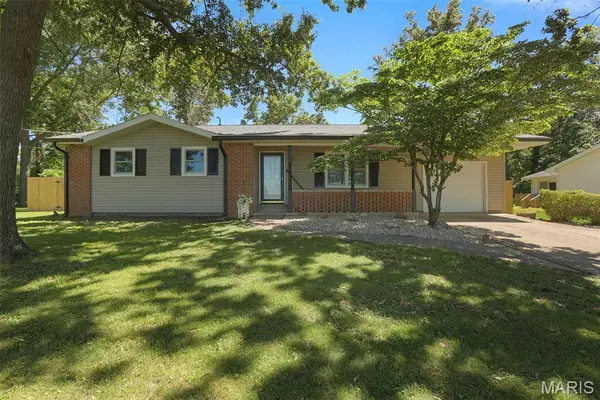 $195,000Active3 beds 1 baths1,540 sq. ft.
1217 E Nicholas Street, Carlinville, IL 62626
MLS# 26037589Listed by: 360 PRIME REALTY GROUP, LLC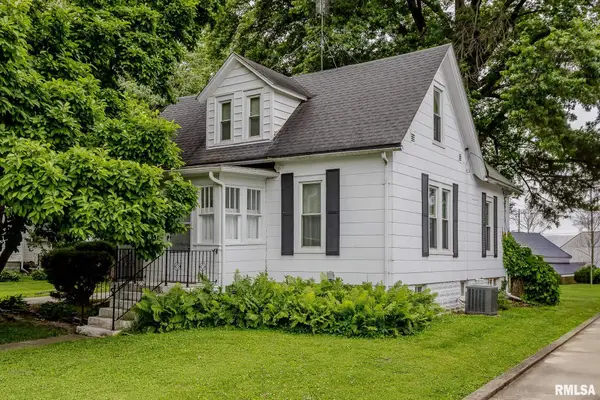 $87,500Active4 beds 2 baths1,425 sq. ft.
114 Minton Street, Carlinville, IL 62626
MLS# CA1043988Listed by: LAND & HOME REAL ESTATE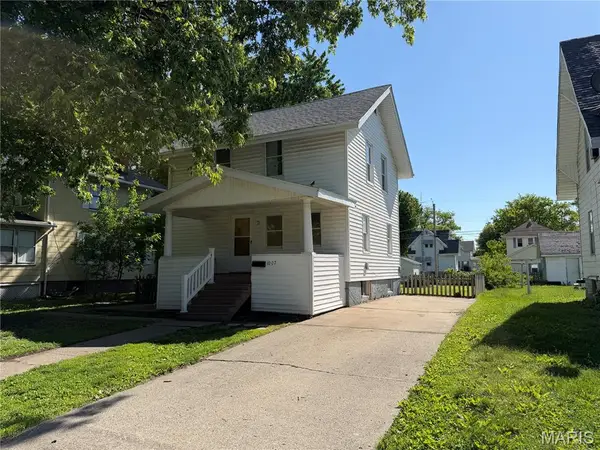 $49,500Active3 beds 1 baths1,056 sq. ft.
1007 Sumner Street, Carlinville, IL 62626
MLS# 26028308Listed by: CISLER & ASSOCIATES REAL ESTATE


Protect your home and budget from life's surprises with an Assurant Home Warranty, backed by a partner that supports you through every step of homeownership. Explore Plans.
©2026 Century 21 Real Estate LLC. All rights reserved. CENTURY 21®, the CENTURY 21 Logo and C21® are service marks owned by Century 21 Real Estate LLC. Century 21 Real Estate LLC fully supports the principles of the Fair Housing Act and the Equal Opportunity Act. Each office is independently owned and operated. Listing information is deemed reliable but not guaranteed accurate.