
1530 Livingston Street, Carlyle, IL 62231
Local realty services provided by:CENTURY 21 Bailey & Co.
1530 Livingston Street,Carlyle, IL 62231
$199,000
- 4 Beds
- 2 Baths
- 1,065 sq. ft.
- Single family
- Active
Listed by: ed kleber, lisa eversgerd
Office: equity realty group, llc.
MLS#:26052840
Source:MO_MARIS
Price summary
- Price:$199,000
- Price per sq. ft.:$186.85
About this home
Charming and well-maintained, this adorable all-brick ranch is ideally located in the heart of town on a nicely landscaped lot. The main level features a spacious living room, kitchen/dining area with appliances, two bedrooms, a full bath, and a wonderful three-season sunroom just off the kitchen—perfect for relaxing or enjoying your morning coffee. The finished lower level offers additional living space with a second full bath, convenient laundry area, and two non-conforming bedrooms (no egress), providing plenty of flexibility for guests, hobbies, an office, or storage. Outside, you'll find a detached one-car garage and beautifully landscaped grounds. Recent updates include a **new roof (2026), new garage entry door (2026) and HVAC system (2021)**
A great combination of charm, convenience, and recent updates—don't miss the opportunity to make this delightful home your own!
Contact an agent
Home facts
- Year built:1948
- Subdivision & Development:Upper Carlyle
- Listing ID #:26052840
- Added:18 day(s) ago
- Updated:September 05, 2026 at 03:54 PM
Rooms and interior
- Bedrooms:4
- Total bathrooms:2
- Full bathrooms:2
- Rooms Total:8
- Basement:Yes
- Living area:1,065 sq. ft.
Heating and cooling
- Cooling:Central Air
- Heating:Forced Air
- Central air:Yes
Structure and exterior
- Year built:1948
- Building area:1,065 sq. ft.
- Lot area:0.19 Acres
- Architectural Style:Ranch
- Construction Materials:Brick
- Levels:1 Story
Schools
- High school:Carlyle
- Middle school:CARLYLE DIST 1
- Elementary school:CARLYLE DIST 1
Utilities
- Water:Public
- Sewer:Public Sewer
Finances and disclosures
- Price:$199,000
- Price per sq. ft.:$186.85
- Tax amount:$2,122 (2025)
Parking
- Garage:Yes
- Garage spaces:1
 Copyright 2026 Mid-America Regional Information Systems. All rights reserved. Listings courtesy of Mid-America Regional Information Systems as distributed by MLS GRID <Last Updated September 5, 2026. Mid-America Regional Information Systems provides content displayed here (“provided content”) on an “as is” basis and makes no representations or warranties regarding the provided content, including, but not limited to those of non-infringement, timeliness, accuracy, or completeness. Individuals and companies using information presented are responsible for verification and validation of information they utilize and present to their customers and clients. Mid-America Regional Information Systems will not be liable for any damage or loss resulting from use of the provided content or the products available through Portals, IDX, VOW, and/or Syndication. Recipients of this information shall not resell, redistribute, reproduce, modify, or otherwise copy any portion thereof without the expressed written consent of Mid-America Regional Information Systems. MO_MARIS Member Broker: Tina Besserman
New listings near 1530 Livingston Street
- New
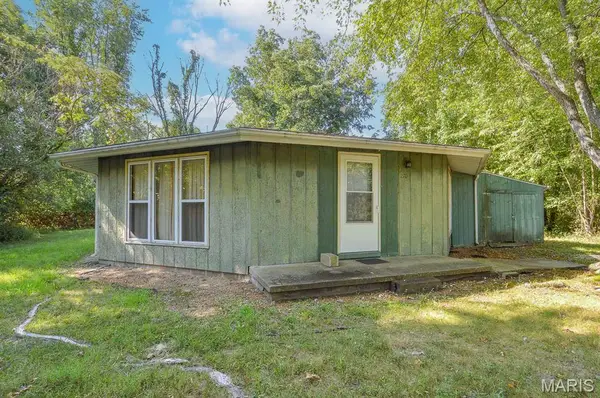 $10,000Active2 beds 1 baths1,075 sq. ft.
270 Locust Street, Carlyle, IL 62231
MLS# 26056459Listed by: ADAMS AUCTION & REAL ESTATE SERVICES INC. 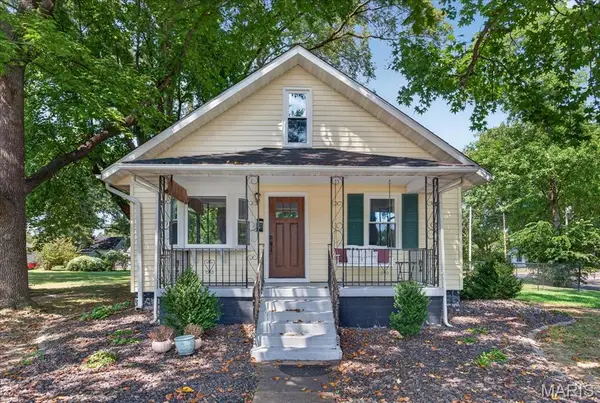 $189,900Pending3 beds 2 baths1,209 sq. ft.
411 Livingston Street, Carlyle, IL 62231
MLS# 26054892Listed by: EQUITY REALTY GROUP, LLC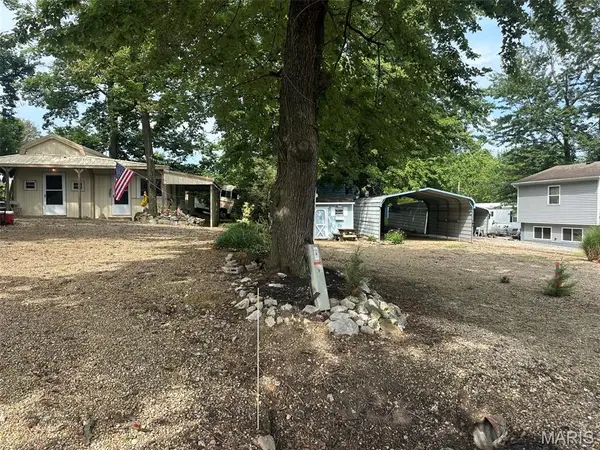 $110,000Active1 beds 1 baths480 sq. ft.
19609 Kay Lane, Carlyle, IL 62231
MLS# 26053591Listed by: RE/MAX RESULTS REALTY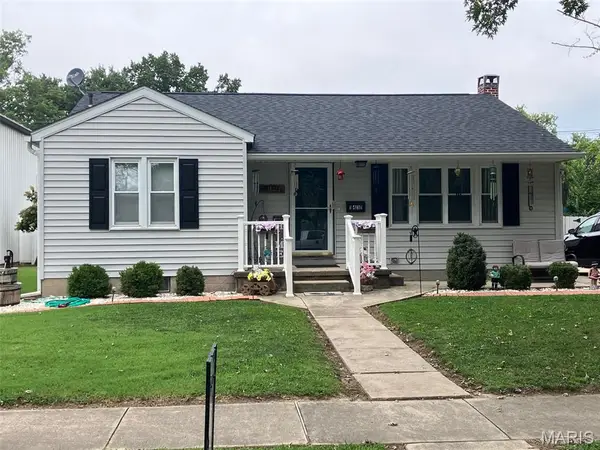 $164,900Pending2 beds 2 baths1,060 sq. ft.
1431 Fairfax Street, Carlyle, IL 62231
MLS# 26051739Listed by: KUES BROS. REALTY, LTD.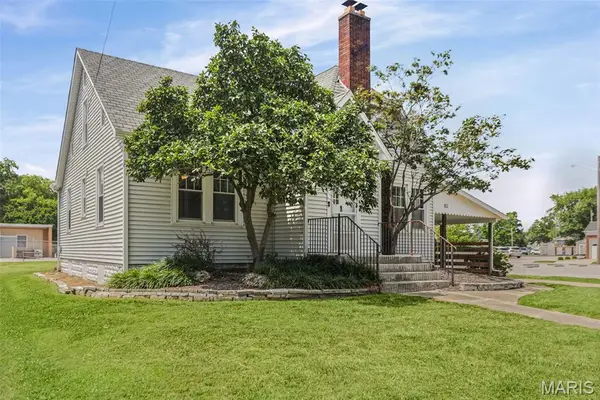 $220,000Active3 beds 2 baths2,291 sq. ft.
851 11th Street, Carlyle, IL 62231
MLS# 26049695Listed by: MIDWEST FARM & LAND CO. LLC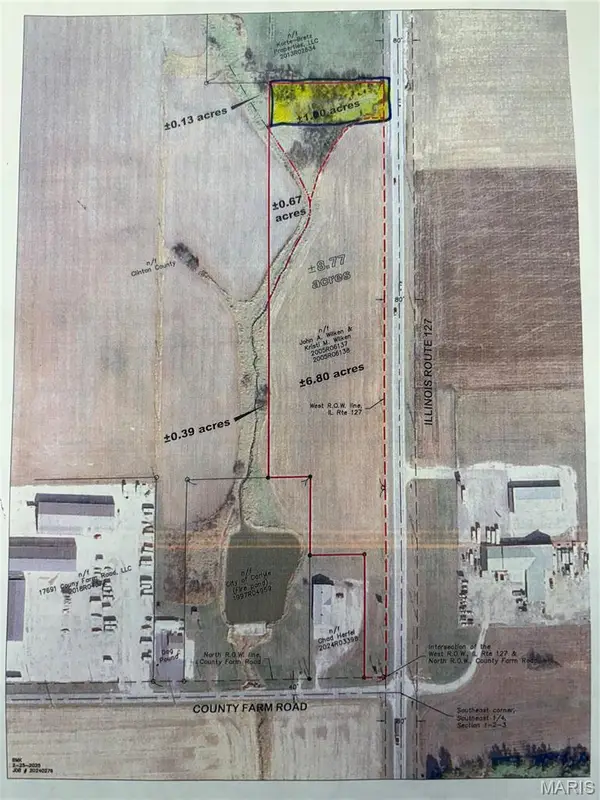 $300,000Active8.77 Acres
15207 State Route 127, Carlyle, IL 62231
MLS# 26051671Listed by: KUES BROS. REALTY, LTD.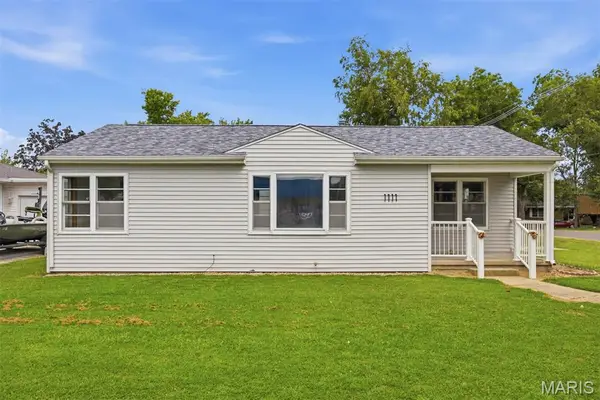 $129,900Pending2 beds 1 baths1,290 sq. ft.
1111 Mulliken Street, Carlyle, IL 62231
MLS# 26051206Listed by: EQUITY REALTY GROUP, LLC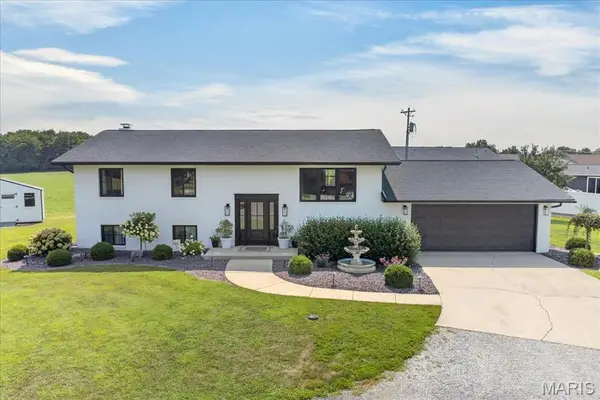 $349,900Pending4 beds 3 baths2,464 sq. ft.
1670 Fayette Street, Carlyle, IL 62231
MLS# 26048769Listed by: EQUITY REALTY GROUP, LLC $190,000Pending3 beds 2 baths1,771 sq. ft.
1031 18th Street, Carlyle, IL 62231
MLS# 26049619Listed by: EQUITY REALTY GROUP, LLC


Protect your home and budget from life's surprises with an Assurant Home Warranty, backed by a partner that supports you through every step of homeownership. Explore Plans.
©2026 Century 21 Real Estate LLC. All rights reserved. CENTURY 21®, the CENTURY 21 Logo and C21® are service marks owned by Century 21 Real Estate LLC. Century 21 Real Estate LLC fully supports the principles of the Fair Housing Act and the Equal Opportunity Act. Each office is independently owned and operated. Listing information is deemed reliable but not guaranteed accurate.