
851 11th Street, Carlyle, IL 62231
Local realty services provided by:CENTURY 21 Affiliated
851 11th Street,Carlyle, IL 62231
$220,000
- 3 Beds
- 2 Baths
- 2,291 sq. ft.
- Single family
- Active
Listed by: james swartzlander
Office: midwest farm & land
MLS#:12721048
Source:MLSNI
Price summary
- Price:$220,000
- Price per sq. ft.:$96.03
About this home
Welcome home to this charming 3-bedroom, 2-bath home in the heart of Carlyle, offering over 2,300 square feet of comfortable living space with room for everyone. Inside, you'll find a spacious layout featuring a welcoming living room, cozy family room, formal dining room, dedicated office, and a bright sunroom perfect for relaxing year-round. This home has been thoughtfully updated with a new roof and gutters (2025), new dishwasher (2025), updated electrical (2023), new laminate flooring (2024), and new ceiling fans throughout. Brand-new carpet in the bedrooms is scheduled for installation on August 17, 2026, giving the new owners fresh flooring to enjoy from day one. Outside, you'll appreciate the large, partially fenced backyard with plenty of space for entertaining, gardening, or play. Pet owners will love the underground dog fence, and the sellers are including the dog collars for added convenience. Additional features include an unfinished basement offering abundant storage or future finishing potential, a carport, and an impressive 4-car garage, providing plenty of room for vehicles, hobbies, or a workshop. With its generous living space, numerous updates, and fantastic amenities, this Carlyle home is ready for its next owners. Schedule your showing today!...
Contact an agent
Home facts
- Year built:1934
- Listing ID #:12721048
- Updated:September 17, 2026 at 11:07 AM
Rooms and interior
- Bedrooms:3
- Total bathrooms:2
- Full bathrooms:2
- Rooms Total:8
- Basement Description:Full, Unfinished
- Living area:2,291 sq. ft.
Heating and cooling
- Cooling:Central Air
- Heating:Electric
- Central air:Yes
Structure and exterior
- Year built:1934
- Building area:2,291 sq. ft.
- Levels:1.5 Story
Utilities
- Water:Public
- Sewer:Public Sewer
Finances and disclosures
- Price:$220,000
- Price per sq. ft.:$96.03
- Tax amount:$3,753 (2024)
Parking
- Total parking spaces:6
- Parking description:Detached Garage, Garage
- Garage:Yes
- Garage spaces:4
 Copyright 2026 Midwest Real Estate Data LLC. All rights reserved. The data relating to real estate for sale on this web site comes in part from the Broker Reciprocity Program of the Midwest Real Estate Data LLC. Listing information is deemed reliable but not guaranteed. MLSNI Member Broker: David Try
New listings near 851 11th Street
- New
 $150,000Active2 beds 1 baths900 sq. ft.
10444 Slant Road, Carlyle, IL 62231
MLS# 26059975Listed by: BOND COUNTY REALTORS 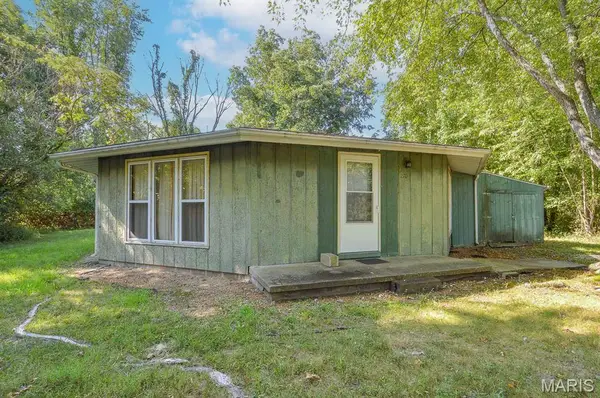 $10,000Active2 beds 1 baths1,075 sq. ft.
270 Locust Street, Carlyle, IL 62231
MLS# 26056459Listed by: ADAMS AUCTION & REAL ESTATE SERVICES INC.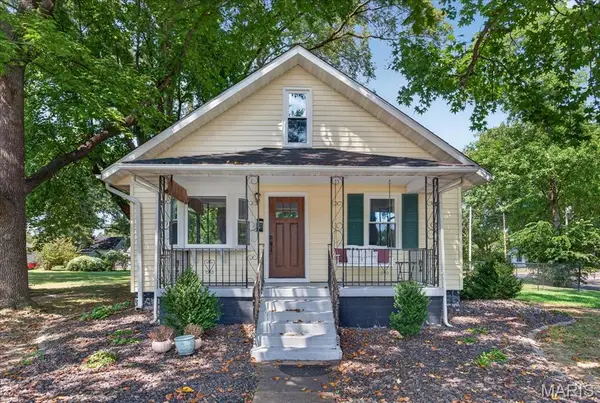 $189,900Pending3 beds 2 baths1,209 sq. ft.
411 Livingston Street, Carlyle, IL 62231
MLS# 26054892Listed by: EQUITY REALTY GROUP, LLC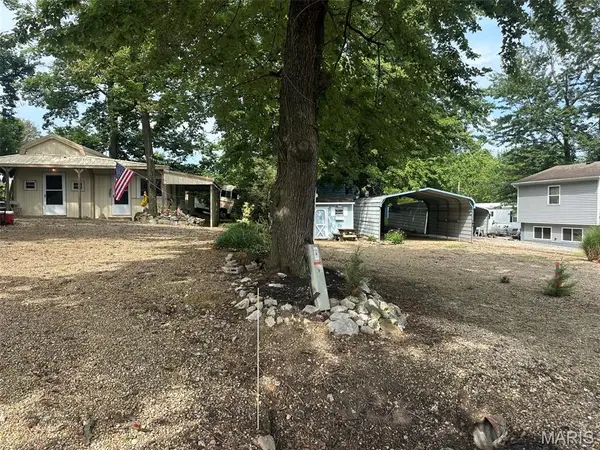 $110,000Active1 beds 1 baths480 sq. ft.
19609 Kay Lane, Carlyle, IL 62231
MLS# 26053591Listed by: RE/MAX RESULTS REALTY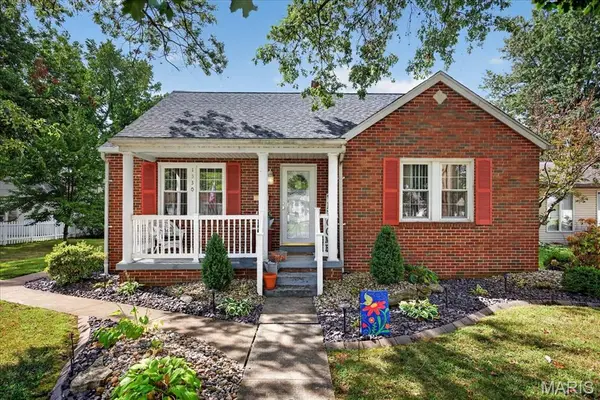 $199,000Pending4 beds 2 baths1,065 sq. ft.
1530 Livingston Street, Carlyle, IL 62231
MLS# 26052840Listed by: EQUITY REALTY GROUP, LLC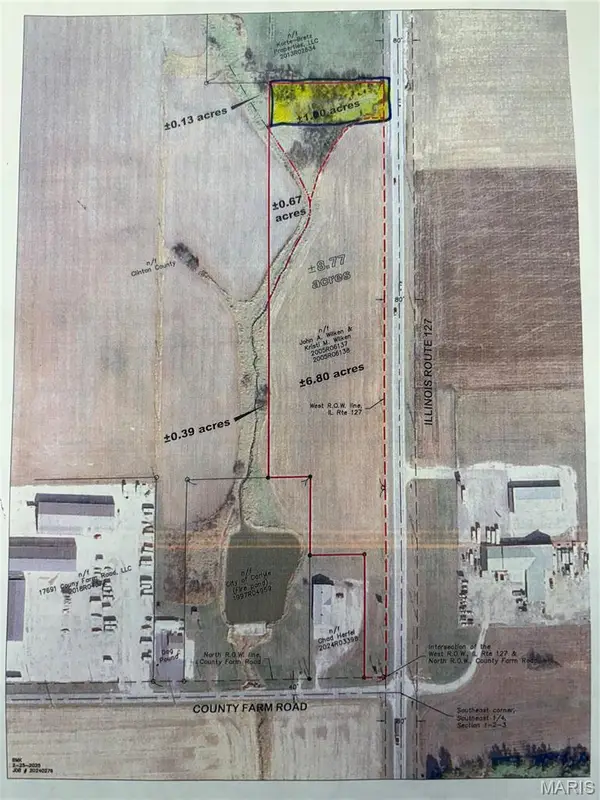 $300,000Active8.77 Acres
15207 State Route 127, Carlyle, IL 62231
MLS# 26051671Listed by: KUES BROS. REALTY, LTD.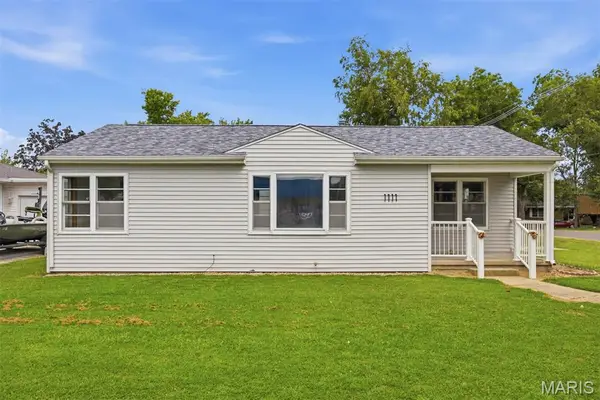 $129,900Pending2 beds 1 baths1,290 sq. ft.
1111 Mulliken Street, Carlyle, IL 62231
MLS# 26051206Listed by: EQUITY REALTY GROUP, LLC $190,000Pending3 beds 2 baths1,771 sq. ft.
1031 18th Street, Carlyle, IL 62231
MLS# 26049619Listed by: EQUITY REALTY GROUP, LLC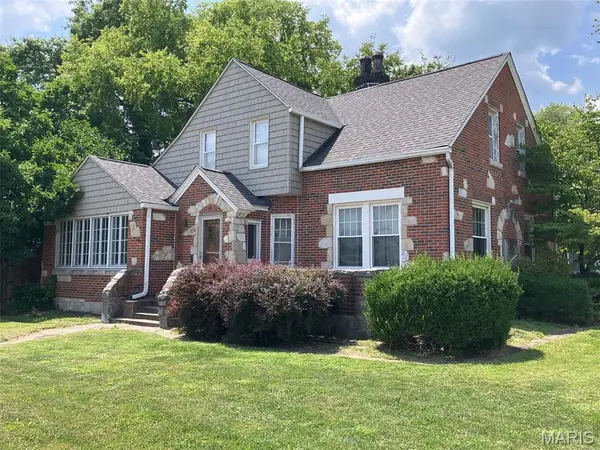 $299,000Active3 beds 2 baths2,987 sq. ft.
891 12th Street, Carlyle, IL 62231
MLS# 26050045Listed by: KUES BROS. REALTY, LTD.


Protect your home and budget from life's surprises with an Assurant Home Warranty, backed by a partner that supports you through every step of homeownership. Explore Plans.
©2026 Century 21 Real Estate LLC. All rights reserved. CENTURY 21®, the CENTURY 21 Logo and C21® are service marks owned by Century 21 Real Estate LLC. Century 21 Real Estate LLC fully supports the principles of the Fair Housing Act and the Equal Opportunity Act. Each office is independently owned and operated. Listing information is deemed reliable but not guaranteed accurate.