
1051 Rockport Drive #1051, Carol Stream, IL 60188
Local realty services provided by:CENTURY 21 Affiliated
1051 Rockport Drive #1051,Carol Stream, IL 60188
$244,995
- 2 Beds
- 1 Baths
- 993 sq. ft.
- Condominium
- Active
Listed by: aldino giannini
Office: coldwell banker realty
MLS#:12722143
Source:MLSNI
Price summary
- Price:$244,995
- Price per sq. ft.:$246.72
- Monthly HOA dues:$229
About this home
Move-in ready and beautifully updated, this first-floor end-unit condo is filled with natural light and offers peaceful, unobstructed views of the surrounding grounds. The kitchen and bathroom have been tastefully renovated, featuring newer appliances. An in-unit laundry room includes a washer and dryer for added convenience. Durable laminate flooring runs throughout, providing both style and easy maintenance. An attached one-car garage offers direct access, with extra parking available in the driveway and nearby guest spaces. Located just a short walk from the scenic 40-acre Bierman Park, residents can enjoy a 1.5-mile walking and biking trail that circles Heritage Lake. The park also features picnic areas, sports facilities, catch-and-release fishing, and non-motorized boating. Set in a peaceful subdivision, this home is ideal for those seeking a relaxed lifestyle with easy access to outdoor recreation and a variety of nearby specialty stores.
Contact an agent
Home facts
- Year built:1989
- Subdivision & Development:Bennington on the Lake
- Listing ID #:12722143
- Updated:August 03, 2026 at 10:52 AM
Rooms and interior
- Bedrooms:2
- Total bathrooms:1
- Full bathrooms:1
- Rooms Total:5
- Kitchen Description:Dishwasher, Range, Refrigerator
- Living area:993 sq. ft.
Heating and cooling
- Cooling:Central Air
- Heating:Forced Air, Natural Gas
- Central air:Yes
Structure and exterior
- Roof:Asphalt
- Year built:1989
- Building area:993 sq. ft.
- Lot Features:Common Grounds
- Foundation Description:Concrete Perimeter
Schools
- High school:Glenbard North High School
- Middle school:Jay Stream Middle School
- Elementary school:Heritage Lakes Elementary School
Utilities
- Water:Lake Michigan
- Sewer:Public Sewer
Finances and disclosures
- Price:$244,995
- Price per sq. ft.:$246.72
- Tax amount:$3,569 (2025)
Features and amenities
- Laundry features:Dryer, Washer
Parking
- Total parking spaces:2
- Parking description:Asphalt, Attached Garage, Driveway, Garage, Off Street
- Garage:Yes
- Garage spaces:1
 Copyright 2026 Midwest Real Estate Data LLC. All rights reserved. The data relating to real estate for sale on this web site comes in part from the Broker Reciprocity Program of the Midwest Real Estate Data LLC. Listing information is deemed reliable but not guaranteed. MLSNI Member Broker: David Try
New listings near 1051 Rockport Drive #1051
- New
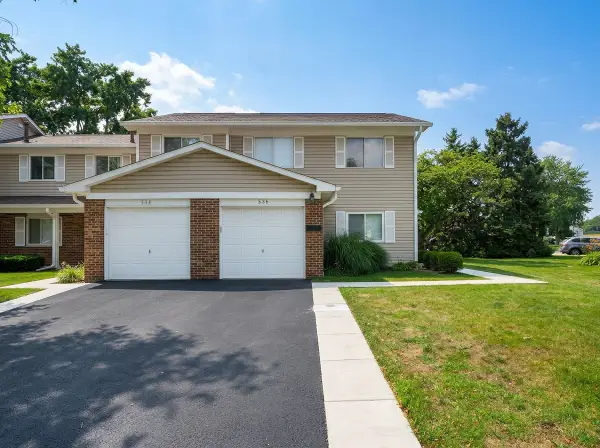 $300,000Active4 beds 2 baths1,270 sq. ft.
536 Alton Court, Carol Stream, IL 60188
MLS# 12707179Listed by: COLDWELL BANKER REALTY - New
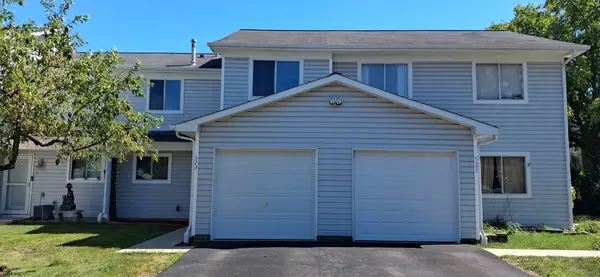 $284,888Active3 beds 1 baths1,227 sq. ft.
523 Alton Court, Carol Stream, IL 60188
MLS# 12720300Listed by: HOMESMART CONNECT LLC - New
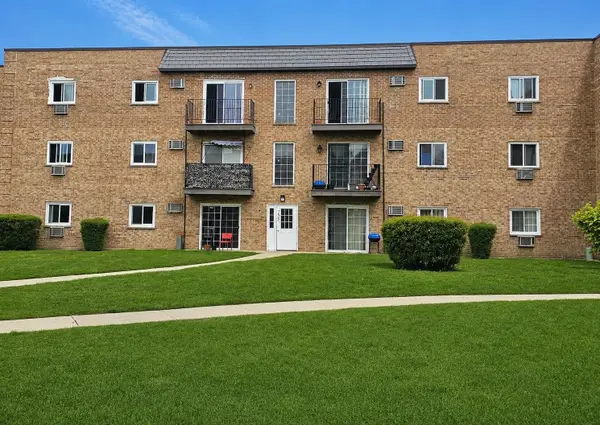 $169,990Active2 beds 2 baths981 sq. ft.
155 W Elk Trail #354, Carol Stream, IL 60188
MLS# 12721865Listed by: GMC REALTY LTD - New
 $514,900Active4 beds 3 baths2,156 sq. ft.
1162 Hyannis Circle, Carol Stream, IL 60188
MLS# 12720863Listed by: ACHIEVE REAL ESTATE GROUP INC - New
 $325,000Active3 beds 3 baths1,632 sq. ft.
23W477 Burdette Avenue, Carol Stream, IL 60188
MLS# 12713777Listed by: RE/MAX CORNERSTONE - New
 $530,000Active3 beds 3 baths1,757 sq. ft.
1213 Saratoga Drive, Carol Stream, IL 60188
MLS# 12720419Listed by: JAMESON SOTHEBY'S INTERNATIONAL REALTY - New
 $259,999Active2 beds 2 baths1,264 sq. ft.
545 Alton Court, Carol Stream, IL 60188
MLS# 12720762Listed by: KELLER WILLIAMS PREFERRED RLTY - New
 $525,000Active4 beds 3 baths2,272 sq. ft.
Address Withheld By Seller, Carol Stream, IL 60188
MLS# 12714944Listed by: HOMESMART CONNECT LLC - New
 $425,000Active3 beds 3 baths2,003 sq. ft.
372 Canyon Trail, Carol Stream, IL 60188
MLS# 12696457Listed by: BAIRD & WARNER FOX VALLEY - GENEVA


Protect your home and budget from life's surprises with an Assurant Home Warranty, backed by a partner that supports you through every step of homeownership. Explore Plans.
©2026 Century 21 Real Estate LLC. All rights reserved. CENTURY 21®, the CENTURY 21 Logo and C21® are service marks owned by Century 21 Real Estate LLC. Century 21 Real Estate LLC fully supports the principles of the Fair Housing Act and the Equal Opportunity Act. Each office is independently owned and operated. Listing information is deemed reliable but not guaranteed accurate.