
1213 Saratoga Drive, Carol Stream, IL 60188
Local realty services provided by:CENTURY 21 Broughton Team
1213 Saratoga Drive,Carol Stream, IL 60188
$515,000
- 3 Beds
- 3 Baths
- 1,757 sq. ft.
- Single family
- Pending
Listed by: lirinda toska
Office: jameson sotheby's international realty
MLS#:12720419
Source:MLSNI
Price summary
- Price:$515,000
- Price per sq. ft.:$293.11
About this home
Welcome to 1213 Saratoga Drive, where indoor comfort meets an extraordinary backyard retreat. This beautifully maintained 3-bedroom, 2.5-bath home offers the perfect blend of charm, functionality, and outdoor living. Step outside and discover what truly sets this home apart: a stunning three-tier deck designed for entertaining and everyday enjoyment. Whether you're hosting summer gatherings, enjoying your morning coffee, or unwinding under the stars, each level offers its own unique space to relax and entertain. The tranquil koi pond creates a peaceful, resort-like atmosphere, while the spacious shed provides ample storage for all your outdoor essentials. Fenced-in yard too. Inside, you'll find a thoughtfully designed layout with spacious bedrooms and inviting living areas that make you feel at home the moment you walk through the door. Every detail has been carefully maintained, making this home move-in ready and ideal for today's lifestyle. If you've been searching for a home that offers more than just four walls, this is it. Spacious finished basement w/ play area, huge laundry room, and possible office. With its incredible outdoor oasis and warm, welcoming interior, this is the perfect place to create lasting memories....
Contact an agent
Home facts
- Year built:1989
- Subdivision & Development:Brookstone
- Listing ID #:12720419
- Updated:September 14, 2026 at 10:28 AM
Rooms and interior
- Bedrooms:3
- Total bathrooms:3
- Full bathrooms:2
- Half bathrooms:1
- Rooms Total:8
- Dining Description:Eating Area, Separate Dining Room
- Kitchen Description:Dishwasher, Gas Oven, Microwave, Range, Refrigerator, Stainless Steel Appliance(s)
- Basement Description:Finished, Full
- Living area:1,757 sq. ft.
Heating and cooling
- Cooling:Central Air
- Heating:Forced Air, Natural Gas
- Central air:Yes
Structure and exterior
- Year built:1989
- Building area:1,757 sq. ft.
- Levels:2 Story
Utilities
- Water:Lake Michigan
- Sewer:Public Sewer
Finances and disclosures
- Price:$515,000
- Price per sq. ft.:$293.11
- Tax amount:$10,507 (2025)
Features and amenities
- Laundry features:Dryer, Washer
Parking
- Total parking spaces:2
- Parking description:Asphalt, Attached Garage, Garage
- Garage:Yes
- Garage spaces:2
 Copyright 2026 Midwest Real Estate Data LLC. All rights reserved. The data relating to real estate for sale on this web site comes in part from the Broker Reciprocity Program of the Midwest Real Estate Data LLC. Listing information is deemed reliable but not guaranteed. MLSNI Member Broker: Barbara K. Broughton
New listings near 1213 Saratoga Drive
- New
 $335,000Active2 beds 2 baths1,397 sq. ft.
1343 Ridgefield Circle, Carol Stream, IL 60188
MLS# 12756160Listed by: BERKSHIRE HATHAWAY HOMESERVICES STARCK REAL ESTATE - New
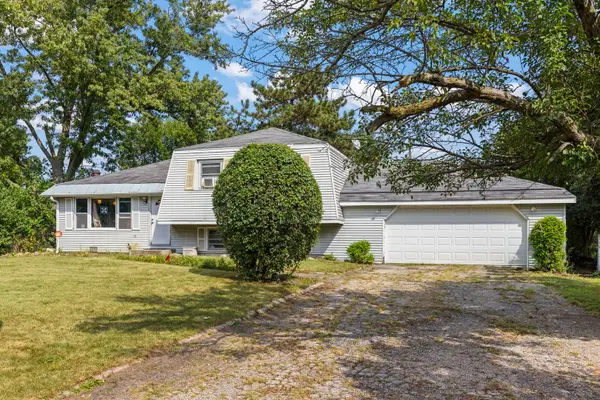 $299,900Active3 beds 2 baths1,346 sq. ft.
1N043 Darling Street, Carol Stream, IL 60188
MLS# 12750559Listed by: KELLER WILLIAMS PREMIERE PROPERTIES - New
 $400,000Active2 beds 3 baths1,750 sq. ft.
611 Dunhill Lane, Carol Stream, IL 60188
MLS# 12754721Listed by: KELLER WILLIAMS PREMIERE PROPERTIES - New
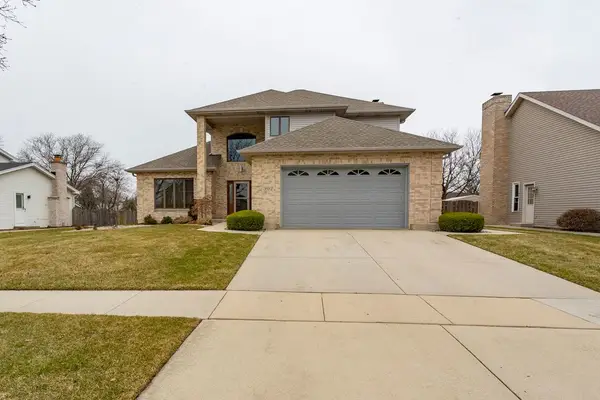 $695,000Active4 beds 3 baths2,758 sq. ft.
902 Somerset Drive, Carol Stream, IL 60188
MLS# 12752402Listed by: RE/MAX ACTION - New
 $325,000Active2 beds 2 baths1,148 sq. ft.
449 Canterbury Drive, Carol Stream, IL 60188
MLS# 12751944Listed by: J.W. REEDY REALTY - New
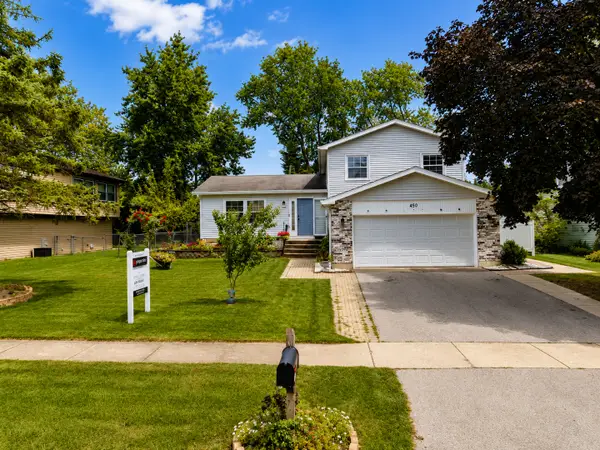 $460,000Active3 beds 2 baths1,581 sq. ft.
450 Heather Lane, Carol Stream, IL 60188
MLS# 12677003Listed by: @PROPERTIES CHRISTIES INTERNATIONAL REAL ESTATE - New
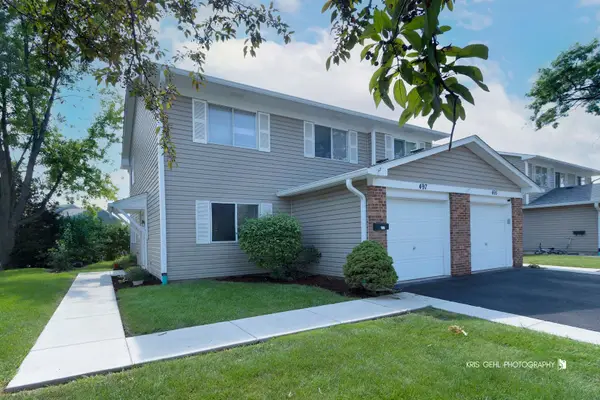 $279,000Active4 beds 2 baths1,270 sq. ft.
497 Dakota Court, Carol Stream, IL 60188
MLS# 12718815Listed by: RE/MAX PLAZA - New
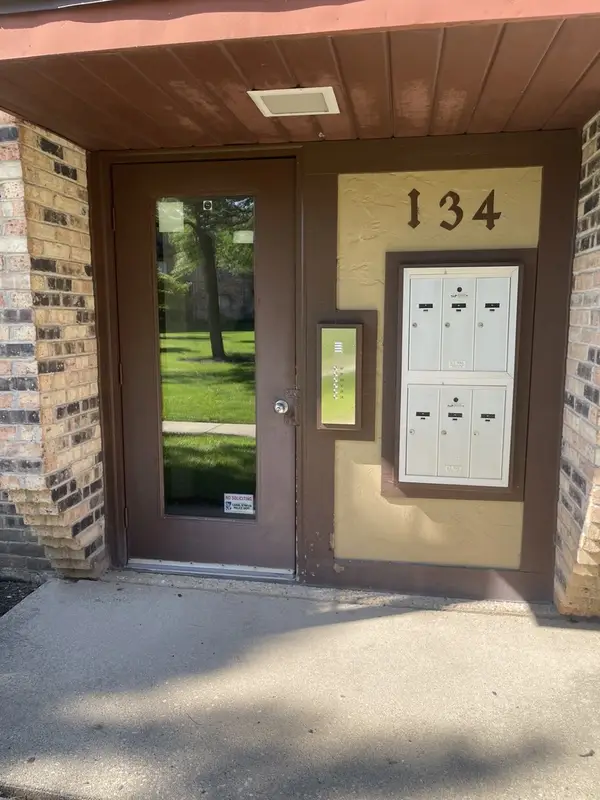 $175,000Active2 beds 2 baths845 sq. ft.
134 Klein Creek Court #5E, Carol Stream, IL 60188
MLS# 12751077Listed by: AFFORDABLE REAL ESTATE, INC.  $415,000Active3 beds 3 baths
557 Delaware Trail, Carol Stream, IL 60188
MLS# 12748003Listed by: @PROPERTIES CHRISTIE'S INTERNATIONAL REAL ESTATE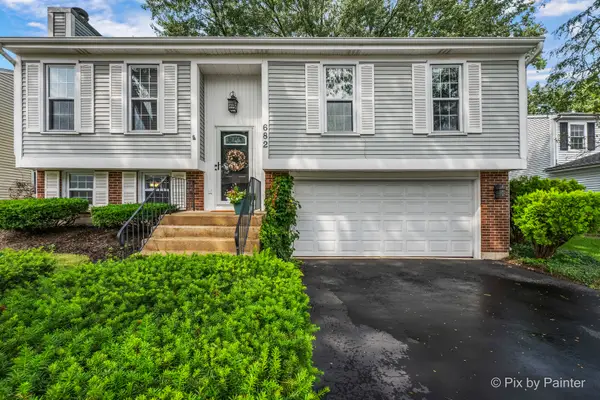 $419,900Pending3 beds 2 baths1,622 sq. ft.
682 Shining Water Drive, Carol Stream, IL 60188
MLS# 12744943Listed by: RE/MAX SUBURBAN


Protect your home and budget from life's surprises with an Assurant Home Warranty, backed by a partner that supports you through every step of homeownership. Explore Plans.
©2026 Century 21 Real Estate LLC. All rights reserved. CENTURY 21®, the CENTURY 21 Logo and C21® are service marks owned by Century 21 Real Estate LLC. Century 21 Real Estate LLC fully supports the principles of the Fair Housing Act and the Equal Opportunity Act. Each office is independently owned and operated. Listing information is deemed reliable but not guaranteed accurate.