
1112 Pheasant Trail, Carol Stream, IL 60188
Local realty services provided by:CENTURY 21 All Pro Real Estate
1112 Pheasant Trail,Carol Stream, IL 60188
$424,999
- 3 Beds
- 3 Baths
- 1,759 sq. ft.
- Single family
- Active
Upcoming open houses
- Sat, May 3012:00 pm - 02:00 pm
- Sun, May 3112:00 pm - 02:00 pm
Listed by: leo sanchez
Office: realty of america, llc.
MLS#:12660376
Source:MLSNI
Price summary
- Price:$424,999
- Price per sq. ft.:$241.61
About this home
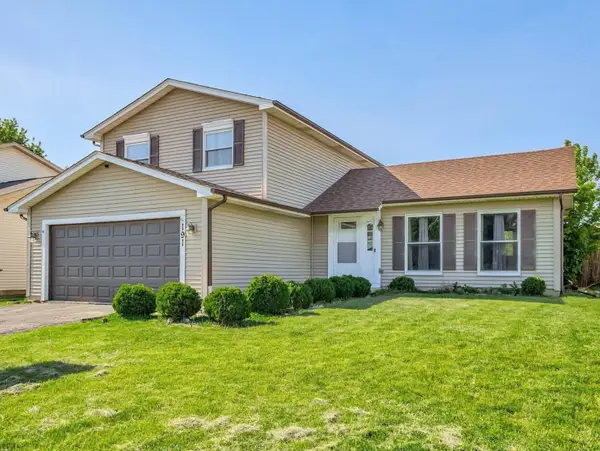
Move-in ready and meticulously maintained - 1112 Pheasant Trail delivers the space, updates, and location Carol Stream buyers have been waiting for. This 3-bedroom, 2.5-bath two-story features an open main floor flooded with natural light from dramatic skylights, two living and recreation spaces, a formal dining room, spacious kitchen, main floor laundry, and half bath. A wood-burning fireplace anchors the space, with direct deck access and an attached two-car garage completing the layout. The primary suite upstairs offers a massive closet and private full bath. Two additional bedrooms with generous closet space share a full bath - ideal for families of any size. Out back, a fully fenced yard on nearly a quarter acre features a wood deck, ample green space, and a storage shed. A true outdoor escape. Major updates are already done - new siding (2015), first-floor windows (2016), garage door (2023), hot water heater (2021), microwave (2025), refreshed paint, and copper plumbing throughout. Steps from West Branch Forest Preserve. Minutes from Old Wayne Golf Club, Bartlett High School, Carol Stream parks, shopping, dining, and expressway access. Lovingly cared for and ready for its next owner - schedule your private showing today before it's gone....
Contact an agent
Home facts
- Year built:1988
- Listing ID #:12660376
- Updated:May 28, 2026 at 02:42 PM
Rooms and interior
- Bedrooms:3
- Total bathrooms:3
- Full bathrooms:2
- Half bathrooms:1
- Rooms Total:7
- Dining Description:Separate Dining Room
- Bathrooms Description:Soaking Tub
- Kitchen Description:Dishwasher, Disposal, Microwave, Range, Refrigerator
- Living area:1,759 sq. ft.
Heating and cooling
- Cooling:Central Air
- Heating:Forced Air, Natural Gas
- Central air:Yes
Structure and exterior
- Roof:Asphalt
- Year built:1988
- Building area:1,759 sq. ft.
- Lot area:0.22 Acres
- Levels:2 Story
Schools
- High school:Bartlett High School
Utilities
- Water:Lake Michigan, Public
- Sewer:Public Sewer
Finances and disclosures
- Price:$424,999
- Price per sq. ft.:$241.61
- Tax amount:$8,384 (2024)
Features and amenities
- Laundry features:Dryer, Washer
Parking
- Total parking spaces:6
- Parking description:Asphalt, Attached Garage, Driveway, Garage
- Garage:Yes
- Garage spaces:2
 Copyright 2026 Midwest Real Estate Data LLC. All rights reserved. The data relating to real estate for sale on this web site comes in part from the Broker Reciprocity Program of the Midwest Real Estate Data LLC. Listing information is deemed reliable but not guaranteed. MLSNI Member Broker: Lisa McKinney
New listings near 1112 Pheasant Trail
- New
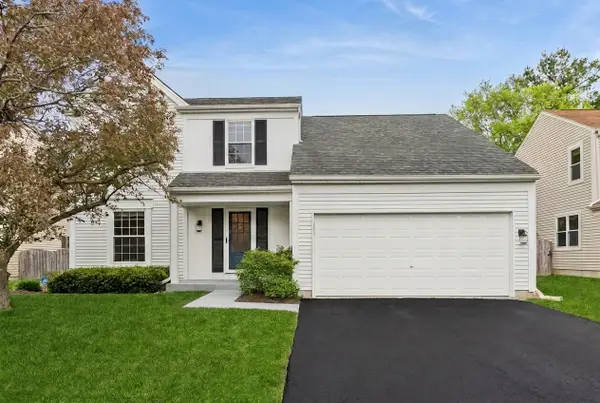 $425,000Active4 beds 3 baths1,808 sq. ft.
1318 Nantucket Court, Carol Stream, IL 60188
MLS# 12651940Listed by: BAIRD & WARNER - New
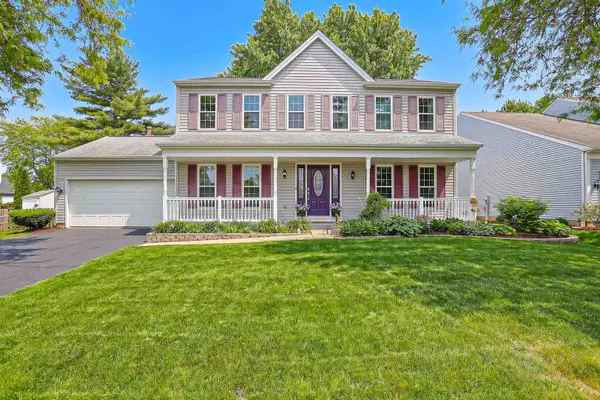 $514,500Active4 beds 3 baths2,808 sq. ft.
830 Hawk Lane, Carol Stream, IL 60188
MLS# 12648381Listed by: RE/MAX SUBURBAN - New
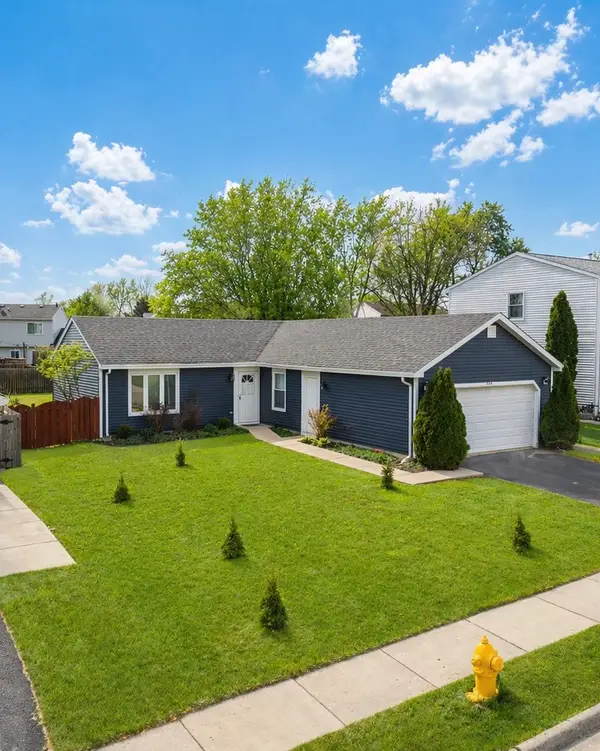 $379,900Active3 beds 1 baths1,081 sq. ft.
828 Huron Court, Carol Stream, IL 60188
MLS# 12657634Listed by: XR REALTY - New
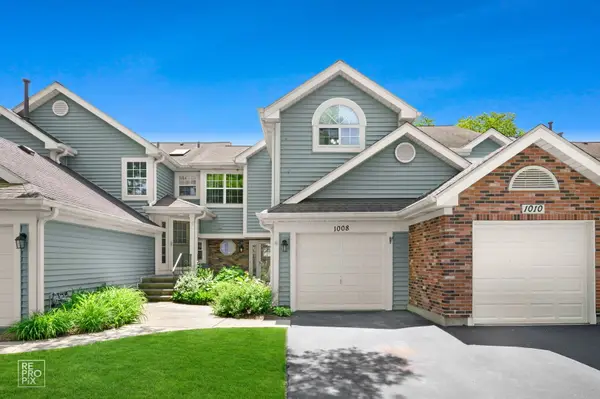 $299,900Active2 beds 2 baths1,336 sq. ft.
1008 Rockport Drive #1008, Carol Stream, IL 60188
MLS# 12656868Listed by: PROVIDENT REALTY, INC. - New
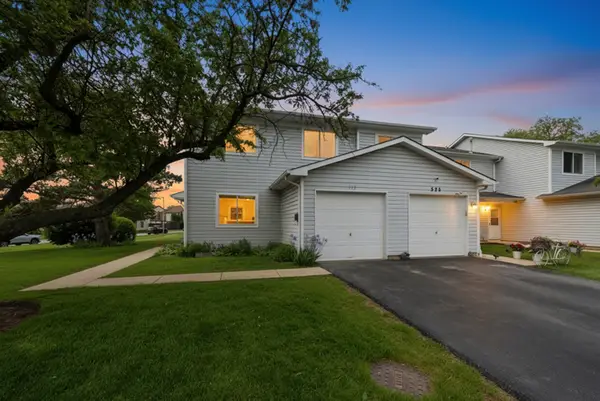 $329,000Active4 beds 2 baths1,350 sq. ft.
Address Withheld By Seller, Carol Stream, IL 60188
MLS# 12644276Listed by: REALTY ONE GROUP EXCEL - New
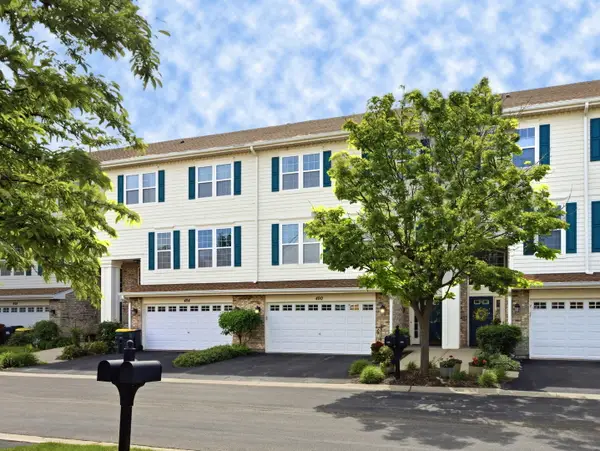 $455,000Active3 beds 4 baths2,668 sq. ft.
490 Dolton Lane, Carol Stream, IL 60188
MLS# 12655457Listed by: @PROPERTIES CHRISTIES INTERNATIONAL REAL ESTATE - New
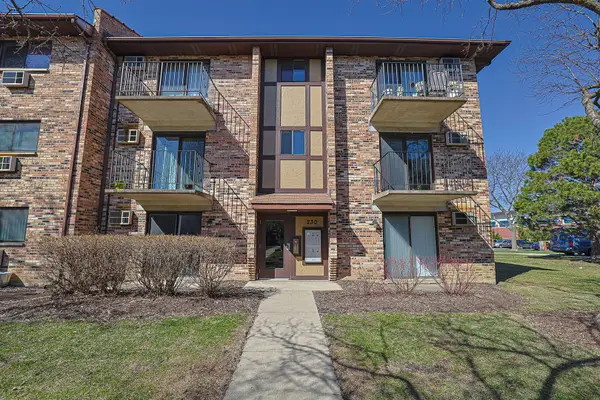 $205,000Active2 beds 2 baths845 sq. ft.
230 Klein Creek Court #F, Carol Stream, IL 60188
MLS# 12653921Listed by: RE/MAX SUBURBAN - New
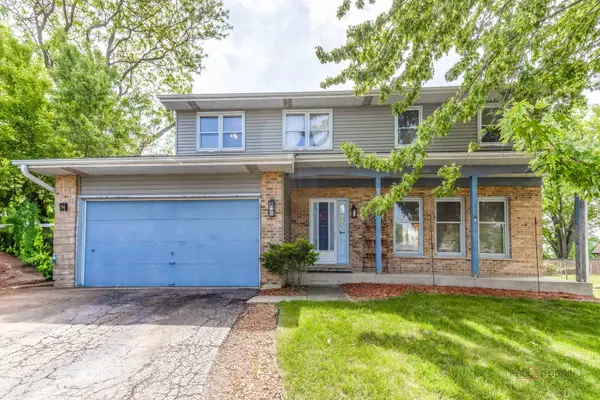 $445,900Active4 beds 3 baths2,271 sq. ft.
793 Santa Fe Court, Carol Stream, IL 60188
MLS# 12646868Listed by: REMAX FUTURE - Open Sat, 11am to 1:30pmNew
 $414,896Active3 beds 2 baths1,501 sq. ft.
191 Pebblecreek Trail, Carol Stream, IL 60188
MLS# 12652193Listed by: CHARLES RUTENBERG REALTY OF IL


Protect your home and budget from life's surprises with an Assurant Home Warranty, backed by a partner that supports you through every step of homeownership. Explore Plans.
©2026 Century 21 Real Estate LLC. All rights reserved. CENTURY 21®, the CENTURY 21 Logo and C21® are service marks owned by Century 21 Real Estate LLC. Century 21 Real Estate LLC fully supports the principles of the Fair Housing Act and the Equal Opportunity Act. Each office is independently owned and operated. Listing information is deemed reliable but not guaranteed accurate.