
1318 Nantucket Court, Carol Stream, IL 60188
Local realty services provided by:CENTURY 21 All Pro Real Estate
1318 Nantucket Court,Carol Stream, IL 60188
$425,000
- 4 Beds
- 3 Baths
- 1,808 sq. ft.
- Single family
- Active
Listed by: julie roback
Office: baird & warner
MLS#:12651940
Source:MLSNI
Price summary
- Price:$425,000
- Price per sq. ft.:$235.07
About this home
***Multiple offers received. Highest and best due Sat, 5/30 - 12 p.m. Nestled on a cul-de-sac in desirable Carol Stream, this beautiful home offers 4 bedroom, 2 1/2 bath and a full finished basement. Main floor features neutral decor, new interior solid doors and statement piece front door (2025) plus an open floor plan. The spacious family room seamlessly flows into the kitchen, creating a perfect environment for entertaining and daily family life. Fantastic Feldco windows and a sliding door (updated 2016/2017) are found throughout the home, leading to the true showstopper: a gorgeous stone paver patio (2023) spanning the entire back of the home, complete with a seat wall and firepit. This fenced backyard oasis, framed by beautiful mature plantings, offers substantial space for grilling, dining, and lounging. Upstairs, you will find four generously sized bedrooms, including a private primary suite featuring two large closets, a linen closet, and a dedicated bath, plus a conveniently located 2nd-floor laundry. Full finished basement is the bonus space highlighting rec room, gaming/workout/office space and functional storage space with workbench. Versatile space for any needs. Value updates: sump pump (2025), water heater (2022), back-up sump pump (2022), HVAC (2008) and architectural style roof (2008). Serving District U-46 schools with Bartlett High School. Award-winning Carol Stream Park District with Fountain View Recreation Center, Coral Cove Water Park, Coyote Crossing Miniature Golf, St. Andrews Golf Club, Bark Park for the furry pets and the ever-popular Armstrong Park! Easy access to shopping, restaurants, parks, Forest Preserve areas and walking/biking trails. Welcome Home!...
Contact an agent
Home facts
- Year built:1989
- Listing ID #:12651940
- Updated:May 28, 2026 at 02:51 PM
Rooms and interior
- Bedrooms:4
- Total bathrooms:3
- Full bathrooms:2
- Half bathrooms:1
- Rooms Total:9
- Dining Description:Separate Dining Room
- Kitchen Description:Dishwasher, Microwave, Range, Refrigerator
- Basement Description:Finished, Full
- Living area:1,808 sq. ft.
Heating and cooling
- Cooling:Central Air
- Heating:Forced Air, Natural Gas
- Central air:Yes
Structure and exterior
- Roof:Asphalt
- Year built:1989
- Building area:1,808 sq. ft.
- Lot area:0.2 Acres
- Lot Features:Cul-De-Sac
- Architectural Style:Traditional
- Exterior Features:Fire Pit
- Foundation Description:Concrete Perimeter
- Levels:2 Story
Schools
- High school:Bartlett High School
- Middle school:Hawk Hollow Middle School
- Elementary school:Spring Trail Elementary School
Utilities
- Water:Lake Michigan
- Sewer:Public Sewer
Finances and disclosures
- Price:$425,000
- Price per sq. ft.:$235.07
- Tax amount:$9,462 (2025)
Features and amenities
- Laundry features:Dryer, Washer
- Amenities:Backup Sump Pump, Ceiling Fan(s), Sump Pump
Parking
- Total parking spaces:2
- Parking description:Asphalt, Attached Garage, Garage
- Garage:Yes
- Garage spaces:2
 Copyright 2026 Midwest Real Estate Data LLC. All rights reserved. The data relating to real estate for sale on this web site comes in part from the Broker Reciprocity Program of the Midwest Real Estate Data LLC. Listing information is deemed reliable but not guaranteed. MLSNI Member Broker: Lisa McKinney
New listings near 1318 Nantucket Court
- Open Sat, 12 to 2pmNew
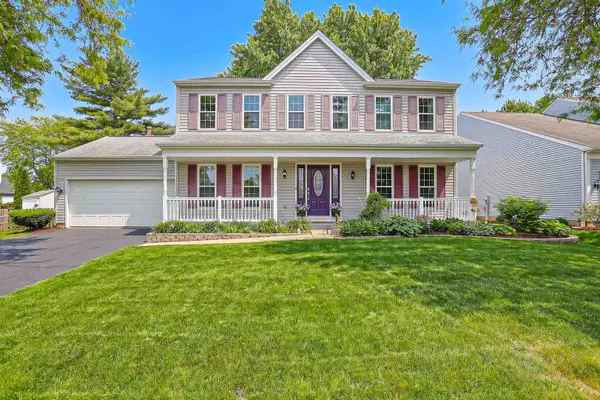
 $424,999Active3 beds 3 baths1,759 sq. ft.
1112 Pheasant Trail, Carol Stream, IL 60188
MLS# 12660376Listed by: REALTY OF AMERICA, LLC - New
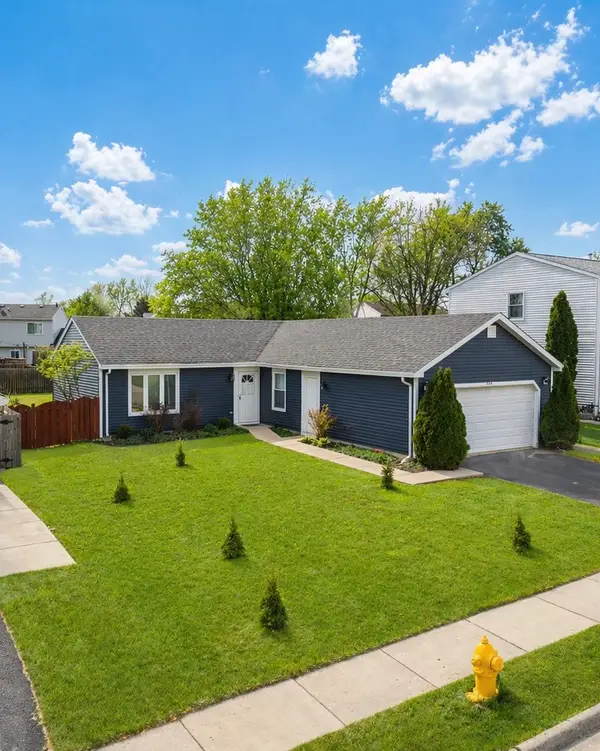
 $514,500Active4 beds 3 baths2,808 sq. ft.
830 Hawk Lane, Carol Stream, IL 60188
MLS# 12648381Listed by: RE/MAX SUBURBAN - New
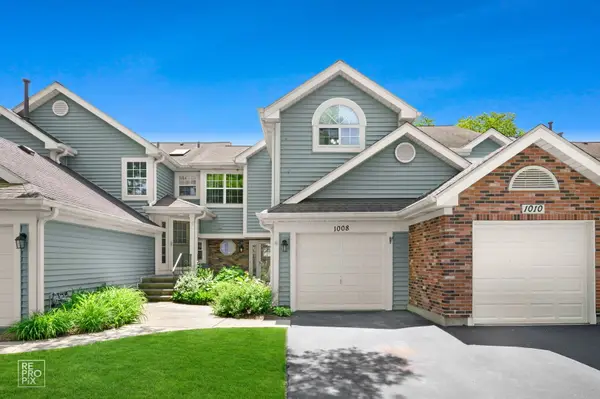
 $379,900Active3 beds 1 baths1,081 sq. ft.
828 Huron Court, Carol Stream, IL 60188
MLS# 12657634Listed by: XR REALTY - New
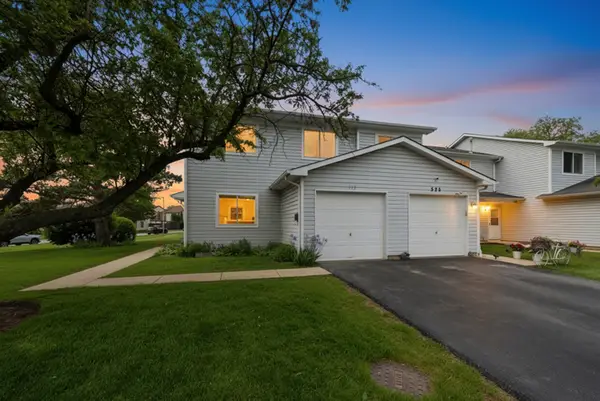
 $299,900Active2 beds 2 baths1,336 sq. ft.
1008 Rockport Drive #1008, Carol Stream, IL 60188
MLS# 12656868Listed by: PROVIDENT REALTY, INC. - New
 $329,000Active4 beds 2 baths1,350 sq. ft.
Address Withheld By Seller, Carol Stream, IL 60188
MLS# 12644276Listed by: REALTY ONE GROUP EXCEL - New
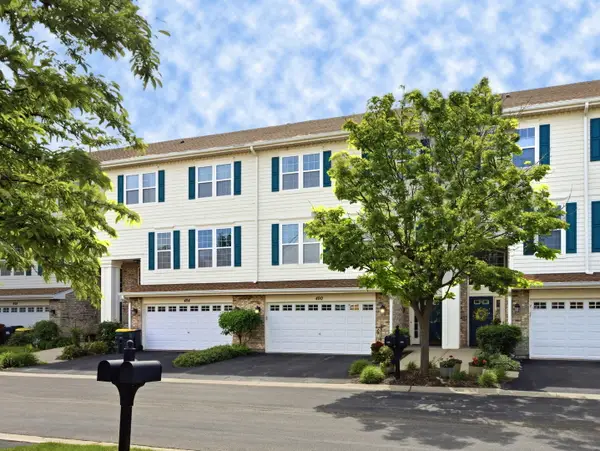 $455,000Active3 beds 4 baths2,668 sq. ft.
490 Dolton Lane, Carol Stream, IL 60188
MLS# 12655457Listed by: @PROPERTIES CHRISTIES INTERNATIONAL REAL ESTATE - New
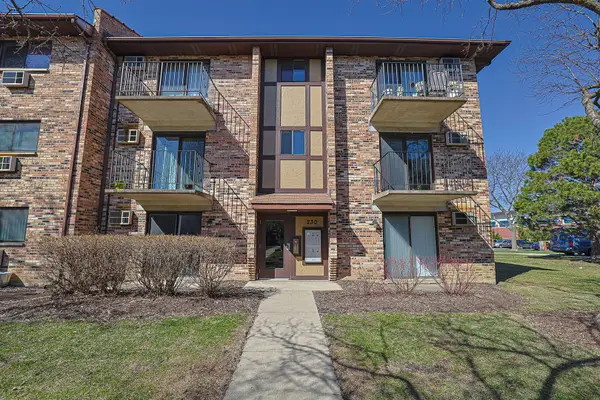 $205,000Active2 beds 2 baths845 sq. ft.
230 Klein Creek Court #F, Carol Stream, IL 60188
MLS# 12653921Listed by: RE/MAX SUBURBAN - New
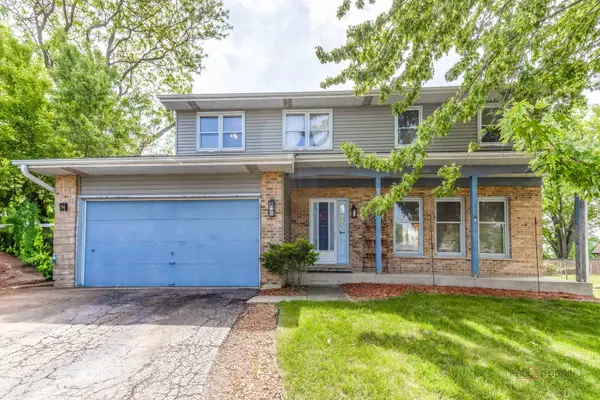 $445,900Active4 beds 3 baths2,271 sq. ft.
793 Santa Fe Court, Carol Stream, IL 60188
MLS# 12646868Listed by: REMAX FUTURE - Open Sat, 11am to 1:30pmNew
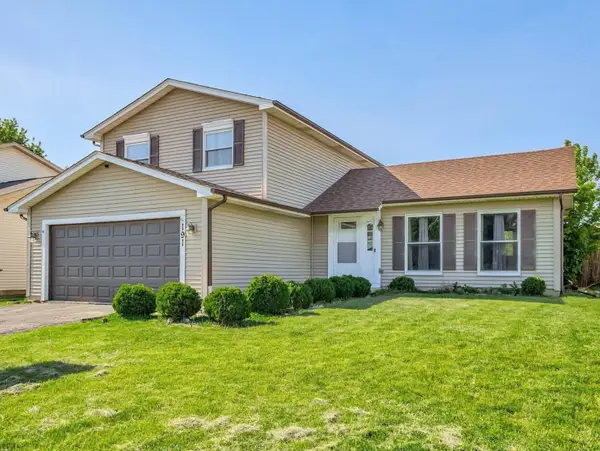 $414,896Active3 beds 2 baths1,501 sq. ft.
191 Pebblecreek Trail, Carol Stream, IL 60188
MLS# 12652193Listed by: CHARLES RUTENBERG REALTY OF IL


Protect your home and budget from life's surprises with an Assurant Home Warranty, backed by a partner that supports you through every step of homeownership. Explore Plans.
©2026 Century 21 Real Estate LLC. All rights reserved. CENTURY 21®, the CENTURY 21 Logo and C21® are service marks owned by Century 21 Real Estate LLC. Century 21 Real Estate LLC fully supports the principles of the Fair Housing Act and the Equal Opportunity Act. Each office is independently owned and operated. Listing information is deemed reliable but not guaranteed accurate.