
1226 Grant Drive, Carpentersville, IL 60110
Local realty services provided by:CENTURY 21 Affiliated
1226 Grant Drive,Carpentersville, IL 60110
$315,000
- 3 Beds
- 2 Baths
- - sq. ft.
- Single family
- Sold
Listed by: william squires
Office: real 1 realty
MLS#:12715927
Source:MLSNI
Sorry, we are unable to map this address
Price summary
- Price:$315,000
About this home
Welcome to 1226 Grant Drive, a beautifully updated 3-bedroom, 1.1-bath home offering comfortable living, extensive improvements, and exceptional outdoor space.
Contact an agent
Home facts
- Year built:1965
- Listing ID #:12715927
- Updated:September 13, 2026 at 07:30 AM
Rooms and interior
- Bedrooms:3
- Total bathrooms:2
- Full bathrooms:1
- Half bathrooms:1
- Rooms Total:6
- Kitchen Description:Dishwasher, Microwave, Range, Refrigerator
- Basement Description:Partial, Unfinished
Heating and cooling
- Cooling:Central Air
- Heating:Forced Air, Natural Gas
- Central air:Yes
Structure and exterior
- Roof:Asphalt
- Year built:1965
- Levels:1.5 Story
Schools
- High school:Dundee-Crown High School
Utilities
- Water:Public
- Sewer:Public Sewer
Finances and disclosures
- Price:$315,000
- Tax amount:$6,245 (2025)
Features and amenities
- Laundry features:Dryer, Washer
Parking
- Total parking spaces:6
- Parking description:Asphalt, Carport, Concrete, Detached Garage, Driveway, Garage
- Garage:Yes
- Garage spaces:2
 Copyright 2026 Midwest Real Estate Data LLC. All rights reserved. The data relating to real estate for sale on this web site comes in part from the Broker Reciprocity Program of the Midwest Real Estate Data LLC. Listing information is deemed reliable but not guaranteed. MLSNI Member Broker: David Try
New listings near 1226 Grant Drive
- New
 $287,000Active3 beds 1 baths1,050 sq. ft.
147 Birch Street, Carpentersville, IL 60110
MLS# 12758253Listed by: ARNI REALTY INCORPORATED - New
 $295,900Active3 beds 1 baths920 sq. ft.
27 Cardinal Lane, Carpentersville, IL 60110
MLS# 12757536Listed by: EXP REALTY - Open Sun, 11am to 2pmNew
 $369,000Active4 beds 3 baths2,436 sq. ft.
827 Salem Lane, Carpentersville, IL 60110
MLS# 12752407Listed by: BAIRD & WARNER - New
 $542,500Active4 beds 3 baths2,470 sq. ft.
3109 Erika Lane, Carpentersville, IL 60110
MLS# 12747245Listed by: BAIRD & WARNER - New
 $230,000Active2 beds 2 baths1,007 sq. ft.
1427 Meadowsedge Lane, Carpentersville, IL 60110
MLS# 12735797Listed by: FATHOM REALTY IL LLC - New
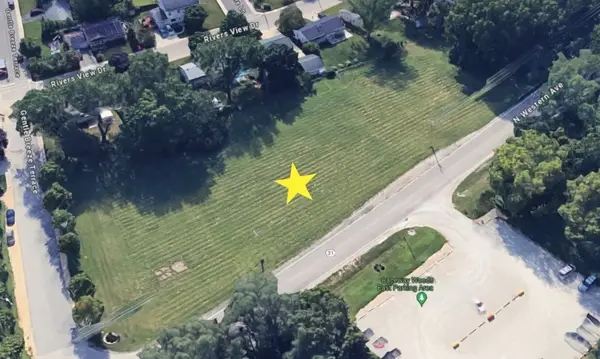 $125,000Active1.92 Acres
0000 Route 31 Street, Carpentersville, IL 60110
MLS# 12754276Listed by: PERILLO REAL ESTATE GROUP - Open Sun, 1 to 3pm
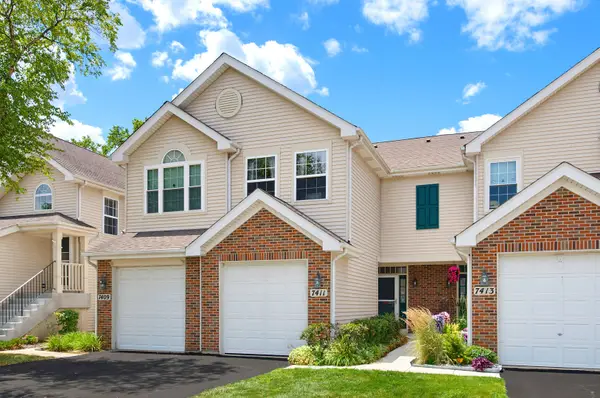 $284,900Pending2 beds 3 baths
7411 Grandview Court, Carpentersville, IL 60110
MLS# 12752931Listed by: COLDWELL BANKER REALTY 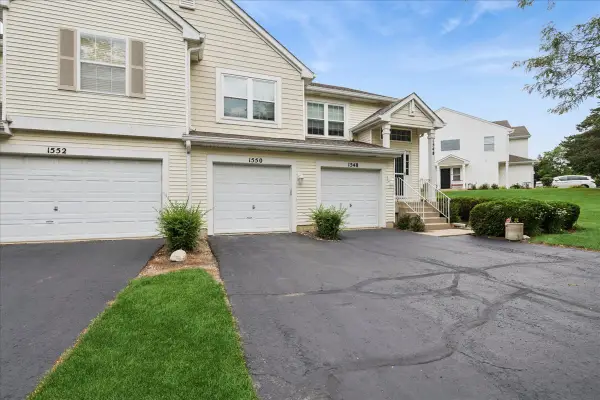 $250,000Pending2 beds 2 baths1,007 sq. ft.
1550 Meadowsedge Lane #1550, Carpentersville, IL 60110
MLS# 12731272Listed by: BAIRD & WARNER REAL ESTATE - ALGONQUIN- New
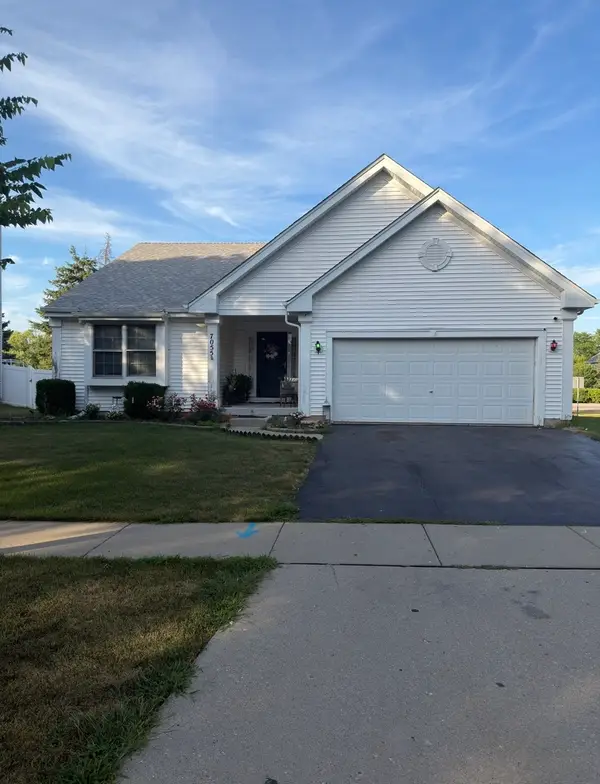 $390,900Active3 beds 3 baths2,494 sq. ft.
7055 Nathan Lane, Carpentersville, IL 60110
MLS# 12751904Listed by: EPIC REAL ESTATE GROUP 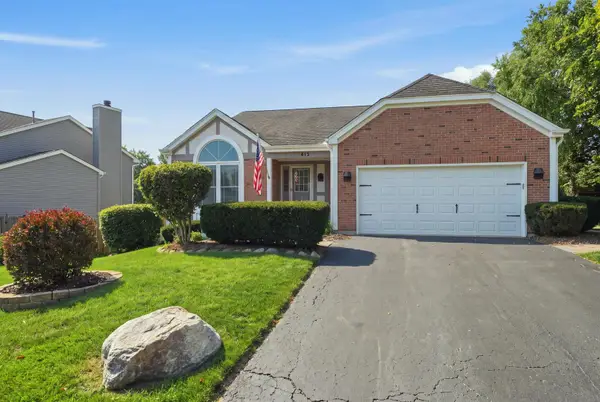 $410,000Pending3 beds 2 baths1,790 sq. ft.
413 Harbor Drive, Carpentersville, IL 60110
MLS# 12738193Listed by: BERKSHIRE HATHAWAY HOMESERVICES STARCK REAL ESTATE


Protect your home and budget from life's surprises with an Assurant Home Warranty, backed by a partner that supports you through every step of homeownership. Explore Plans.
©2026 Century 21 Real Estate LLC. All rights reserved. CENTURY 21®, the CENTURY 21 Logo and C21® are service marks owned by Century 21 Real Estate LLC. Century 21 Real Estate LLC fully supports the principles of the Fair Housing Act and the Equal Opportunity Act. Each office is independently owned and operated. Listing information is deemed reliable but not guaranteed accurate.