
613 Hawthorne Court, Carpentersville, IL 60110
Local realty services provided by:CENTURY 21 New Heritage
613 Hawthorne Court,Carpentersville, IL 60110
$550,000
- 4 Beds
- 3 Baths
- 3,120 sq. ft.
- Single family
- Active
Listed by: francesca zozzaro
Office: kale realty
MLS#:12797553
Source:MLSNI
Price summary
- Price:$550,000
- Price per sq. ft.:$176.28
About this home
This could be the home of your dreams! Located on a cul-de-sac within the exclusive Lakewood Lodge community, it sits on a spacious 3/4-acre lot. The main level features hardwood floors throughout and a roomy living area with large windows. The fully finished basement includes an additional bedroom, a third full bathroom, a recreation room, a bar, a laundry area, and a cozy space with a brick, gas-log fireplace. It also offers direct access to the backyard and patio. The property also includes a large storage shed. Its excellent location provides easy access to shops, restaurants, and parks. Additionally, the "Pathways" program offers flexibility regarding school choices. This property combines comfort, ample space, and excellent indoor and outdoor areas-plus a business opportunity with a licensed daycare! The basement is authorized for use as a daycare, with the capacity to accommodate up to 12 children in the morning shift and 12 in the afternoon shift-an outstanding opportunity for those looking to combine a home with a business....
Contact an agent
Home facts
- Year built:1965
- Subdivision & Development:Lakewood Estates
- Listing ID #:12797553
- Updated:November 01, 2026 at 07:28 PM
Rooms and interior
- Bedrooms:4
- Total bathrooms:3
- Full bathrooms:3
- Rooms Total:9
- Dining Description:Separate Dining Room
- Kitchen Description:Dishwasher, Microwave, Range
- Basement Description:Finished, Full
- Living area:3,120 sq. ft.
Heating and cooling
- Cooling:Central Air
- Heating:Gas
- Central air:Yes
Structure and exterior
- Year built:1965
- Building area:3,120 sq. ft.
- Lot area:0.75 Acres
- Levels:1 Story
Schools
- High school:Dundee-Crown High School
- Middle school:Carpentersville Middle School
- Elementary school:Parkview Elementary School
Utilities
- Water:Public
- Sewer:Public Sewer
Finances and disclosures
- Price:$550,000
- Price per sq. ft.:$176.28
- Tax amount:$8,774 (2025)
Parking
- Total parking spaces:8
- Parking description:Asphalt, Attached Garage, Garage
- Garage:Yes
- Garage spaces:8
 Copyright 2026 Midwest Real Estate Data LLC. All rights reserved. The data relating to real estate for sale on this web site comes in part from the Broker Reciprocity Program of the Midwest Real Estate Data LLC. Listing information is deemed reliable but not guaranteed. MLSNI Member Broker: Lisa Rossow
New listings near 613 Hawthorne Court
- New
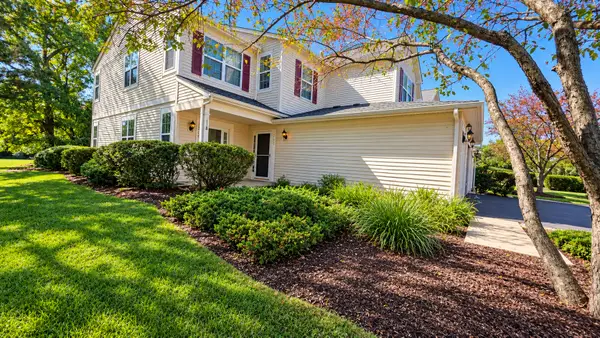 $239,900Active2 beds 2 baths1,145 sq. ft.
1216 N Brookdale Drive #1216, Carpentersville, IL 60110
MLS# 12798424Listed by: REALTY OF AMERICA, LLC - New
 $290,000Active2 beds 2 baths1,000 sq. ft.
1014 Chippewa Street, Carpentersville, IL 60110
MLS# 12792954Listed by: UNIVERSAL REAL ESTATE LLC - New
 $335,000Active3 beds 2 baths1,352 sq. ft.
1890 Cambridge Drive, Carpentersville, IL 60110
MLS# 12797493Listed by: OPENDOOR BROKERAGE, LLC - New
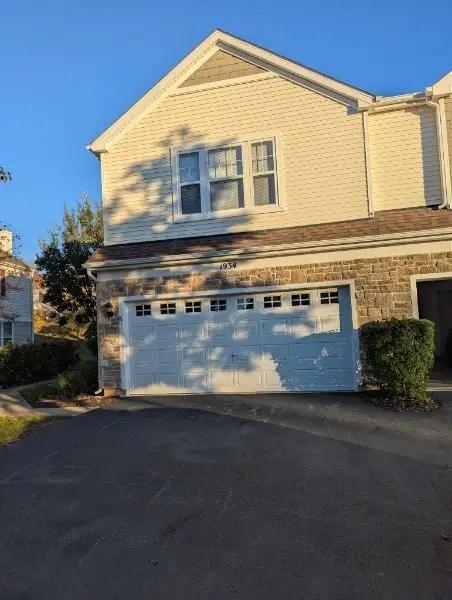 $335,000Active2 beds 3 baths
1934 Cobblestone Drive, Carpentersville, IL 60110
MLS# 12778308Listed by: RE/MAX AT HOME - New
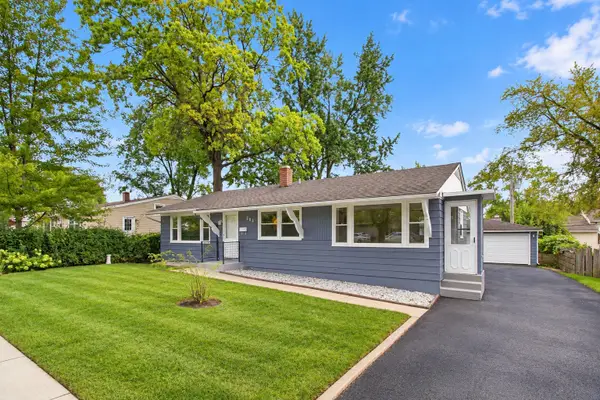 $319,000Active3 beds 2 baths1,942 sq. ft.
383 Tee Lane, Carpentersville, IL 60110
MLS# 12797704Listed by: HOMESMART CONNECT LLC - New
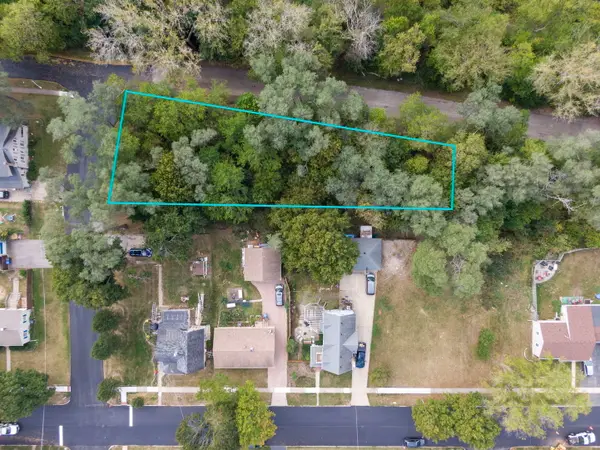 $50,000Active0.44 Acres
Lot 5-7 Cottage Avenue, Carpentersville, IL 60110
MLS# 12796982Listed by: COMPASS - New
 $65,000Active0.34 Acres
Lot 8 Elmwood Drive, Carpentersville, IL 60110
MLS# 12797278Listed by: COMPASS - Open Sun, 11am to 1:30pmNew
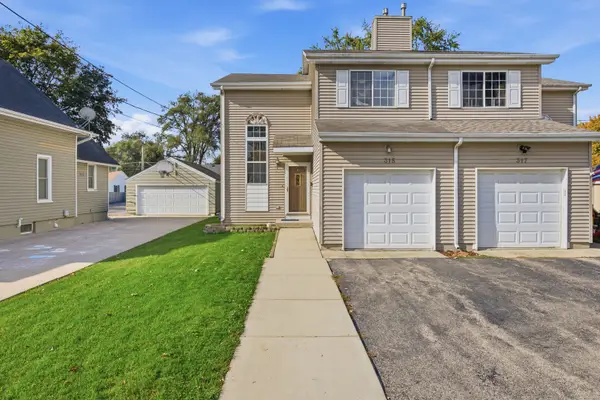 $295,000Active2 beds 2 baths1,512 sq. ft.
315 N Green Street, Carpentersville, IL 60110
MLS# 12795835Listed by: CORONA REALTY COMPANY  $209,999Pending3 beds 1 baths1,100 sq. ft.
3 Golfview Lane, Carpentersville, IL 60110
MLS# 12795311Listed by: HOMESMART CONNECT LLC


Protect your home and budget from life's surprises with an Assurant Home Warranty, backed by a partner that supports you through every step of homeownership. Explore Plans.
©2026 Century 21 Real Estate LLC. All rights reserved. CENTURY 21®, the CENTURY 21 Logo and C21® are service marks owned by Century 21 Real Estate LLC. Century 21 Real Estate LLC fully supports the principles of the Fair Housing Act and the Equal Opportunity Act. Each office is independently owned and operated. Listing information is deemed reliable but not guaranteed accurate.