
134 Karen Ann Lane, Carrier Mills, IL 62917
Local realty services provided by:CENTURY 21 Tucker Swanson
134 Karen Ann Lane,Carrier Mills, IL 62917
$80,000
- 3 Beds
- 2 Baths
- 1,372 sq. ft.
- Single family
- Active
Listed by: brooke schimp
Office: house 2 home realty
MLS#:PA1270626
Source:IL_CAAR
Price summary
- Price:$80,000
- Price per sq. ft.:$58.31
About this home
Welcome to this 3 bedroom, 1.5 bath home situated on a corner lot. The home features a spacious kitchen with ample cabinetry and counter space, along with a dining area and living room. The kitchen cabinet doors are currently removed for easier access, but the doors are included and could be reinstalled. Just off the dining room is the laundry room and half bath, with convenient access to the attached garage. All three bedrooms are located down the hall and share a full bathroom. Outside, enjoy a covered front porch, covered rear deck, paved driveway, attached garage, and a yard with mature trees. This home offers plenty of space both inside and out and is ready for its next owner.
Contact an agent
Home facts
- Year built:1977
- Subdivision & Development:Bethany Hills
- Listing ID #:PA1270626
- Added:24 day(s) ago
- Updated:October 24, 2026 at 02:17 PM
Rooms and interior
- Bedrooms:3
- Total bathrooms:2
- Full bathrooms:1
- Half bathrooms:1
- Kitchen Description:Dishwasher, Refrigerator
- Living area:1,372 sq. ft.
Heating and cooling
- Heating:Baseboard, Window Unit(s)
Structure and exterior
- Roof:Shingle
- Year built:1977
- Building area:1,372 sq. ft.
- Construction Materials:Vinyl Siding
Schools
- High school:Carrier Mills
Utilities
- Water:Public
Finances and disclosures
- Price:$80,000
- Price per sq. ft.:$58.31
- Tax amount:$1,249 (2025)
Features and amenities
- Appliances:Dishwasher, Refrigerator
Parking
- Parking description:Attached, Paved
- Garage:Yes
- Garage spaces:1
New listings near 134 Karen Ann Lane
 $39,000Active1 beds 1 baths1,728 sq. ft.
437 N Thompson Street, Carrier Mills, IL 62917
MLS# PA1270736Listed by: HOUSE 2 HOME REALTY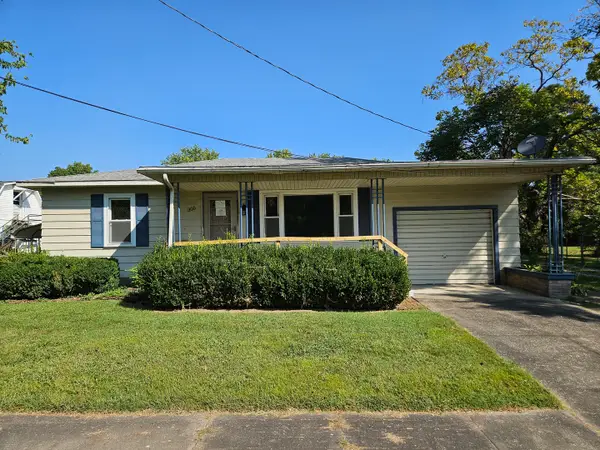 $54,000Active3 beds 1 baths1,440 sq. ft.
305 Fife Street, Carrier Mills, IL 62917
MLS# 12763767Listed by: HOMEFINDERS REALTY
 $49,900Active3 beds 2 baths1,080 sq. ft.
518 N Fife Street, Carrier Mills, IL 62917
MLS# PA1268280Listed by: REALTY 618 LLC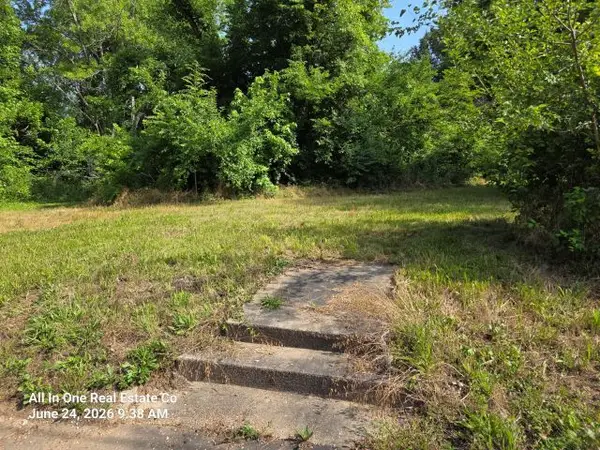 $12,500Active0.3 Acres
329 E Washington Street, Carrier Mills, IL 62917
MLS# 12688921Listed by: ALL IN ONE REAL ESTATE CO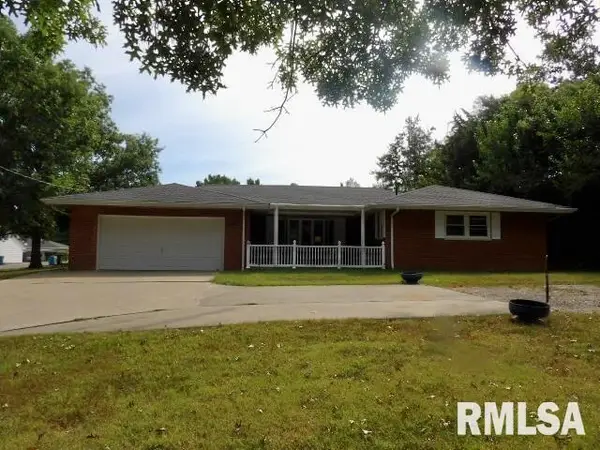 $160,000Pending2 beds 4 baths1,853 sq. ft.
736 N Mill Street, Carrier Mills, IL 62917
MLS# EB459487Listed by: OZMENT REAL ESTATE


Protect your home and budget from life's surprises with an Assurant Home Warranty, backed by a partner that supports you through every step of homeownership. Explore Plans.
©2026 Century 21 Real Estate LLC. All rights reserved. CENTURY 21®, the CENTURY 21 Logo and C21® are service marks owned by Century 21 Real Estate LLC. Century 21 Real Estate LLC fully supports the principles of the Fair Housing Act and the Equal Opportunity Act. Each office is independently owned and operated. Listing information is deemed reliable but not guaranteed accurate.