
518 N Fife Street, Carrier Mills, IL 62917
Local realty services provided by:CENTURY 21 Tucker Swanson
518 N Fife Street,Carrier Mills, IL 62917
$49,900
- 3 Beds
- 2 Baths
- 1,080 sq. ft.
- Single family
- Active
Listed by: sabrina harmon
Office: realty 618 llc.
MLS#:PA1268280
Source:IL_CAAR
Price summary
- Price:$49,900
- Price per sq. ft.:$46.2
About this home
Investor or first-time homebuyer opportunity! This 3-bedroom, 2-bath home on a quiet dead-end street offers great potential with a little TLC. Features include a large back deck, detached two-car garage, and plenty of opportunity to build equity. Don’t miss your chance to make this property your own!
Contact an agent
Home facts
- Year built:1977
- Subdivision & Development:None
- Listing ID #:PA1268280
- Added:60 day(s) ago
- Updated:September 11, 2026 at 02:43 PM
Rooms and interior
- Bedrooms:3
- Total bathrooms:2
- Full bathrooms:1
- Half bathrooms:1
- Kitchen Description:Dishwasher, Disposal
- Basement:Yes
- Living area:1,080 sq. ft.
Heating and cooling
- Cooling:Central Air
- Heating:Electric, Forced Air
- Central air:Yes
Structure and exterior
- Roof:Shingle
- Year built:1977
- Building area:1,080 sq. ft.
- Lot area:0.36 Acres
- Construction Materials:Brick, Vinyl Siding
- Foundation Description:Block
Schools
- High school:Carrier Mills
- Elementary school:Unit 2 Carrier Mills
Utilities
- Water:Public
Finances and disclosures
- Price:$49,900
- Price per sq. ft.:$46.2
- Tax amount:$2,168 (2024)
Features and amenities
- Appliances:Dishwasher, Disposal, Dryer, Washer
- Laundry features:Dryer, Washer
Parking
- Parking description:Detached, Parking Garage
- Garage:Yes
- Garage spaces:2
New listings near 518 N Fife Street
- New
 $119,900Active3 beds 2 baths1,200 sq. ft.
6810 Us Hwy 45 S, Carrier Mills, IL 62917
MLS# PA1269971Listed by: HOUSE 2 HOME REALTY  $46,900Pending3 beds 2 baths1,542 sq. ft.
261 E Trammel Street, Carrier Mills, IL 62917
MLS# 12732323Listed by: ALL IN ONE REAL ESTATE CO
 $135,000Active3 beds 2 baths1,168 sq. ft.
107 Deborann Drive, Carrier Mills, IL 62917
MLS# PA1268209Listed by: INDIGO REALTY LLC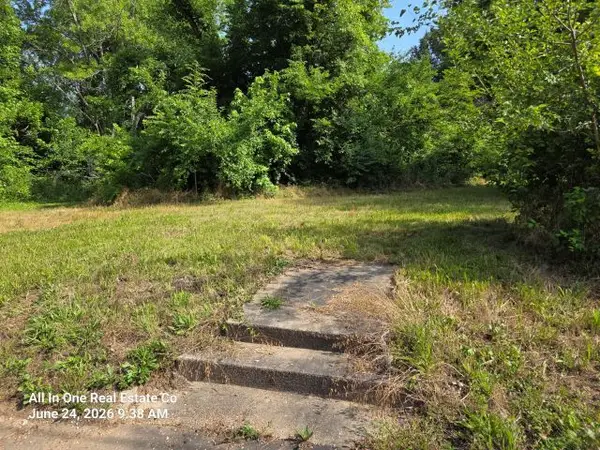 $12,500Active0.3 Acres
329 E Washington Street, Carrier Mills, IL 62917
MLS# 12688921Listed by: ALL IN ONE REAL ESTATE CO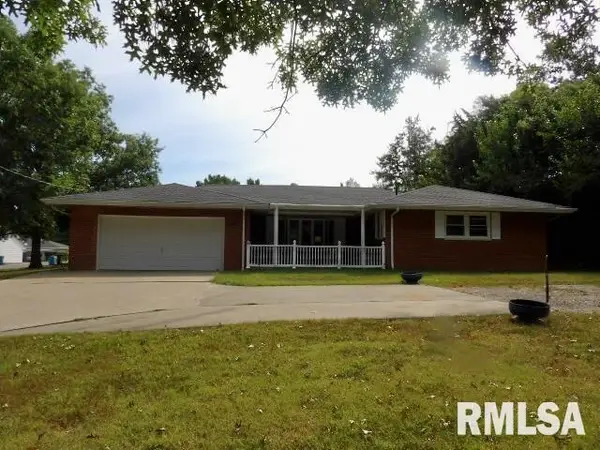 $160,000Active2 beds 4 baths1,853 sq. ft.
736 N Mill Street, Carrier Mills, IL 62917
MLS# EB459487Listed by: OZMENT REAL ESTATE


Protect your home and budget from life's surprises with an Assurant Home Warranty, backed by a partner that supports you through every step of homeownership. Explore Plans.
©2026 Century 21 Real Estate LLC. All rights reserved. CENTURY 21®, the CENTURY 21 Logo and C21® are service marks owned by Century 21 Real Estate LLC. Century 21 Real Estate LLC fully supports the principles of the Fair Housing Act and the Equal Opportunity Act. Each office is independently owned and operated. Listing information is deemed reliable but not guaranteed accurate.