
1201 Murraywood Lane, Carterville, IL 62918
Local realty services provided by:CENTURY 21 Tucker Swanson
1201 Murraywood Lane,Carterville, IL 62918
$695,000
- 5 Beds
- 3 Baths
- 6,220 sq. ft.
- Single family
- Active
Upcoming open houses
- Sun, Oct 2512:00 pm - 03:00 pm
Listed by: amy smith
Office: southern illinois realty experts - herrin
MLS#:PA1271121
Source:IL_CAAR
Price summary
- Price:$695,000
- Price per sq. ft.:$151.09
About this home
Hurry! Don’t miss this stunning 5-bedroom, 3-bath home nestled on 9+ acres in a highly sought-after school district! From the grand entryway, enjoy breathtaking views of 4 manicured acres, 5 wooded acres abundant with wildlife, and a beautiful in-ground saltwater pool. The main level features a desirable split-bedroom floor plan, spacious primary suite with gas-log fireplace, double vanities, soaking tub, separate shower, and walk-in closet. An open kitchen with pantry, formal dining area, and inviting living room with vaulted ceilings, second gas-log fireplace, and gorgeous pool views complete the space. The fully finished walkout basement is an entertainer’s dream, featuring a bar, pool table, second full kitchen, 2 additional bedrooms, and full bath! Additional highlights include a 3-car attached garage, large pole barn, and recent updates: roof approximately 6 years old, water heater (2019), pool liner (2024), and dishwasher (2026). Privacy, space, and endless possibilities—all in one incredible property! Schedule your showing today!...
Contact an agent
Home facts
- Year built:2003
- Subdivision & Development:M & R Development
- Listing ID #:PA1271121
- Added:7 day(s) ago
- Updated:October 25, 2026 at 03:18 AM
Rooms and interior
- Bedrooms:5
- Total bathrooms:3
- Full bathrooms:3
- Kitchen Description:Dishwasher, Disposal, Microwave, Refrigerator
- Basement:Yes
- Basement Description:Finished, Full, Walk-Out Access
- Living area:6,220 sq. ft.
Heating and cooling
- Cooling:Central Air
- Heating:Electric, Electric Water Heater, Heat Pump
- Central air:Yes
Structure and exterior
- Roof:Shingle
- Year built:2003
- Building area:6,220 sq. ft.
- Lot area:9 Acres
- Construction Materials:Brick, Frame, Vinyl Siding
- Exterior Features:Pole Barn
- Foundation Description:Block
Schools
- High school:Carterville
Utilities
- Water:Public
Finances and disclosures
- Price:$695,000
- Price per sq. ft.:$151.09
- Tax amount:$10,124 (2025)
Features and amenities
- Appliances:Dishwasher, Disposal, Microwave, Refrigerator
- Amenities:Attic Storage, Cable Available, Ceiling Fan(s), High Speed Internet
Parking
- Parking description:Attached, Detached
- Garage:Yes
- Garage spaces:3
New listings near 1201 Murraywood Lane
- New
 $269,000Active4 beds 2 baths2,046 sq. ft.
5673 Arctic Fox Drive, Carterville, IL 62918
MLS# PA1271295Listed by: HOUSE 2 HOME REALTY 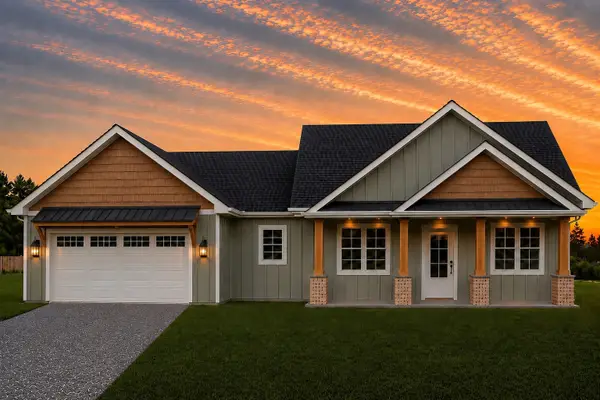 $349,030Active3 beds 2 baths1,837 sq. ft.
12405 Saddle Creek Lane, Carterville, IL 62918
MLS# 12747527Listed by: INFINITY REALTY OF SOUTHERN IL
- New
 $269,000Active3 beds 2 baths1,482 sq. ft.
1104 Samantha Drive, Carterville, IL 62918
MLS# PA1271123Listed by: HOUSE 2 HOME REALTY - New
 $152,000Active3 beds 3 baths1,864 sq. ft.
703 Mulberry Street, Carterville, IL 62918
MLS# PA1271048Listed by: SOUTHERN ILLINOIS REALTY EXPERTS - HERRIN - New
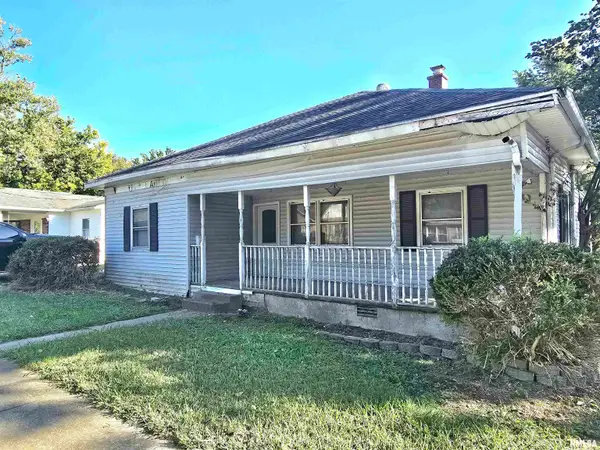 $68,000Active3 beds 1 baths1,537 sq. ft.
603 Pear Street, Carterville, IL 62918
MLS# PA1271022Listed by: HOUSE 2 HOME REALTY  $295,000Active3 beds 2 baths1,792 sq. ft.
501 S Greenbriar, Carterville, IL 62918
MLS# PA1270947Listed by: HOUSE 2 HOME REALTY $245,000Active3 beds 2 baths1,552 sq. ft.
805 Cottonwood Lane, Carterville, IL 62918
MLS# PA1270949Listed by: HOUSE 2 HOME REALTY $174,900Pending4 beds 3 baths1,864 sq. ft.
109 Lakeshore Drive, Carterville, IL 62918
MLS# 12782403Listed by: RE/MAX INTEGRITY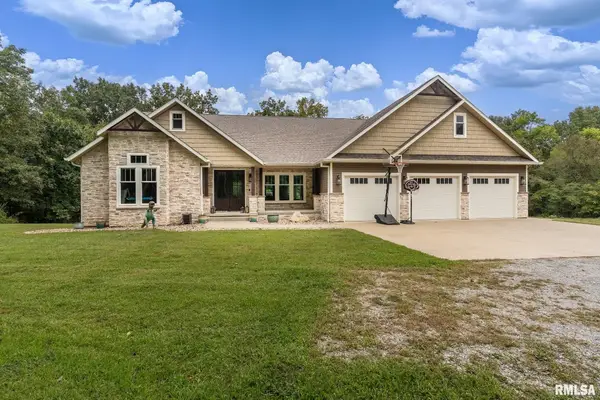 $780,000Active4 beds 4 baths4,678 sq. ft.
907 Laminack Road, Carterville, IL 62918
MLS# PA1270777Listed by: SOUTHERN ILLINOIS REALTY EXPERTS - HERRIN


Protect your home and budget from life's surprises with an Assurant Home Warranty, backed by a partner that supports you through every step of homeownership. Explore Plans.
©2026 Century 21 Real Estate LLC. All rights reserved. CENTURY 21®, the CENTURY 21 Logo and C21® are service marks owned by Century 21 Real Estate LLC. Century 21 Real Estate LLC fully supports the principles of the Fair Housing Act and the Equal Opportunity Act. Each office is independently owned and operated. Listing information is deemed reliable but not guaranteed accurate.