907 Laminack Road, Carterville, IL 62918
Local realty services provided by:CENTURY 21 House of Realty, Inc.
907 Laminack Road,Carterville, IL 62918
$780,000
- 4 Beds
- 4 Baths
- 4,678 sq. ft.
- Single family
- Active
Listed by: gregory holthaus
Office: southern illinois realty experts - herrin
MLS#:PA1270777
Source:IL_CAAR
Price summary
- Price:$780,000
- Price per sq. ft.:$240.22
About this home
Private 17.75-acre wooded retreat just minutes from Carterville and John A. Logan College! Built in 2020, this custom contemporary ranch offers 3,247 sq ft on the main level plus a partially finished walkout basement. The open great room features vaulted ceilings, a wall of windows overlooking the woods, and luxury vinyl floors that flow into a stunning kitchen with white Amish cabinetry, a large granite island, tile backsplash, and a walk-in pantry. The primary suite offers a tray ceiling, tiled walk-in shower, double Amish vanity, and a huge walk-in closet. Two more main-level bedrooms, a hall bath with soaking tub, a half bath, and a laundry room with Amish cabinets and sink complete the main floor. The walkout lower level adds a large family room with French doors to a covered patio, a 4th bedroom, full bath, exercise room, and storage. Relax on the covered back deck with tongue-and-groove ceiling. A 3-car attached garage, carport, and long private drive complete this rare find!
Contact an agent
Home facts
- Year built:2020
- Subdivision & Development:None
- Listing ID #:PA1270777
- Added:18 day(s) ago
- Updated:October 24, 2026 at 02:17 PM
Rooms and interior
- Bedrooms:4
- Total bathrooms:4
- Full bathrooms:3
- Half bathrooms:1
- Kitchen Description:Dishwasher, Disposal, Microwave, Refrigerator, Trash Compactor
- Basement:Yes
- Basement Description:Crawl Space, Partial, Partially Finished, Walk-Out Access
- Living area:4,678 sq. ft.
Heating and cooling
- Cooling:Central Air
- Heating:Electric, Forced Air
- Central air:Yes
Structure and exterior
- Roof:Shingle
- Year built:2020
- Building area:4,678 sq. ft.
- Lot area:17.75 Acres
- Construction Materials:Stone, Vinyl Siding
Schools
- High school:Carterville
Utilities
- Water:Public
Finances and disclosures
- Price:$780,000
- Price per sq. ft.:$240.22
- Tax amount:$11,382 (2025)
Features and amenities
- Appliances:Dishwasher, Disposal, Microwave, Refrigerator, Trash Compactor
- Amenities:Ceiling Fan(s), Solid Surface Counter
Parking
- Parking description:Attached
- Garage:Yes
- Garage spaces:3
New listings near 907 Laminack Road
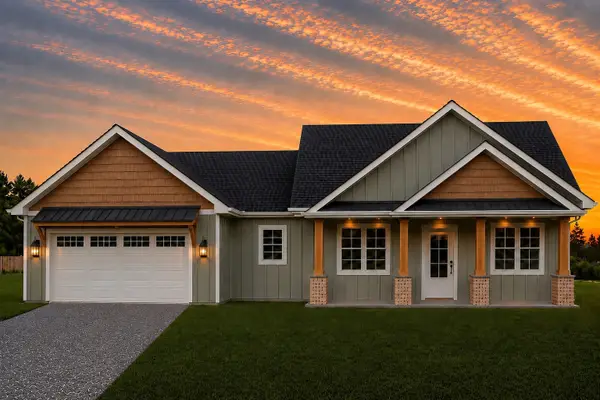 $349,030Active3 beds 2 baths1,837 sq. ft.
12405 Saddle Creek Lane, Carterville, IL 62918
MLS# 12747527Listed by: INFINITY REALTY OF SOUTHERN IL
- New
 $269,000Active3 beds 2 baths1,482 sq. ft.
1104 Samantha Drive, Carterville, IL 62918
MLS# PA1271123Listed by: HOUSE 2 HOME REALTY - Open Sun, 12 to 3pmNew
 $695,000Active5 beds 3 baths6,220 sq. ft.
1201 Murraywood Lane, Carterville, IL 62918
MLS# PA1271121Listed by: SOUTHERN ILLINOIS REALTY EXPERTS - HERRIN - New
 $152,000Active3 beds 3 baths1,864 sq. ft.
703 Mulberry Street, Carterville, IL 62918
MLS# PA1271048Listed by: SOUTHERN ILLINOIS REALTY EXPERTS - HERRIN - New
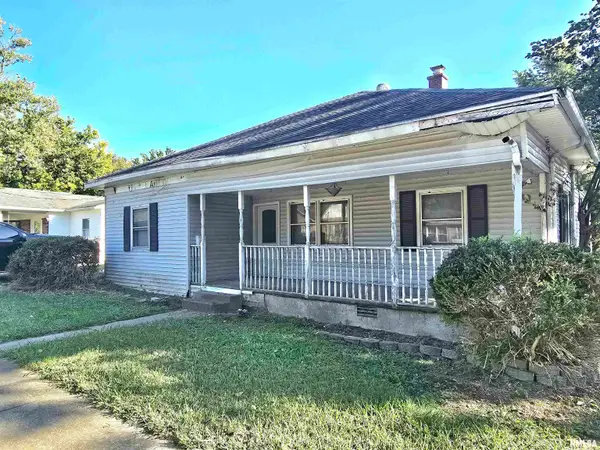 $68,000Active3 beds 1 baths1,537 sq. ft.
603 Pear Street, Carterville, IL 62918
MLS# PA1271022Listed by: HOUSE 2 HOME REALTY  $295,000Active3 beds 2 baths1,792 sq. ft.
501 S Greenbriar, Carterville, IL 62918
MLS# PA1270947Listed by: HOUSE 2 HOME REALTY $245,000Active3 beds 2 baths1,552 sq. ft.
805 Cottonwood Lane, Carterville, IL 62918
MLS# PA1270949Listed by: HOUSE 2 HOME REALTY $174,900Pending4 beds 3 baths1,864 sq. ft.
109 Lakeshore Drive, Carterville, IL 62918
MLS# 12782403Listed by: RE/MAX INTEGRITY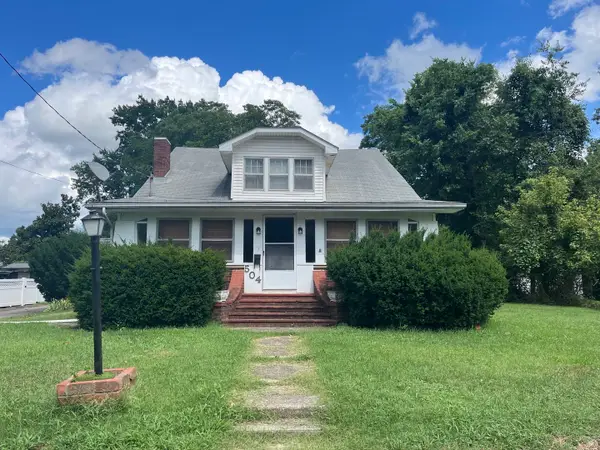
 $112,500Active4 beds 2 baths1,800 sq. ft.
504 S Pennsylvania Avenue, Carterville, IL 62918
MLS# 12775600Listed by: C21 HOUSE OF REALTY, INC. C


Protect your home and budget from life's surprises with an Assurant Home Warranty, backed by a partner that supports you through every step of homeownership. Explore Plans.
©2026 Century 21 Real Estate LLC. All rights reserved. CENTURY 21®, the CENTURY 21 Logo and C21® are service marks owned by Century 21 Real Estate LLC. Century 21 Real Estate LLC fully supports the principles of the Fair Housing Act and the Equal Opportunity Act. Each office is independently owned and operated. Listing information is deemed reliable but not guaranteed accurate.