
1205 Dylan Lane, Carterville, IL 62918
Local realty services provided by:CENTURY 21 Broughton Team
1205 Dylan Lane,Carterville, IL 62918
$429,000
- 3 Beds
- 3 Baths
- 2,277 sq. ft.
- Single family
- Active
Listed by: josh jeralds
Office: house 2 home realty
MLS#:PA1271443
Source:IL_CAAR
Price summary
- Price:$429,000
- Price per sq. ft.:$188.41
About this home
Welcome to this beautiful brick-front home in one of Carterville's most sought-after neighborhoods. Offering 3 bedrooms, 2.5 bathrooms, and 2,277 square feet, this spacious property combines comfort, style, and thoughtful updates. The stunning kitchen features a large island and serves as the heart of the home, while new flooring and numerous upgrades create a fresh, move-in-ready feel throughout. Outside, enjoy low-maintenance composite decking and a generous 0.36-acre lot - perfect for relaxing or entertaining. Located in an excellent school district, this exceptional home is one you won't want to miss!
Contact an agent
Home facts
- Year built:1996
- Subdivision & Development:Logan Cove
- Listing ID #:PA1271443
- Added:17 day(s) ago
- Updated:November 17, 2026 at 03:43 PM
Rooms and interior
- Bedrooms:3
- Total bathrooms:3
- Full bathrooms:2
- Half bathrooms:1
- Kitchen Description:Dishwasher, Disposal, Refrigerator
- Basement Description:Crawl Space
- Living area:2,277 sq. ft.
Heating and cooling
- Cooling:Central Air
- Heating:Forced Air, Geothermal
- Central air:Yes
Structure and exterior
- Roof:Shingle
- Year built:1996
- Building area:2,277 sq. ft.
- Construction Materials:Brick, Frame, Vinyl Siding
- Foundation Description:Block
Schools
- High school:Carterville
Utilities
- Water:Public
Finances and disclosures
- Price:$429,000
- Price per sq. ft.:$188.41
- Tax amount:$8,368 (2025)
Features and amenities
- Appliances:Dishwasher, Disposal, Refrigerator
- Amenities:Ceiling Fan(s)
Parking
- Parking description:Attached, Paved
- Garage:Yes
- Garage spaces:3
New listings near 1205 Dylan Lane
- New
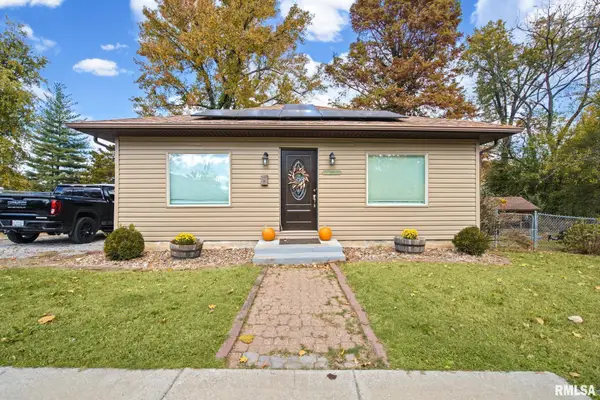 $135,000Active2 beds 2 baths1,176 sq. ft.
610 E Grand Avenue, Carterville, IL 62918
MLS# PA1271880Listed by: HOUSE 2 HOME REALTY - New
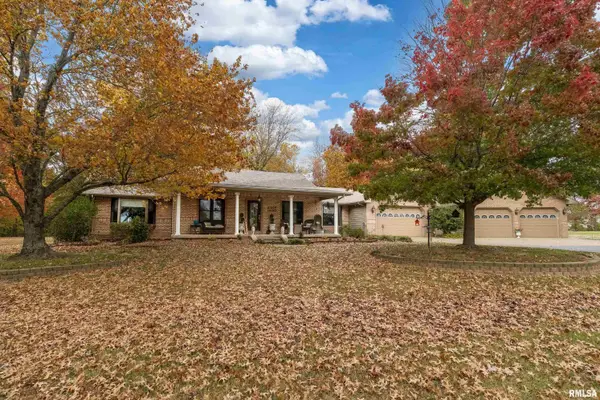 $560,000Active3 beds 3 baths3,906 sq. ft.
1300 Shawnee Trail, Carterville, IL 62918
MLS# PA1271818Listed by: REALTY 618 LLC - New
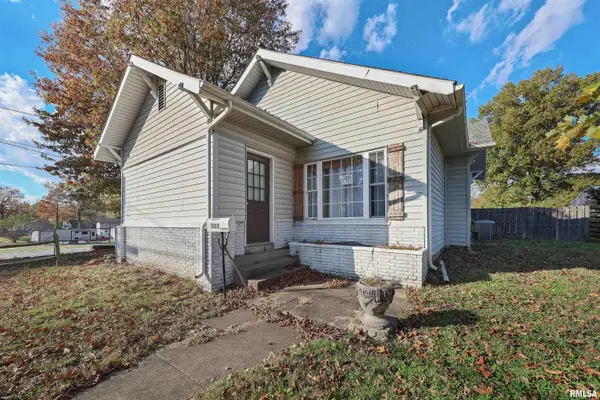 $145,000Active2 beds 1 baths1,040 sq. ft.
502 W Grand Avenue, Carterville, IL 62918
MLS# PA1271817Listed by: REALTY 618 LLC - New
 $40,000Active0 Acres
615 Kramer Street, Carterville, IL 62918
MLS# PA1271668Listed by: HOUSE 2 HOME REALTY - New
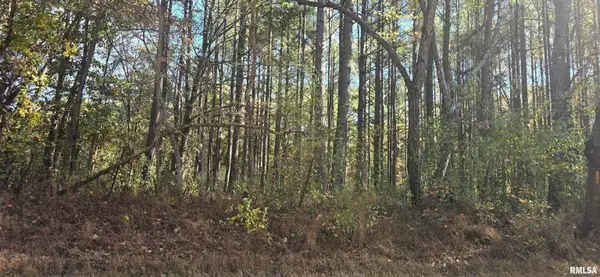 $60,000Active2.89 Acres
0000 Greenbriar Road, Carterville, IL 62918
MLS# PA1271669Listed by: HOUSE 2 HOME REALTY 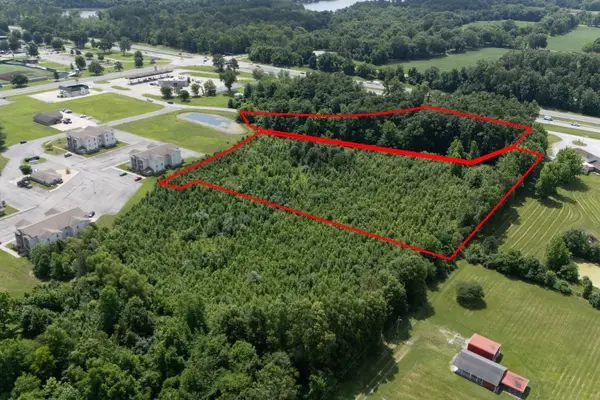 $499,000Active6.9 Acres
1130 Pin Oak Drive, Carterville, IL 62918
MLS# 12801906Listed by: LEGACY LAND & HOMES OF ILLINOI
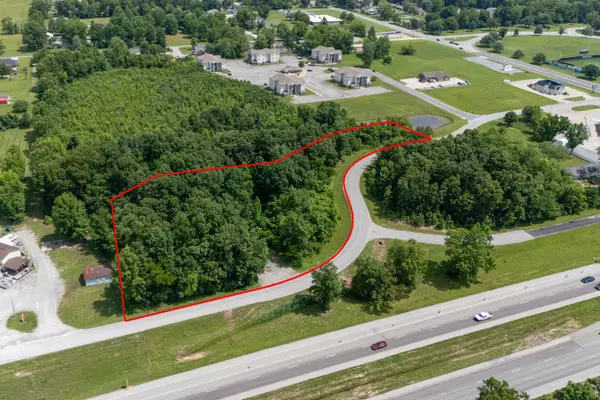 $249,000Active2.8 Acres
1110 Pin Oak Drive, Carterville, IL 62918
MLS# 12801891Listed by: LEGACY LAND & HOMES OF ILLINOI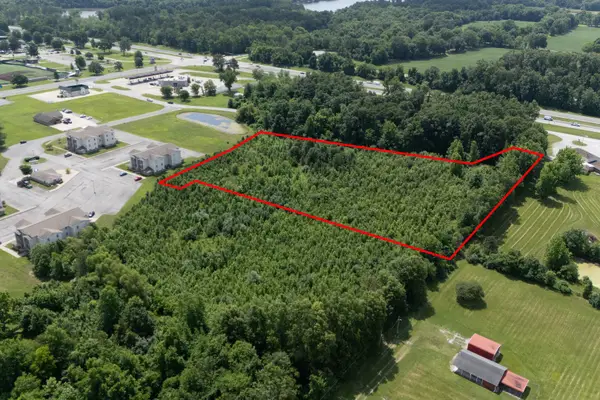 $300,000Active5.3 Acres
1120 Pin Oak Drive, Carterville, IL 62918
MLS# 12801903Listed by: LEGACY LAND & HOMES OF ILLINOI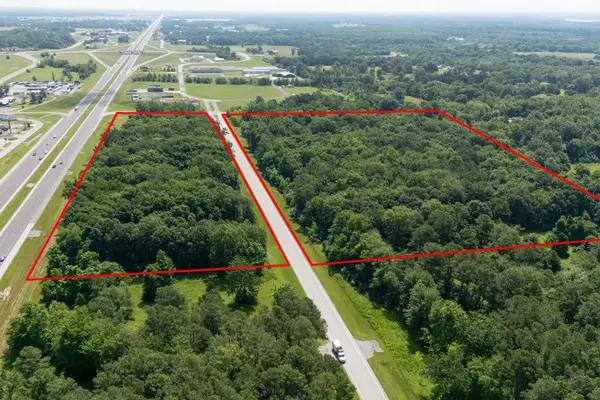 $900,000Active30 Acres
1501 A Main Street, Carterville, IL 62918
MLS# 12801179Listed by: LEGACY LAND & HOMES OF ILLINOI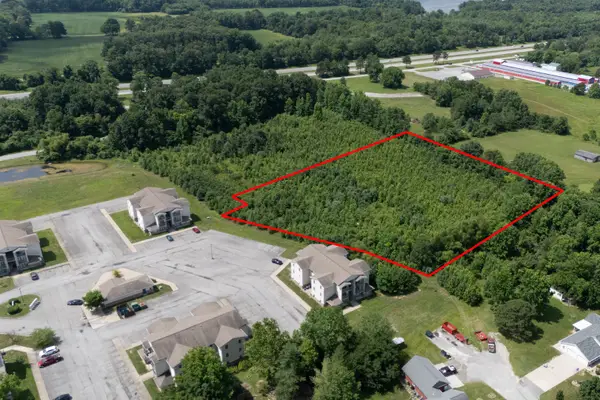 $175,000Active4 Acres
1015 Shawnee Trail, Carterville, IL 62918
MLS# 12801225Listed by: LEGACY LAND & HOMES OF ILLINOI


Protect your home and budget from life's surprises with an Assurant Home Warranty, backed by a partner that supports you through every step of homeownership. Explore Plans.
©2026 Century 21 Real Estate LLC. All rights reserved. CENTURY 21®, the CENTURY 21 Logo and C21® are service marks owned by Century 21 Real Estate LLC. Century 21 Real Estate LLC fully supports the principles of the Fair Housing Act and the Equal Opportunity Act. Each office is independently owned and operated. Listing information is deemed reliable but not guaranteed accurate.