303 Excalibur Drive, Carterville, IL 62918
Local realty services provided by:CENTURY 21 North East
303 Excalibur Drive,Carterville, IL 62918
$425,000
- 4 Beds
- 3 Baths
- 2,530 sq. ft.
- Single family
- Active
Listed by: tammy kissing
Office: tkf realty
MLS#:12774074
Source:MLSNI
Price summary
- Price:$425,000
- Price per sq. ft.:$167.98
About this home
Custom, single-owner home built for everyday living and easy weekends. The classic Craftsman exterior sets a welcoming tone before you even step inside, and the open living plan keeps daily life unhurried. Four bedrooms and three bathrooms give everyone a place of their own, while hickory hardwood floors run throughout the main floor and warm the whole house underfoot. The split-bedroom layout keeps the primary suite private from the rest of the bedrooms. The great room gathers the household around a floor-to-ceiling stone fireplace, the kind of space that works as well for a quiet weeknight as it does for company. Built-in cabinetry flanks the fireplace making a ready space for cocktail service, library essentials, or anything else you can imagine. A sliding door opens onto the maintenance-free deck so mornings with coffee and evenings outside are only a step away. The kitchen has ample cabinetry and counter space, built for real cooking and the kind of gathering that spills from the island into the living area. A separate laundry room doubles as a drop station, so backpacks, coats, and the day's clutter land here instead of on the kitchen counter. Upstairs, a large room currently used as a hobby space sits with the fourth bedroom and third bathroom, ready for a studio, office, guest retreat, or playroom. An attached garage includes a storage closet, and the extra tall crawlspace runs the length of the home on a concrete base, giving practical storage without cluttering the back yard Single-owner craftsmanship, private bedrooms, a fireplace great room, and fenced back yard make this a home that already feels settled and easy to make your own....
Contact an agent
Home facts
- Year built:2016
- Listing ID #:12774074
- Updated:October 03, 2026 at 11:35 AM
Rooms and interior
- Bedrooms:4
- Total bathrooms:3
- Full bathrooms:3
- Rooms Total:8
- Living area:2,530 sq. ft.
Heating and cooling
- Cooling:Central Air
- Heating:Heat Pump
- Central air:Yes
Structure and exterior
- Year built:2016
- Building area:2,530 sq. ft.
- Levels:1.5 Story
Utilities
- Water:Public
- Sewer:Public Sewer
Finances and disclosures
- Price:$425,000
- Price per sq. ft.:$167.98
- Tax amount:$8,155 (2025)
Parking
- Total parking spaces:2
- Parking description:Attached Garage, Garage
- Garage:Yes
- Garage spaces:2
 Copyright 2026 Midwest Real Estate Data LLC. All rights reserved. The data relating to real estate for sale on this web site comes in part from the Broker Reciprocity Program of the Midwest Real Estate Data LLC. Listing information is deemed reliable but not guaranteed. MLSNI Member Broker: Nate Brown
New listings near 303 Excalibur Drive
- New
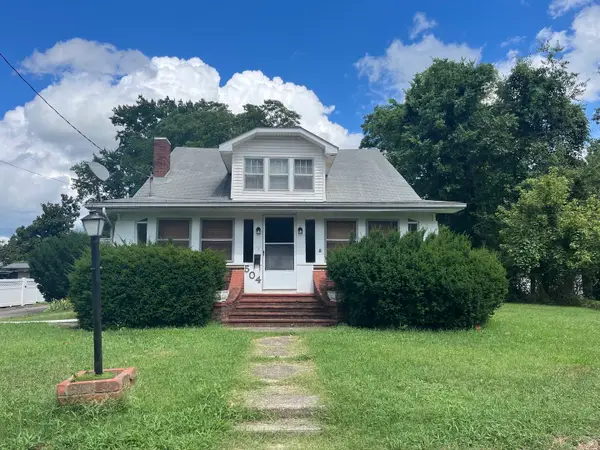
 $112,500Active4 beds 2 baths1,800 sq. ft.
504 S Pennsylvania Avenue, Carterville, IL 62918
MLS# 12775600Listed by: C21 HOUSE OF REALTY, INC. C - New
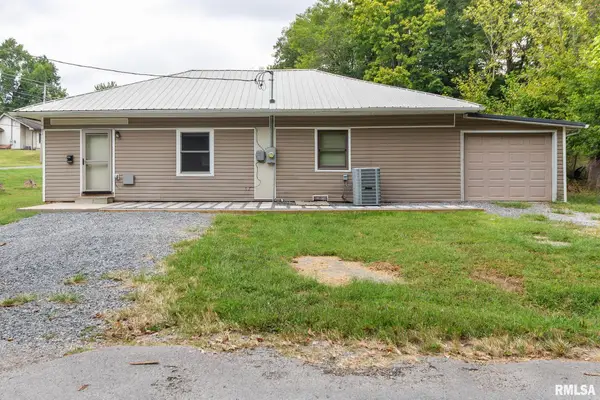 $149,000Active3 beds 2 baths1,092 sq. ft.
616 E Grand Avenue, Carterville, IL 62918
MLS# PA1270617Listed by: HOUSE 2 HOME REALTY - New
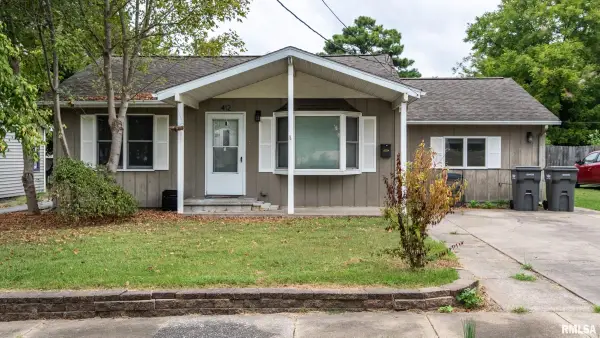 $174,000Active3 beds 2 baths1,848 sq. ft.
412 Elles Avenue, Carterville, IL 62918
MLS# PA1270611Listed by: HOUSE 2 HOME REALTY - New
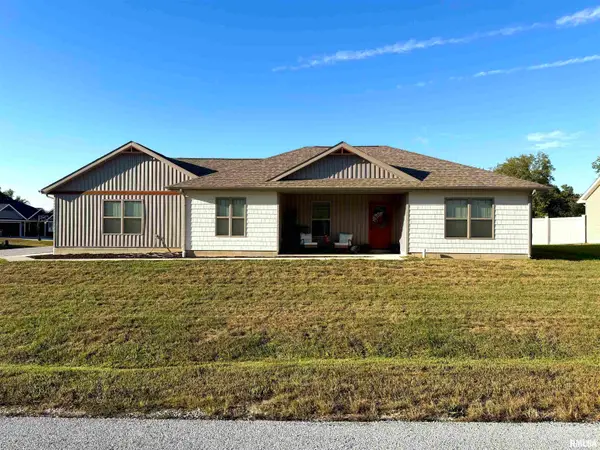 $339,900Active4 beds 2 baths1,757 sq. ft.
5934 Chandler Drive, Carterville, IL 62918
MLS# PA1270585Listed by: HOUSE 2 HOME REALTY - New
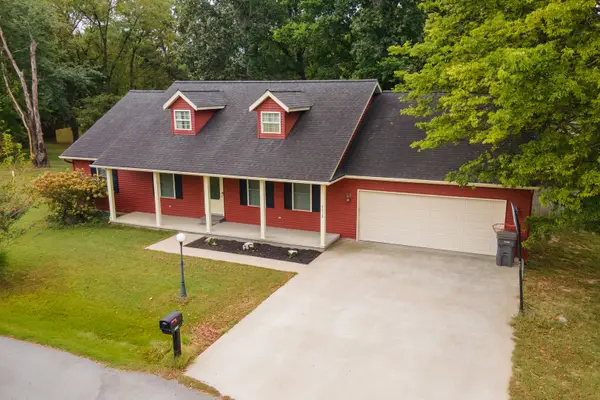 $250,500Active3 beds 2 baths1,568 sq. ft.
1112 Line Drive, Carterville, IL 62918
MLS# 12769196Listed by: LEGACY LAND & HOMES OF ILLINOI - New
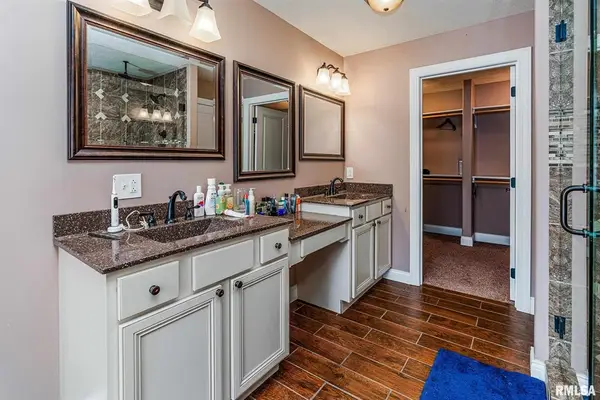 $550,000Active5 beds 3 baths2,958 sq. ft.
701 Natalie Court, Carterville, IL 62918
MLS# PA1270489Listed by: COLDWELL BANKER J D THOMPSON 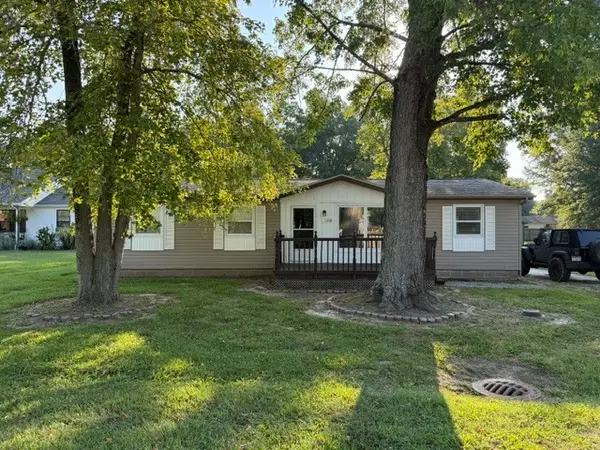 $125,000Pending3 beds 2 baths1,200 sq. ft.
1306 Main Street, Carterville, IL 62918
MLS# 12762915Listed by: FIVE STAR REALTY $189,000Active-- beds -- baths3,000 sq. ft.
11729 Kevin Lane, Carterville, IL 62918
MLS# PA1270208Listed by: RIVER 2 RIVER REALTY, INC.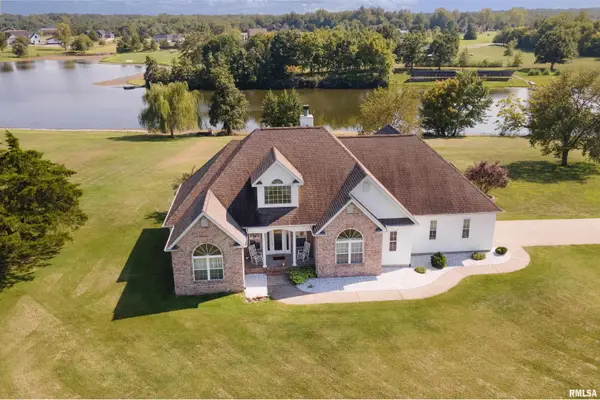 $484,000Active3 beds 2 baths2,650 sq. ft.
1504 Sycamore Road, Carterville, IL 62918
MLS# PA1270204Listed by: REALTY 618 LLC


Protect your home and budget from life's surprises with an Assurant Home Warranty, backed by a partner that supports you through every step of homeownership. Explore Plans.
©2026 Century 21 Real Estate LLC. All rights reserved. CENTURY 21®, the CENTURY 21 Logo and C21® are service marks owned by Century 21 Real Estate LLC. Century 21 Real Estate LLC fully supports the principles of the Fair Housing Act and the Equal Opportunity Act. Each office is independently owned and operated. Listing information is deemed reliable but not guaranteed accurate.