5934 Chandler Drive, Carterville, IL 62918
Local realty services provided by:CENTURY 21 Signature Real Estate
5934 Chandler Drive,Carterville, IL 62918
$339,900
- 4 Beds
- 2 Baths
- 1,757 sq. ft.
- Single family
- Active
Listed by: maggie cook
Office: house 2 home realty
MLS#:PA1270585
Source:IL_CAAR
Price summary
- Price:$339,900
- Price per sq. ft.:$193.45
About this home
Built in 2025 and tucked into Grand Estates in the heart of Carterville, this 4-bedroom, 2-bath home blends modern style with effortless everyday living. Step inside to a bright, airy living space designed to feel both comfortable and inviting, with contemporary finishes carried throughout the home. The kitchen flows naturally from the main living area and offers plenty of room to cook, gather and entertain. The spacious primary suite feels like its own retreat, complete with his-and-hers closets and an expansive en suite featuring two separate vanities for easy mornings and stress-free getting ready. Each additional bedroom is generously sized and includes a walk-in closet, while the fourth bedroom offers the flexibility to become a home office, guest room, playroom or whatever fits your lifestyle best. A large laundry/mudroom adds even more practical space and storage. Outside, start your mornings with coffee on the covered front porch or wind down on the back patio overlooking your partially privacy-fenced yard. With a 2025 build, the big updates are already behind you—just unpack, relax and enjoy. Let’s tour and get you home for the holidays!...
Contact an agent
Home facts
- Year built:2025
- Subdivision & Development:Grand Estates
- Listing ID #:PA1270585
- Added:4 day(s) ago
- Updated:October 03, 2026 at 09:20 PM
Rooms and interior
- Bedrooms:4
- Total bathrooms:2
- Full bathrooms:2
- Kitchen Description:Dishwasher, Microwave, Refrigerator
- Living area:1,757 sq. ft.
Heating and cooling
- Cooling:Central Air
- Heating:Forced Air
- Central air:Yes
Structure and exterior
- Roof:Shingle
- Year built:2025
- Building area:1,757 sq. ft.
- Lot area:0.31 Acres
- Construction Materials:Frame, Steel Siding, Vinyl Siding
- Foundation Description:Slab
Schools
- High school:Carterville
- Middle school:Carterville
- Elementary school:Carterville
Utilities
- Water:Public
Finances and disclosures
- Price:$339,900
- Price per sq. ft.:$193.45
- Tax amount:$3,312 (2025)
Features and amenities
- Appliances:Dishwasher, Microwave, Refrigerator
- Amenities:Ceiling Fan(s)
Parking
- Parking description:Attached
- Garage:Yes
- Garage spaces:2
New listings near 5934 Chandler Drive
- New
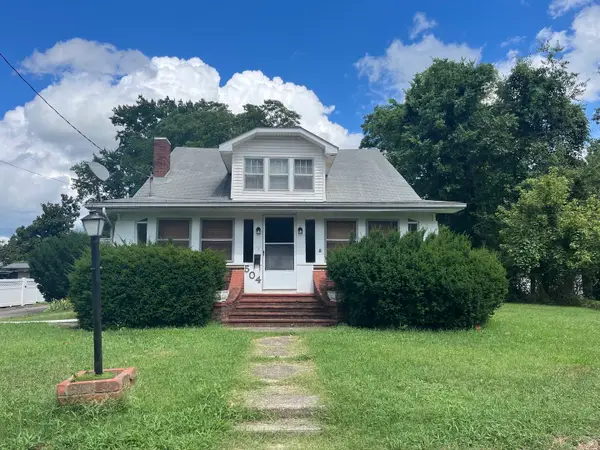
 $112,500Active4 beds 2 baths1,800 sq. ft.
504 S Pennsylvania Avenue, Carterville, IL 62918
MLS# 12775600Listed by: C21 HOUSE OF REALTY, INC. C
- New
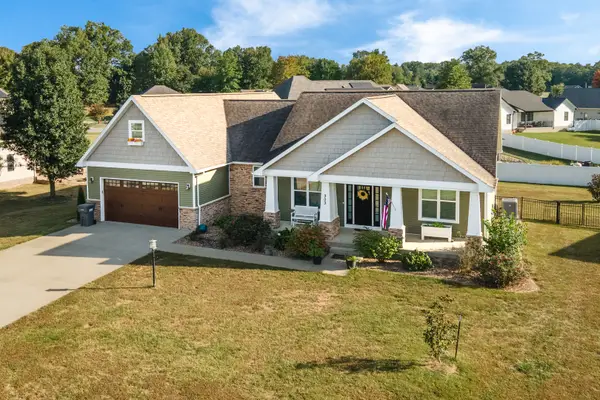 $425,000Active4 beds 3 baths2,530 sq. ft.
303 Excalibur Drive, Carterville, IL 62918
MLS# 12774074Listed by: TKF REALTY - New
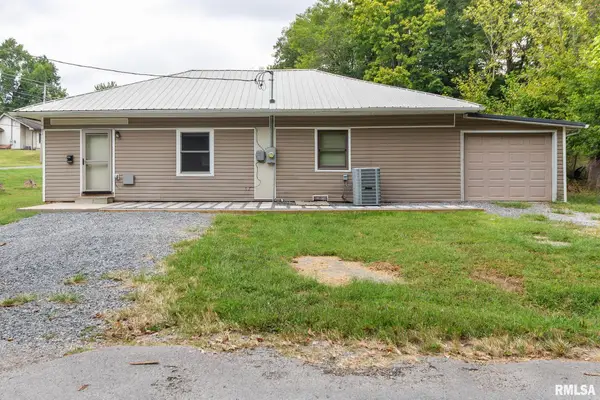 $149,000Active3 beds 2 baths1,092 sq. ft.
616 E Grand Avenue, Carterville, IL 62918
MLS# PA1270617Listed by: HOUSE 2 HOME REALTY - New
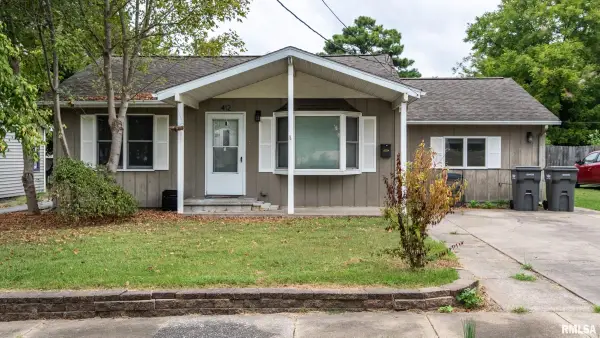 $174,000Active3 beds 2 baths1,848 sq. ft.
412 Elles Avenue, Carterville, IL 62918
MLS# PA1270611Listed by: HOUSE 2 HOME REALTY - New
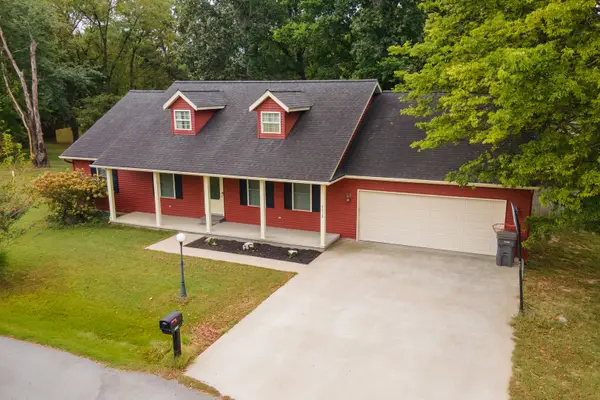 $250,500Active3 beds 2 baths1,568 sq. ft.
1112 Line Drive, Carterville, IL 62918
MLS# 12769196Listed by: LEGACY LAND & HOMES OF ILLINOI - New
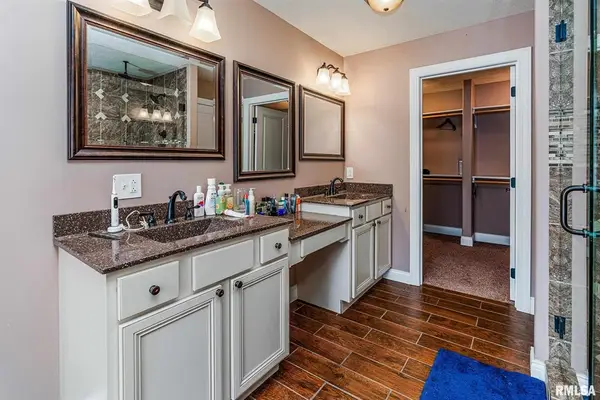 $550,000Active5 beds 3 baths2,958 sq. ft.
701 Natalie Court, Carterville, IL 62918
MLS# PA1270489Listed by: COLDWELL BANKER J D THOMPSON 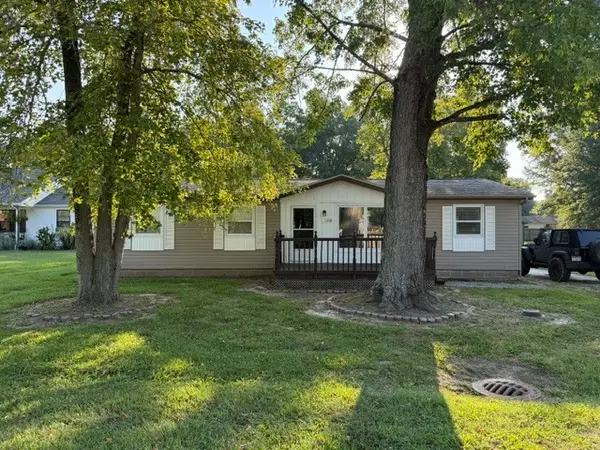 $125,000Pending3 beds 2 baths1,200 sq. ft.
1306 Main Street, Carterville, IL 62918
MLS# 12762915Listed by: FIVE STAR REALTY $189,000Active-- beds -- baths3,000 sq. ft.
11729 Kevin Lane, Carterville, IL 62918
MLS# PA1270208Listed by: RIVER 2 RIVER REALTY, INC.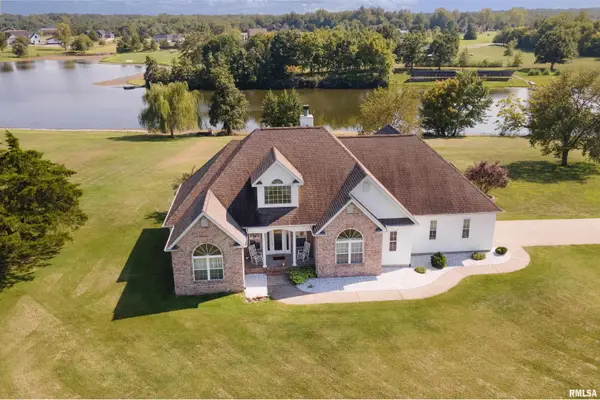 $484,000Active3 beds 2 baths2,650 sq. ft.
1504 Sycamore Road, Carterville, IL 62918
MLS# PA1270204Listed by: REALTY 618 LLC


Protect your home and budget from life's surprises with an Assurant Home Warranty, backed by a partner that supports you through every step of homeownership. Explore Plans.
©2026 Century 21 Real Estate LLC. All rights reserved. CENTURY 21®, the CENTURY 21 Logo and C21® are service marks owned by Century 21 Real Estate LLC. Century 21 Real Estate LLC fully supports the principles of the Fair Housing Act and the Equal Opportunity Act. Each office is independently owned and operated. Listing information is deemed reliable but not guaranteed accurate.