
1093 E Danbury Drive, Cary, IL 60013
Local realty services provided by:CENTURY 21 Broughton Team
1093 E Danbury Drive,Cary, IL 60013
$299,000
- 2 Beds
- 3 Baths
- 1,491 sq. ft.
- Condominium
- Active
Listed by: melanie villareal
Office: coldwell banker realty
MLS#:12790716
Source:MLSNI
Price summary
- Price:$299,000
- Price per sq. ft.:$200.54
- Monthly HOA dues:$207
About this home
Welcome to this gorgeous 2-bedroom, 2.5-bathroom Windsor Model in the desirable Newhaven subdivision! Thoughtfully updated and lovingly maintained, this home features an inviting open floor plan, plenty of storage, and a 2-car garage. The stunning two-story living room flows beautifully into the fully updated 2026 kitchen, complete with new cabinetry, countertops, kitchen sink, microwave, and dishwasher. Fresh paint and updated light fixtures throughout add a fresh, modern feel. The generously sized primary bedroom features a walk-in closet and private en-suite bathroom. Additional updates include a new AC unit, water heater, main-level flooring, a newer sliding back door, and newer washer and dryer. The association has also recently completed new siding and gutters! The full, unfinished basement with a bathroom rough-in offers endless possibilities to make the space your own. With so many updates already completed, this home is truly move-in ready and waiting for its next owner!
Contact an agent
Home facts
- Year built:1996
- Subdivision & Development:Newhaven
- Listing ID #:12790716
- Updated:November 07, 2026 at 12:19 PM
Rooms and interior
- Bedrooms:2
- Total bathrooms:3
- Full bathrooms:2
- Half bathrooms:1
- Rooms Total:5
- Dining Description:Separate Dining Room
- Kitchen Description:Dishwasher, Refrigerator
- Basement Description:Full, Unfinished
- Living area:1,491 sq. ft.
Heating and cooling
- Cooling:Central Air
- Heating:Gas
- Central air:Yes
Structure and exterior
- Year built:1996
- Building area:1,491 sq. ft.
- Lot Features:Common Grounds
Utilities
- Water:Public
- Sewer:Public Sewer
Finances and disclosures
- Price:$299,000
- Price per sq. ft.:$200.54
- Tax amount:$5,647 (2025)
Features and amenities
- Laundry features:Dryer, Washer
Parking
- Total parking spaces:2
- Parking description:Asphalt, Attached Garage, Garage
- Garage:Yes
- Garage spaces:2
 Copyright 2026 Midwest Real Estate Data LLC. All rights reserved. The data relating to real estate for sale on this web site comes in part from the Broker Reciprocity Program of the Midwest Real Estate Data LLC. Listing information is deemed reliable but not guaranteed. MLSNI Member Broker: Barbara K. Broughton
New listings near 1093 E Danbury Drive
- New
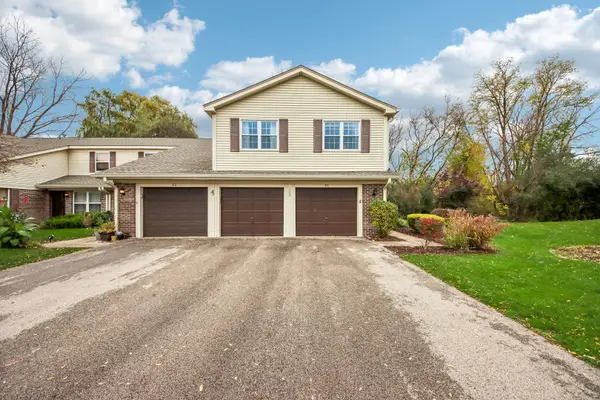 $260,000Active3 beds 2 baths1,574 sq. ft.
30 Willow Circle, Cary, IL 60013
MLS# 12800311Listed by: REDFIN CORPORATION - New
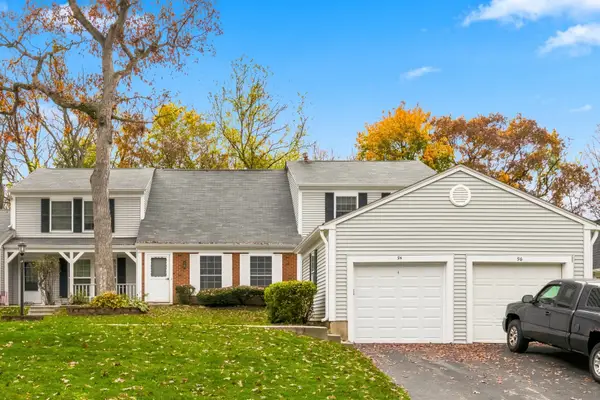 $280,000Active3 beds 2 baths1,357 sq. ft.
94 Hickory Lane, Cary, IL 60013
MLS# 12802863Listed by: COLDWELL BANKER REALTY - Open Sat, 12 to 2pmNew
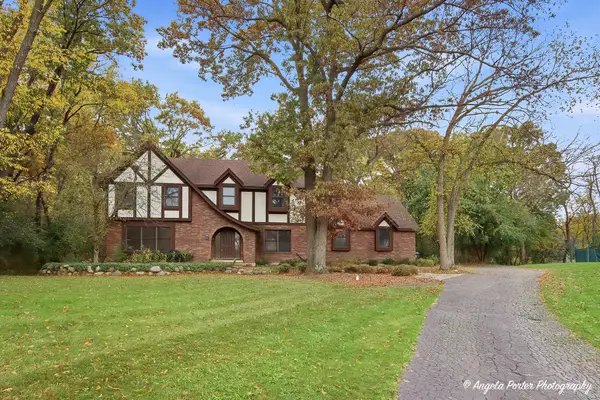 $575,000Active4 beds 3 baths2,562 sq. ft.
535 Machelle Drive, Cary, IL 60013
MLS# 12752979Listed by: KELLER WILLIAMS NORTH SHORE WEST  $799,900Pending5 beds 5 baths3,740 sq. ft.
8 Saint Lo Court, Cary, IL 60013
MLS# 12792332Listed by: @PROPERTIES CHRISTIE'S INTERNATIONAL REAL ESTATE- New
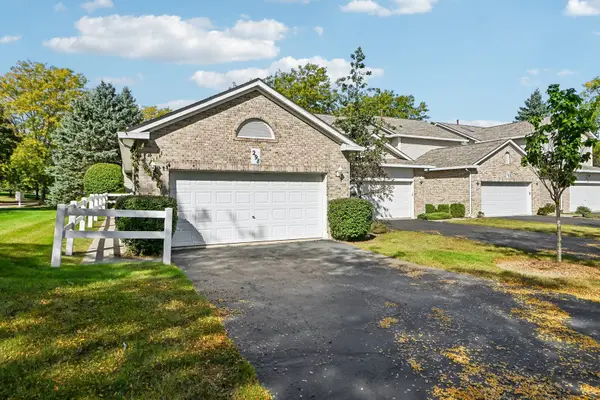 $315,000Active2 beds 2 baths2,109 sq. ft.
298 Haber Road, Cary, IL 60013
MLS# 12798560Listed by: COMPASS - New
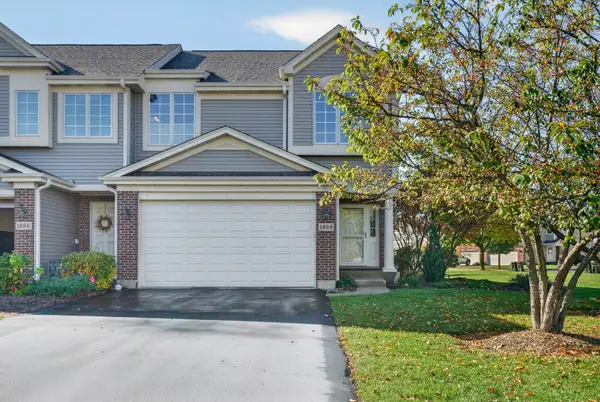 $340,000Active2 beds 2 baths1,903 sq. ft.
1292 West Lake Drive, Cary, IL 60013
MLS# 12796974Listed by: REDFIN CORPORATION - New
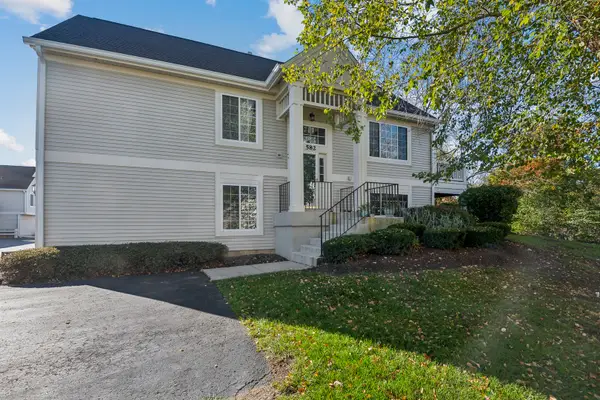 $289,000Active2 beds 2 baths1,872 sq. ft.
582 Cary Woods Circle, Cary, IL 60013
MLS# 12788368Listed by: @PROPERTIES CHRISTIE'S INTERNATIONAL REAL ESTATE - New
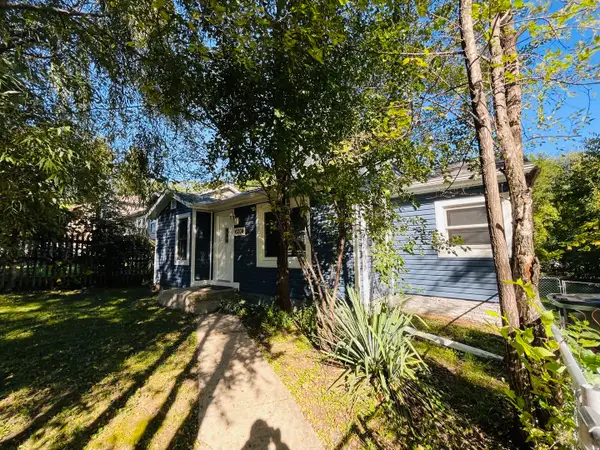 $255,000Active2 beds 1 baths
6204 Hillcrest Road, Cary, IL 60013
MLS# 12780332Listed by: RE/MAX PROPERTIES NORTHWEST - Open Sat, 2 to 4pmNew
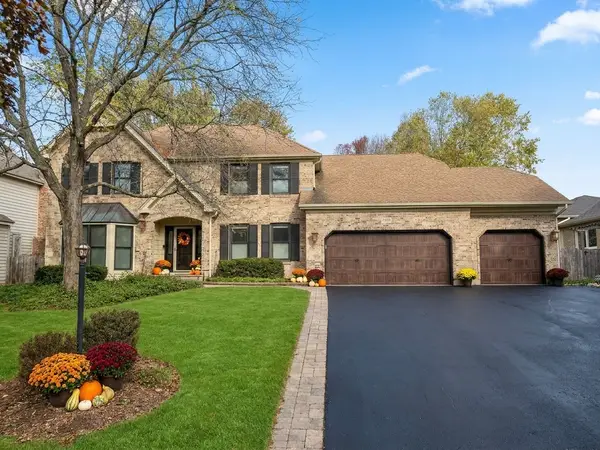 $625,000Active4 beds 3 baths2,892 sq. ft.
490 Bristol Way, Cary, IL 60013
MLS# 12796770Listed by: BAIRD & WARNER


Protect your home and budget from life's surprises with an Assurant Home Warranty, backed by a partner that supports you through every step of homeownership. Explore Plans.
©2026 Century 21 Real Estate LLC. All rights reserved. CENTURY 21®, the CENTURY 21 Logo and C21® are service marks owned by Century 21 Real Estate LLC. Century 21 Real Estate LLC fully supports the principles of the Fair Housing Act and the Equal Opportunity Act. Each office is independently owned and operated. Listing information is deemed reliable but not guaranteed accurate.