
1205 Prairie View Parkway, Cary, IL 60013
Local realty services provided by:CENTURY 21 All Pro Real Estate
1205 Prairie View Parkway,Cary, IL 60013
$319,900
- 2 Beds
- 3 Baths
- 1,359 sq. ft.
- Townhouse
- Active
Upcoming open houses
- Sun, May 3101:00 pm - 03:00 pm
Listed by: michael graff
Office: compass
MLS#:12657898
Source:MLSNI
Price summary
- Price:$319,900
- Price per sq. ft.:$235.39
- Monthly HOA dues:$250
About this home
Here's your chance for a move-in-ready Bradwell model townhome in the desirable West Lake subdivision. With over 1,300 square feet of finished space, the interior boasts an airy open-concept kitchen featuring crisp white cabinetry with crown molding, stainless steel appliances, a center island with seating, and a generous pantry. The layout flows seamlessly into a bright great room that opens to a tranquil backyard, making it a premier space for entertaining guests. Practicality meets comfort on the main level with direct two-car garage access and a convenient powder room, while the second floor reveals a versatile loft perfect for a home office or gaming station. The upper level is completed by a large laundry room, a spacious secondary suite, and an oversized primary retreat featuring a massive walk-in closet and a light-filled bath with a walk-in shower. This home places you in the heart of an incredible lifestyle near the Metra, top-rated Schools 26 and 155, and local gems like the 500-acre Hollows Park, 3 Oaks Beach, and the Sunburst Bay Aquatic Center. Newer mechanicals, new water softener, window treatments, smart home features, and freshly painted. Don't wait on this one!...
Contact an agent
Home facts
- Year built:2018
- Listing ID #:12657898
- Updated:May 31, 2026 at 10:47 AM
Rooms and interior
- Bedrooms:2
- Total bathrooms:3
- Full bathrooms:2
- Half bathrooms:1
- Rooms Total:5
- Bathrooms Description:Separate Shower
- Kitchen Description:Dishwasher, Disposal, Microwave, Range, Stainless Steel Appliance(s)
- Living area:1,359 sq. ft.
Heating and cooling
- Cooling:Central Air
- Heating:Natural Gas
- Central air:Yes
Structure and exterior
- Roof:Asphalt
- Year built:2018
- Building area:1,359 sq. ft.
Schools
- High school:Cary-Grove Community High School
- Middle school:Cary Junior High School
- Elementary school:Deer Path Elementary School
Utilities
- Water:Public
- Sewer:Public Sewer
Finances and disclosures
- Price:$319,900
- Price per sq. ft.:$235.39
- Tax amount:$7,133 (2024)
Features and amenities
- Amenities:CO Detectors
- Smart home:Yes
Parking
- Total parking spaces:2
- Parking description:Asphalt, Attached Garage, Garage
- Garage:Yes
- Garage spaces:2
 Copyright 2026 Midwest Real Estate Data LLC. All rights reserved. The data relating to real estate for sale on this web site comes in part from the Broker Reciprocity Program of the Midwest Real Estate Data LLC. Listing information is deemed reliable but not guaranteed. MLSNI Member Broker: Lisa McKinney
New listings near 1205 Prairie View Parkway
- Open Sun, 10am to 12pmNew
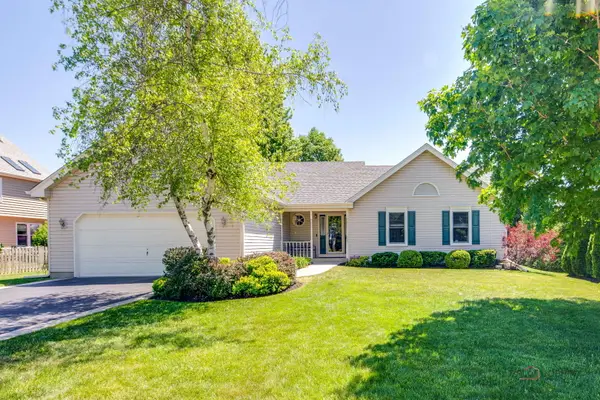 $419,900Active4 beds 3 baths1,402 sq. ft.
317 Wooded Knoll Drive, Cary, IL 60013
MLS# 12662002Listed by: KELLER WILLIAMS INSPIRE 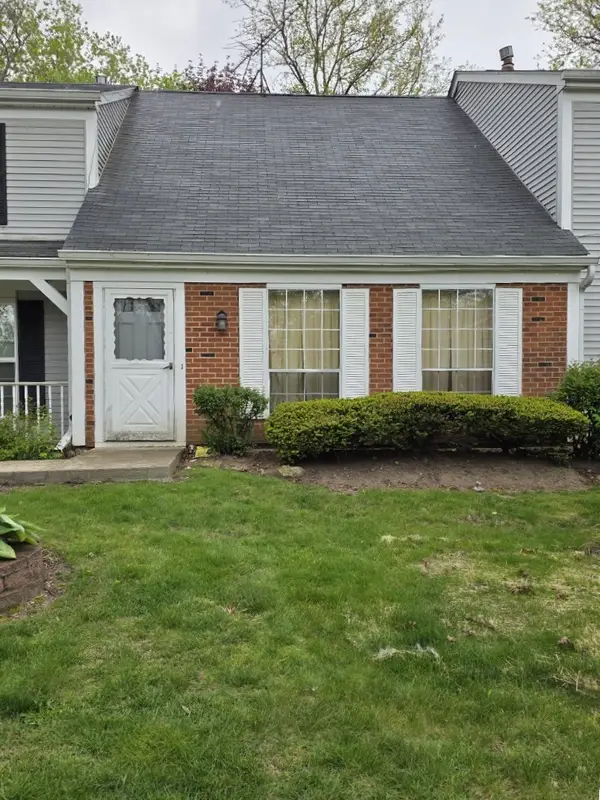 $150,000Pending3 beds 2 baths1,357 sq. ft.
94 Hickory Lane, Cary, IL 60013
MLS# 12656178Listed by: BERKSHIRE HATHAWAY HOMESERVICES STARCK REAL ESTATE- New
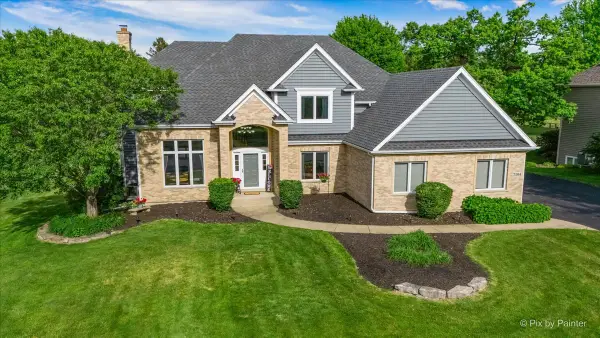 $699,900Active4 beds 5 baths5,228 sq. ft.
7104 Dove Way, Cary, IL 60013
MLS# 12621724Listed by: LPT REALTY - New
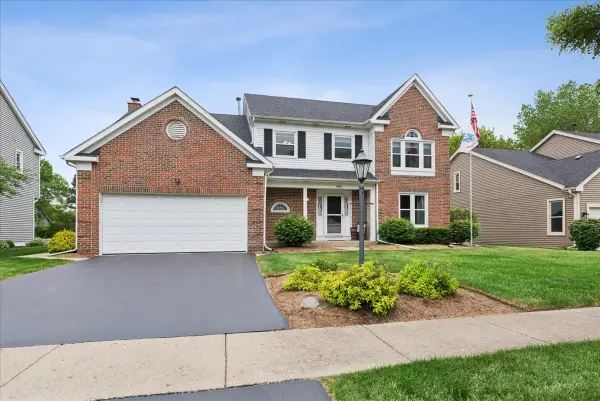 $478,500Active4 beds 3 baths2,490 sq. ft.
968 Milford Street, Cary, IL 60013
MLS# 12659409Listed by: PAPER PLANE REALTY - New
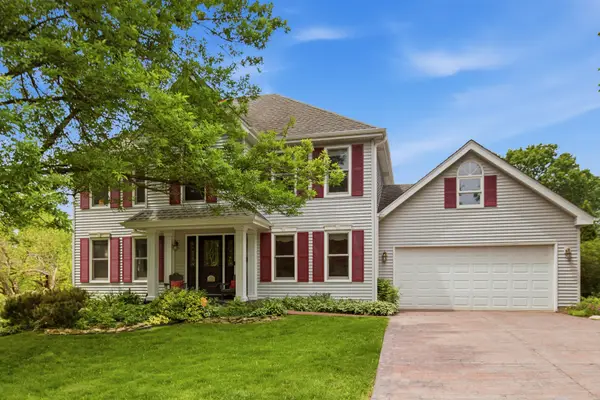 $489,000Active4 beds 3 baths2,254 sq. ft.
260 Hillhurst Drive, Cary, IL 60013
MLS# 12658940Listed by: GREYSTONE REALTY - New
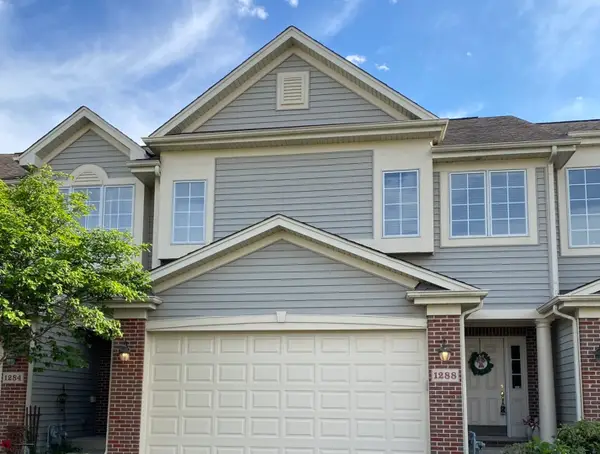 $370,000Active2 beds 2 baths1,903 sq. ft.
1288 Westlake Drive, Cary, IL 60013
MLS# 12654885Listed by: BERKSHIRE HATHAWAY HOMESERVICES STARCK REAL ESTATE - New
 $499,900Active4 beds 2 baths3,139 sq. ft.
24211 N Riverside Drive, Cary, IL 60013
MLS# 12658688Listed by: KELLER WILLIAMS SUCCESS REALTY 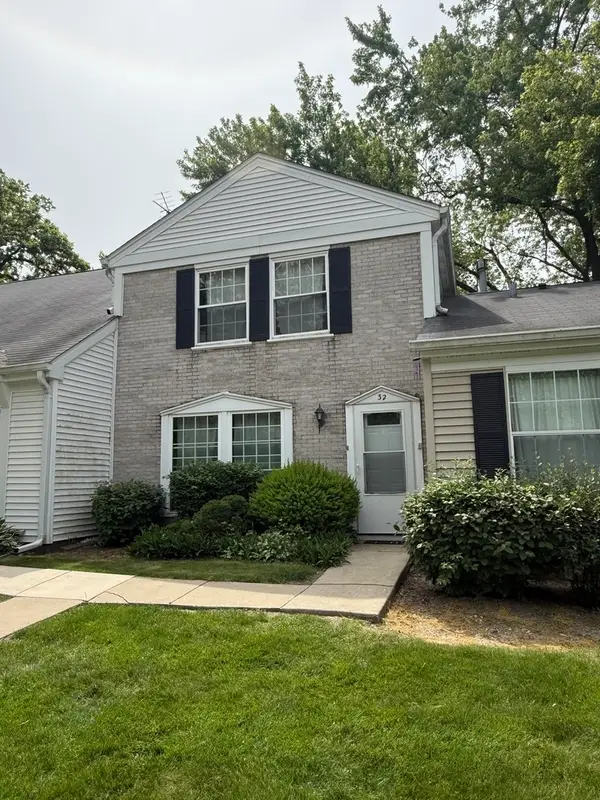 $215,000Pending2 beds 2 baths1,140 sq. ft.
32 Bright Oaks Circle #1, Cary, IL 60013
MLS# 12635552Listed by: KELLER WILLIAMS SUCCESS REALTY $336,000Pending3 beds 2 baths1,558 sq. ft.
6705 Pheasant Trail, Cary, IL 60013
MLS# 12654359Listed by: YUB REALTY INC


Protect your home and budget from life's surprises with an Assurant Home Warranty, backed by a partner that supports you through every step of homeownership. Explore Plans.
©2026 Century 21 Real Estate LLC. All rights reserved. CENTURY 21®, the CENTURY 21 Logo and C21® are service marks owned by Century 21 Real Estate LLC. Century 21 Real Estate LLC fully supports the principles of the Fair Housing Act and the Equal Opportunity Act. Each office is independently owned and operated. Listing information is deemed reliable but not guaranteed accurate.