
7104 Dove Way, Cary, IL 60013
Local realty services provided by:CENTURY 21 Broughton Team
7104 Dove Way,Cary, IL 60013
$776,000
- 4 Beds
- 5 Baths
- - sq. ft.
- Single family
- Sold
Listed by: beth repta
Office: lpt realty
MLS#:12621724
Source:MLSNI
Sorry, we are unable to map this address
Price summary
- Price:$776,000
- Monthly HOA dues:$37.5
About this home
MULTIPLE OFFERS IN - HIGHEST AND BEST DUE ON 5/31 BY 5 P.M. Welcome to this stunning custom-built home nestled on a beautifully landscaped half-acre lot in the coveted Norwood Acres community. From the moment you step inside, a dramatic two-story foyer sets the tone, flanked by a sophisticated formal living room and an elegant dining room - perfect for entertaining at every scale. The heart of the home is an expansive family room featuring a cozy gas fireplace and a large bay window with built-in bench seating, flooding the space with natural light and backyard views. The chef's kitchen is sure to impress with crisp white cabinetry, stainless steel appliances, double ovens, a large center island, and a generous eat-in area. Step through the slider to a Trex deck - ideal for al fresco dining and seamless indoor-outdoor living. A main level office, powder room, and mudroom lead to the heated three-car garage, completing this thoughtfully designed floor. Upstairs, retreat to the luxurious primary suite boasting a spacious walk-in closet with a custom wood organizer and a spa-inspired bath with a double sink vanity, separate shower, and soaking tub. Two of the three secondary bedrooms enjoy the privacy of their own en suite baths, while a convenient second-floor laundry room adds everyday ease. An unfinished attic provides excellent storage or future finishing potential. The English basement lower level offers incredible versatility with a game room, large recreation room, dedicated craft space, and a full bath - room for everyone to spread out and enjoy. Outside, the Trex deck flows to a paver patio and a sparkling pool, all framed by mature trees along the rear of the lot - your own private backyard retreat. Peace of mind comes standard with a long list of recent updates: new AC (2025), furnace (2025), roof (2026), half the windows replaced (2026), and new garage doors (2026) - giving the next owners years of worry-free living. Perfectly situated close to parks and scenic walking paths that lead directly to Sunburst Bay Aquatic Center and top-rated schools, this home truly has it all....
Contact an agent
Home facts
- Year built:2003
- Listing ID #:12621724
- Updated:July 16, 2026 at 07:56 AM
Rooms and interior
- Bedrooms:4
- Total bathrooms:5
- Full bathrooms:4
- Half bathrooms:1
- Rooms Total:12
- Dining Description:Eating Area, Separate Dining Room
- Bathrooms Description:Double Sinks, Separate Shower, Soaking Tub
- Kitchen Description:Dishwasher, Disposal, Double Oven, Microwave, Refrigerator
- Basement Description:Finished, Full
Heating and cooling
- Cooling:Central Air
- Heating:Forced Air, Natural Gas
- Central air:Yes
Structure and exterior
- Roof:Asphalt
- Year built:2003
- Lot Features:Landscaped
- Architectural Style:Traditional
- Foundation Description:Concrete Perimeter
- Levels:2 Story
Schools
- High school:Cary-Grove Community High School
- Middle school:Cary Junior High School
- Elementary school:Three Oaks School
Finances and disclosures
- Price:$776,000
- Tax amount:$15,141 (2025)
Features and amenities
- Laundry features:Dryer, Washer
- Amenities:Water-Softener Owned
Parking
- Total parking spaces:3
- Parking description:Asphalt, Attached Garage, Garage
- Garage:Yes
- Garage spaces:3
 Copyright 2026 Midwest Real Estate Data LLC. All rights reserved. The data relating to real estate for sale on this web site comes in part from the Broker Reciprocity Program of the Midwest Real Estate Data LLC. Listing information is deemed reliable but not guaranteed. MLSNI Member Broker: Barbara K. Broughton
New listings near 7104 Dove Way
- Open Sat, 11am to 1pmNew
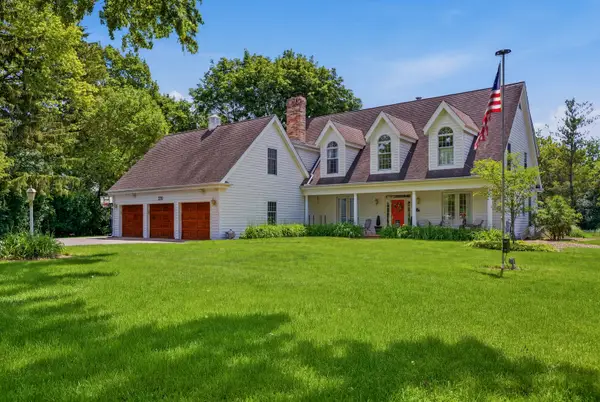 $829,900Active4 beds 5 baths3,800 sq. ft.
233 Valley Road, Cary, IL 60013
MLS# 12697740Listed by: REAL BROKER, LLC - New
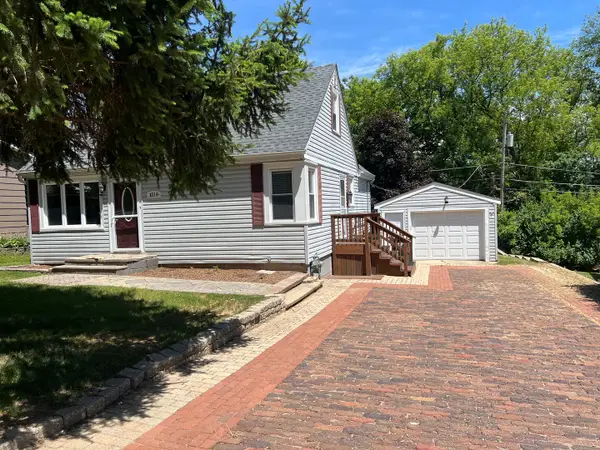 $280,000Active3 beds 2 baths1,241 sq. ft.
6314 Hillcrest Road, Cary, IL 60013
MLS# 12705012Listed by: BERKSHIRE HATHAWAY HOMESERVICES STARCK REAL ESTATE - New
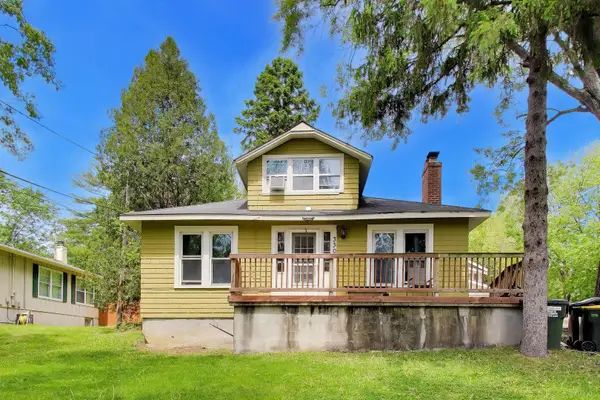 $425,000Active9 beds 2 baths
330 Park Avenue, Cary, IL 60013
MLS# 12705227Listed by: COMPASS - New
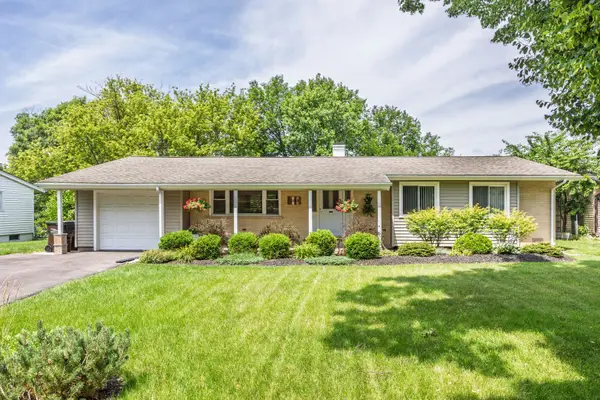 $250,000Active3 beds 2 baths1,215 sq. ft.
2818 Limerick Drive, Cary, IL 60013
MLS# 12703745Listed by: SPOT REAL ESTATE 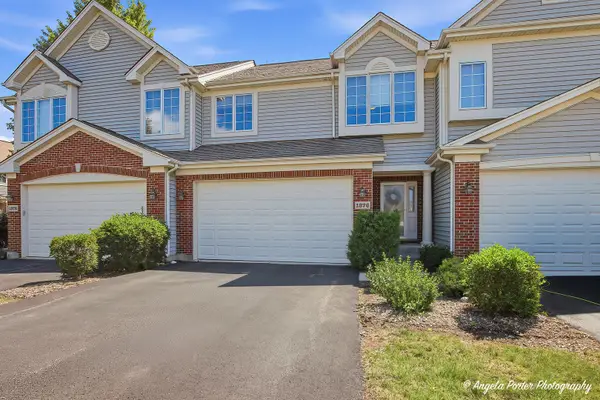 $330,000Pending2 beds 2 baths1,389 sq. ft.
1376 Prairie View Parkway, Cary, IL 60013
MLS# 12687266Listed by: RE/MAX PLAZA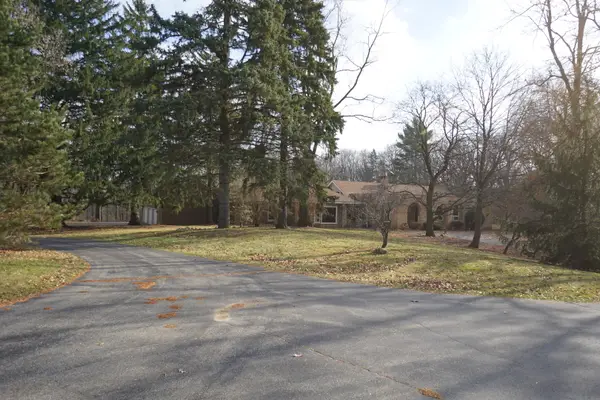 $725,000Pending4 beds 5 baths4,987 sq. ft.
613 3 Oaks Road, Cary, IL 60013
MLS# 12689857Listed by: RE/MAX HORIZON- Open Sun, 12 to 1:30pmNew
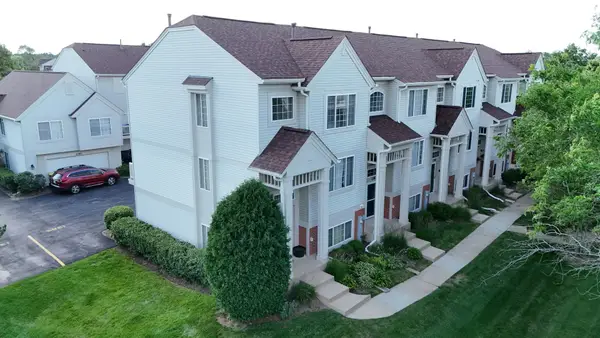 $290,000Active2 beds 3 baths1,928 sq. ft.
1385 New Haven Drive #1385, Cary, IL 60013
MLS# 12668981Listed by: BAIRD & WARNER - New
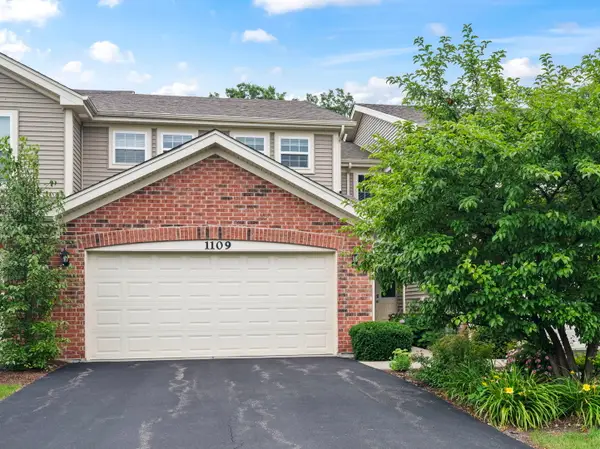 $329,900Active2 beds 3 baths1,565 sq. ft.
1109 Westlake Drive, Cary, IL 60013
MLS# 12689555Listed by: BERKSHIRE HATHAWAY HOMESERVICES STARCK REAL ESTATE 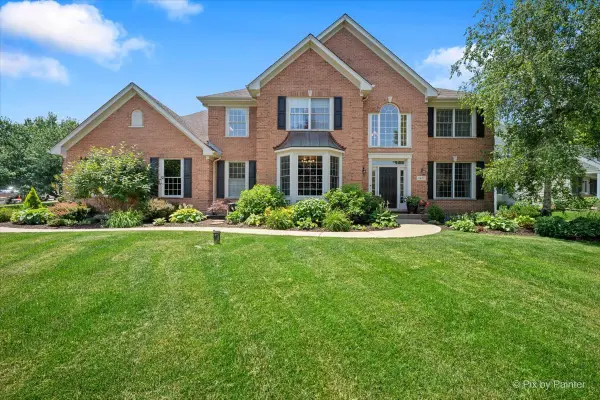 $719,900Pending5 beds 4 baths4,143 sq. ft.
1401 Stag Trail, Cary, IL 60013
MLS# 12686872Listed by: LPT REALTY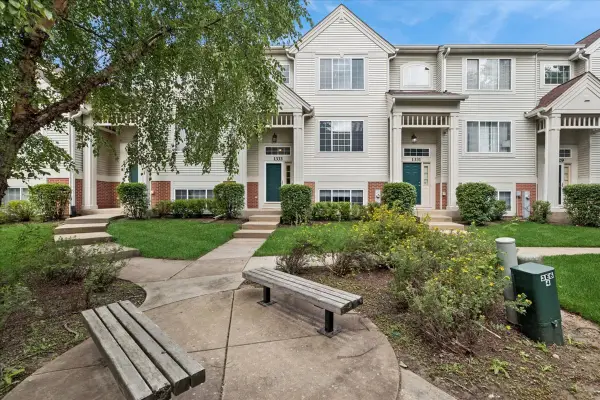 $259,900Pending2 beds 3 baths1,650 sq. ft.
1333 New Haven Drive #1333, Cary, IL 60013
MLS# 12691474Listed by: BAIRD & WARNER


Protect your home and budget from life's surprises with an Assurant Home Warranty, backed by a partner that supports you through every step of homeownership. Explore Plans.
©2026 Century 21 Real Estate LLC. All rights reserved. CENTURY 21®, the CENTURY 21 Logo and C21® are service marks owned by Century 21 Real Estate LLC. Century 21 Real Estate LLC fully supports the principles of the Fair Housing Act and the Equal Opportunity Act. Each office is independently owned and operated. Listing information is deemed reliable but not guaranteed accurate.