
1288 Westlake Drive, Cary, IL 60013
Local realty services provided by:CENTURY 21 Broughton Team
Upcoming open houses
- Sun, Jul 1901:00 pm - 03:00 pm
Listed by: lisa hofherr
Office: berkshire hathaway homeservices starck real estate
MLS#:12706838
Source:MLSNI
Price summary
- Price:$359,900
- Price per sq. ft.:$189.12
- Monthly HOA dues:$252
About this home
Welcome to this impeccably maintained, move-in ready tri-level townhome nestled in Cary's desirable West Lake subdivision featuring walking paths, a community park, open nature preserves, great schools, and convenience to Metra and ample shopping and dining. This 2 bedroom, 2 bath home offers an open, inviting layout, exceptional privacy, and low maintenance living. The main level features soaring vaulted ceilings, skylights, oversized windows, and a cozy fireplace that creates a warm, welcoming gathering space. Sliding glass doors open to a private balcony overlooking a peaceful setting perfect for morning coffee, outdoor dining, or relaxing at the end of the day. The spacious eat-in kitchen is beautifully appointed with Hickory hardwood flooring, 42-inch cabinetry, Corian countertops, abundant workspace, and a breakfast bar ideal for everyday living and entertaining. The spacious primary suite provides a private retreat complete with a huge walk-in closet and an en-suite bath featuring a double vanity, soaking tub, and separate shower. A versatile loft overlooking the living room offers the perfect space for a home office, reading nook, or flex area. The English lower level provides a generously sized recreation room, second bedroom, full bath, and laundry room. This space is ideal for guests, related living, or co-living. Additional storage is plentiful with a large storage closet and cemented crawl space. The HOA is installing a brand-new roof, siding, gutters, and sliding glass door, all fully paid for by the seller through the association's hail damage insurance claim. The Hollows Conservation Area, where miles of scenic walking and biking trails await is just minutes away along with many other parks, shopping, dining, Metra, and everyday conveniences. This exceptional home combines comfort, quality, and peace of mind in one outstanding package. Schedule your private showing today....
Contact an agent
Home facts
- Year built:2007
- Listing ID #:12706838
- Updated:July 16, 2026 at 01:44 PM
Rooms and interior
- Bedrooms:2
- Total bathrooms:2
- Full bathrooms:2
- Rooms Total:7
- Dining Description:Eating Area
- Bathrooms Description:Separate Shower
- Kitchen Description:Dishwasher, Disposal, Microwave, Range, Refrigerator
- Basement Description:Finished, Full
- Living area:1,903 sq. ft.
Heating and cooling
- Cooling:Central Air
- Heating:Natural Gas
- Central air:Yes
Structure and exterior
- Roof:Asphalt
- Year built:2007
- Building area:1,903 sq. ft.
- Lot Features:Common Grounds, Landscaped
- Foundation Description:Concrete Perimeter
Schools
- High school:Cary-Grove Community High School
- Middle school:Cary Junior High School
- Elementary school:Deer Path Elementary School
Utilities
- Water:Public
- Sewer:Public Sewer
Finances and disclosures
- Price:$359,900
- Price per sq. ft.:$189.12
- Tax amount:$7,515 (2025)
Features and amenities
- Laundry features:Dryer, Washer
- Amenities:CO Detectors, Ceiling Fan(s), Sump Pump, TV-Cable, Water-Softener Owned
Parking
- Total parking spaces:2
- Parking description:Asphalt, Attached Garage, Garage
- Garage:Yes
- Garage spaces:2
 Copyright 2026 Midwest Real Estate Data LLC. All rights reserved. The data relating to real estate for sale on this web site comes in part from the Broker Reciprocity Program of the Midwest Real Estate Data LLC. Listing information is deemed reliable but not guaranteed. MLSNI Member Broker: Barbara K. Broughton
New listings near 1288 Westlake Drive
- Open Sat, 11am to 1pmNew
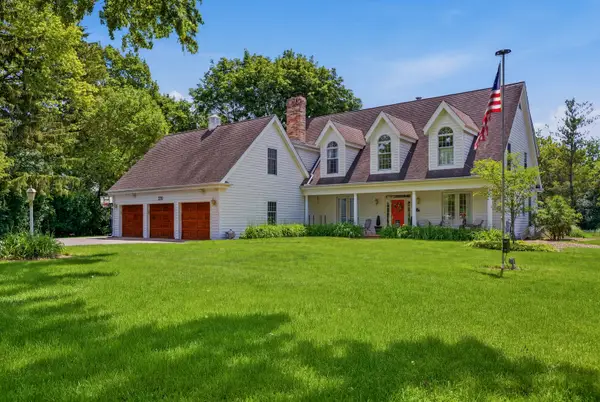 $829,900Active4 beds 5 baths3,800 sq. ft.
233 Valley Road, Cary, IL 60013
MLS# 12697740Listed by: REAL BROKER, LLC - New
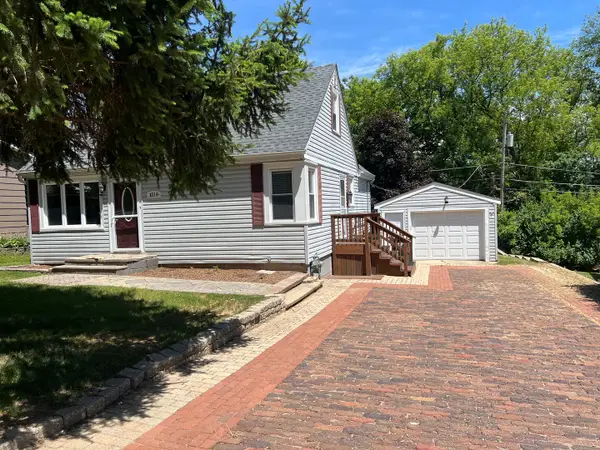 $280,000Active3 beds 2 baths1,241 sq. ft.
6314 Hillcrest Road, Cary, IL 60013
MLS# 12705012Listed by: BERKSHIRE HATHAWAY HOMESERVICES STARCK REAL ESTATE - New
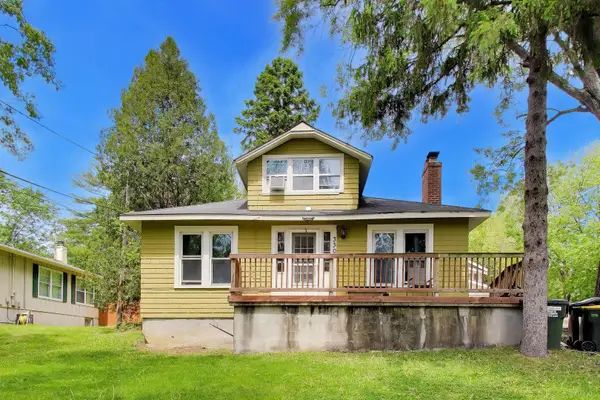 $425,000Active5 beds 4 baths3,500 sq. ft.
330 Park Avenue, Cary, IL 60013
MLS# 12705197Listed by: COMPASS - New
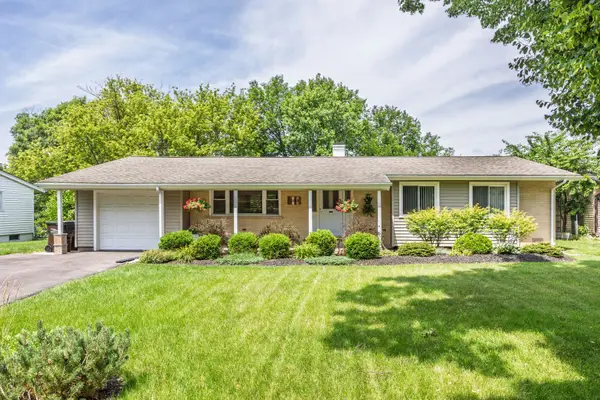 $250,000Active3 beds 2 baths1,215 sq. ft.
2818 Limerick Drive, Cary, IL 60013
MLS# 12703745Listed by: SPOT REAL ESTATE 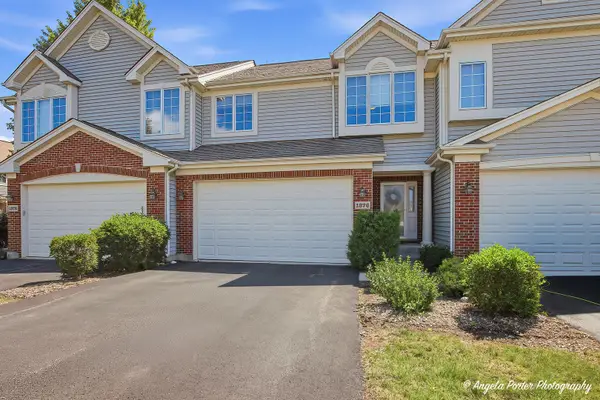 $330,000Pending2 beds 2 baths1,389 sq. ft.
1376 Prairie View Parkway, Cary, IL 60013
MLS# 12687266Listed by: RE/MAX PLAZA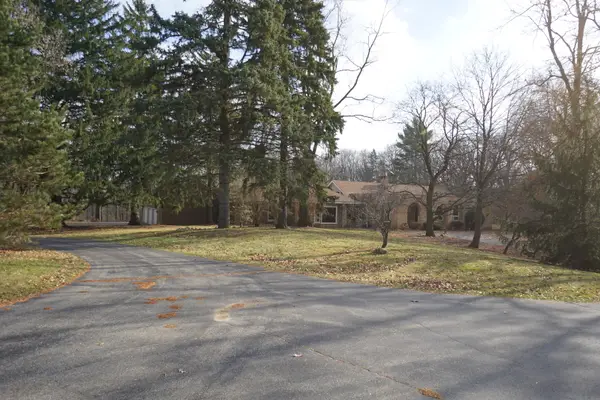 $725,000Pending4 beds 5 baths4,987 sq. ft.
613 3 Oaks Road, Cary, IL 60013
MLS# 12689857Listed by: RE/MAX HORIZON- Open Sun, 12 to 1:30pmNew
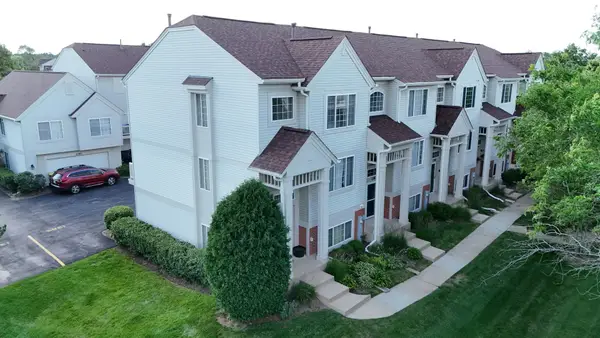 $290,000Active2 beds 3 baths1,928 sq. ft.
1385 New Haven Drive #1385, Cary, IL 60013
MLS# 12668981Listed by: BAIRD & WARNER - Open Sun, 1 to 3pmNew
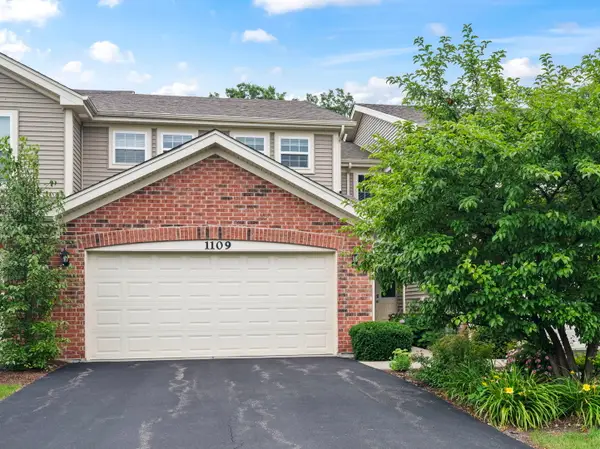 $329,900Active2 beds 3 baths1,565 sq. ft.
1109 Westlake Drive, Cary, IL 60013
MLS# 12689555Listed by: BERKSHIRE HATHAWAY HOMESERVICES STARCK REAL ESTATE 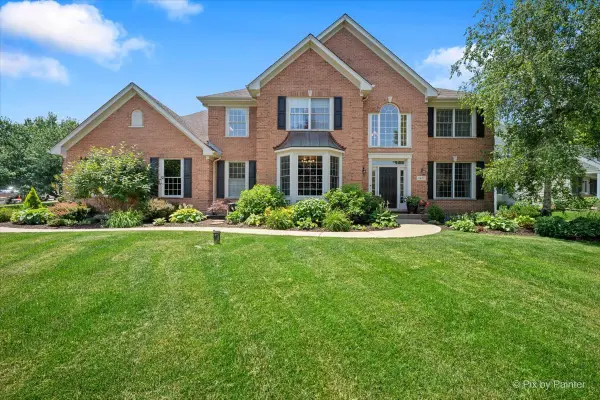 $719,900Pending5 beds 4 baths4,143 sq. ft.
1401 Stag Trail, Cary, IL 60013
MLS# 12686872Listed by: LPT REALTY


Protect your home and budget from life's surprises with an Assurant Home Warranty, backed by a partner that supports you through every step of homeownership. Explore Plans.
©2026 Century 21 Real Estate LLC. All rights reserved. CENTURY 21®, the CENTURY 21 Logo and C21® are service marks owned by Century 21 Real Estate LLC. Century 21 Real Estate LLC fully supports the principles of the Fair Housing Act and the Equal Opportunity Act. Each office is independently owned and operated. Listing information is deemed reliable but not guaranteed accurate.