
613 3 Oaks Road, Cary, IL 60013
Local realty services provided by:CENTURY 21 All Pro Real Estate
613 3 Oaks Road,Cary, IL 60013
$725,000
- 4 Beds
- 5 Baths
- 4,987 sq. ft.
- Single family
- Pending
Listed by: lawrence hines
Office: re/max horizon
MLS#:12689857
Source:MLSNI
Price summary
- Price:$725,000
- Price per sq. ft.:$145.38
About this home
5+ Acres surround this 5000+- Sq ft ranch. 4 bedrooms. 4.5 baths, office, HUGE open Living Room with large FP. Hardwood floors. 3.5 Car garage plus walkup attic (great future game room, movie room, etc.) Large kitchen with Wolf stove, plus a service area with double oven, 2nd dishwasher and sink prep, Expansive home and property
Contact an agent
Home facts
- Year built:1970
- Listing ID #:12689857
- Updated:July 16, 2026 at 02:02 PM
Rooms and interior
- Bedrooms:4
- Total bathrooms:5
- Full bathrooms:4
- Half bathrooms:1
- Rooms Total:10
- Dining Description:Separate Dining Room
- Bathrooms Description:Separate Shower, Whirlpool
- Kitchen Description:High End Refrigerator, Kitchen, Range, Refrigerator, Stainless Steel Appliance(s)
- Basement Description:Partial, Unfinished
- Living area:4,987 sq. ft.
Heating and cooling
- Cooling:Central Air
- Heating:Baseboard, Radiant, Sep Heating Systems - 2+, Zoned
- Central air:Yes
Structure and exterior
- Roof:Asphalt
- Year built:1970
- Building area:4,987 sq. ft.
- Lot area:5.3 Acres
- Lot Features:Irregular Lot, Wooded
- Architectural Style:Ranch
- Exterior Features:Fire Pit
- Foundation Description:Concrete Perimeter
- Levels:1 Story
Schools
- High school:Cary-Grove Community High School
- Middle school:Cary Junior High School
- Elementary school:Three Oaks School
Finances and disclosures
- Price:$725,000
- Price per sq. ft.:$145.38
- Tax amount:$17,933 (2025)
Features and amenities
- Amenities:CO Detectors, Ceiling Fan(s), Multiple Water Heaters, Sump Pump, Water-Softener Owned
Parking
- Total parking spaces:3
- Parking description:Asphalt, Attached Garage, Garage
- Garage:Yes
- Garage spaces:3.5
 Copyright 2026 Midwest Real Estate Data LLC. All rights reserved. The data relating to real estate for sale on this web site comes in part from the Broker Reciprocity Program of the Midwest Real Estate Data LLC. Listing information is deemed reliable but not guaranteed. MLSNI Member Broker: Lisa McKinney
New listings near 613 3 Oaks Road
- Open Sun, 1 to 3pmNew
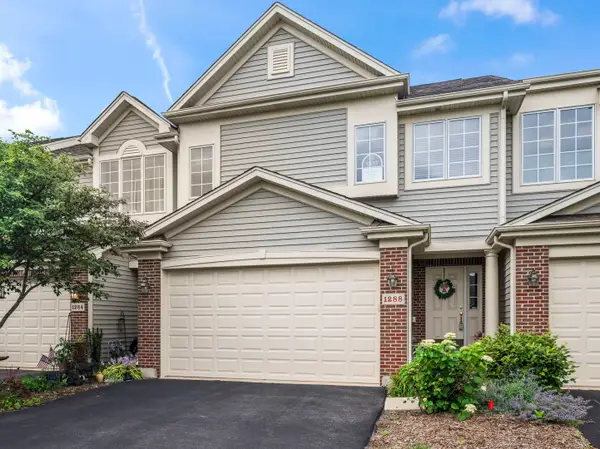 $359,900Active2 beds 2 baths1,903 sq. ft.
1288 Westlake Drive, Cary, IL 60013
MLS# 12706838Listed by: BERKSHIRE HATHAWAY HOMESERVICES STARCK REAL ESTATE - Open Sat, 11am to 1pmNew
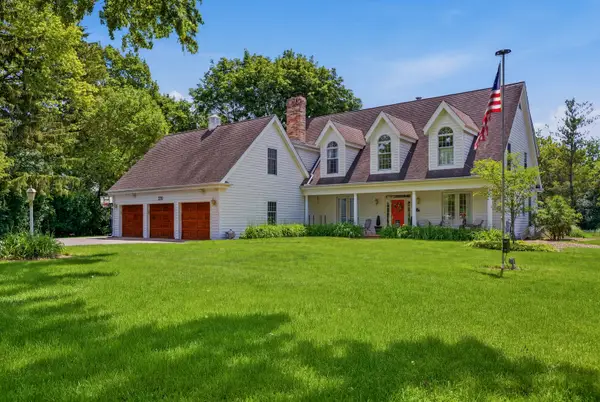 $829,900Active4 beds 5 baths3,800 sq. ft.
233 Valley Road, Cary, IL 60013
MLS# 12697740Listed by: REAL BROKER, LLC - New
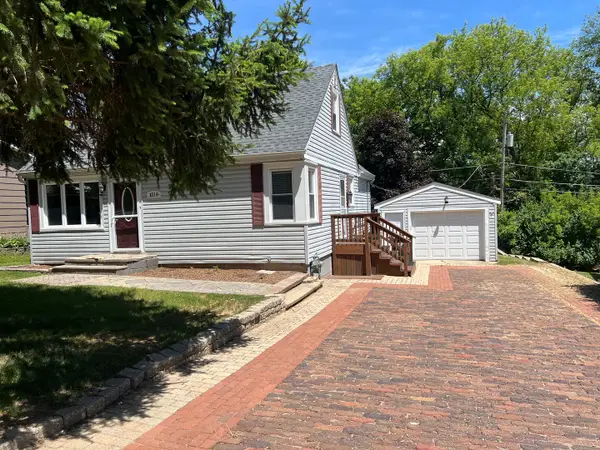 $280,000Active3 beds 2 baths1,241 sq. ft.
6314 Hillcrest Road, Cary, IL 60013
MLS# 12705012Listed by: BERKSHIRE HATHAWAY HOMESERVICES STARCK REAL ESTATE - New
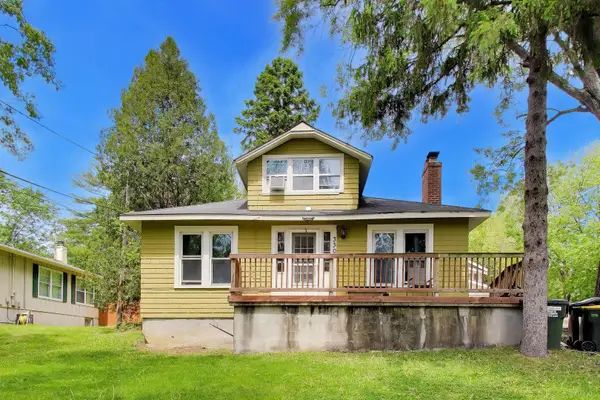 $425,000Active5 beds 4 baths3,500 sq. ft.
330 Park Avenue, Cary, IL 60013
MLS# 12705197Listed by: COMPASS - New
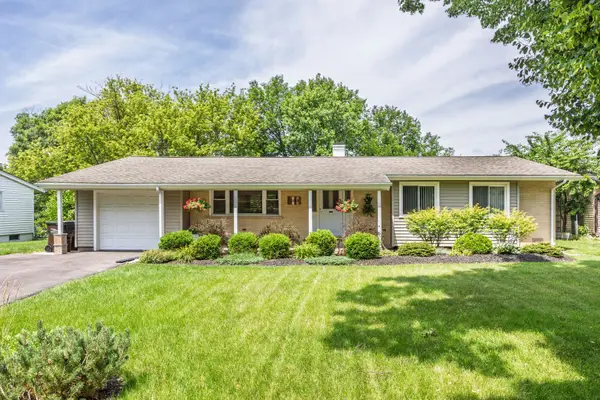 $250,000Active3 beds 2 baths1,215 sq. ft.
2818 Limerick Drive, Cary, IL 60013
MLS# 12703745Listed by: SPOT REAL ESTATE 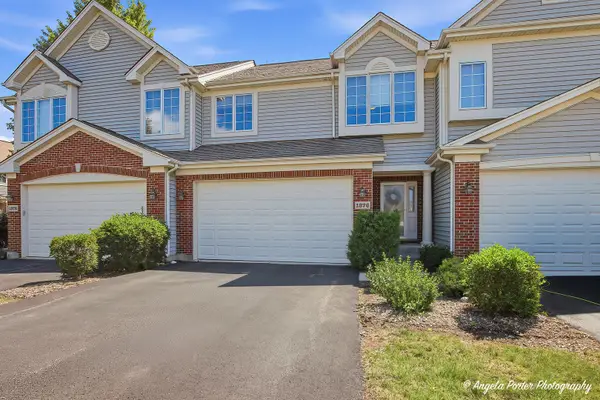 $330,000Pending2 beds 2 baths1,389 sq. ft.
1376 Prairie View Parkway, Cary, IL 60013
MLS# 12687266Listed by: RE/MAX PLAZA- Open Sun, 12 to 1:30pmNew
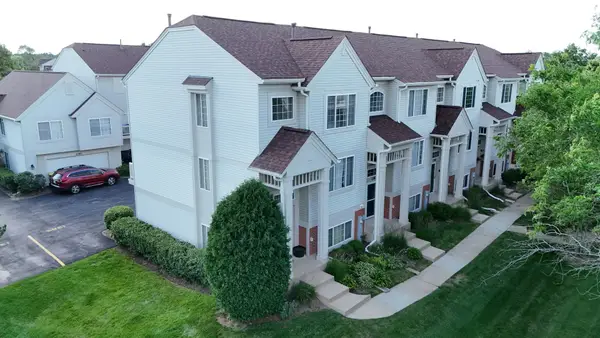 $290,000Active2 beds 3 baths1,928 sq. ft.
1385 New Haven Drive #1385, Cary, IL 60013
MLS# 12668981Listed by: BAIRD & WARNER - Open Sun, 1 to 3pmNew
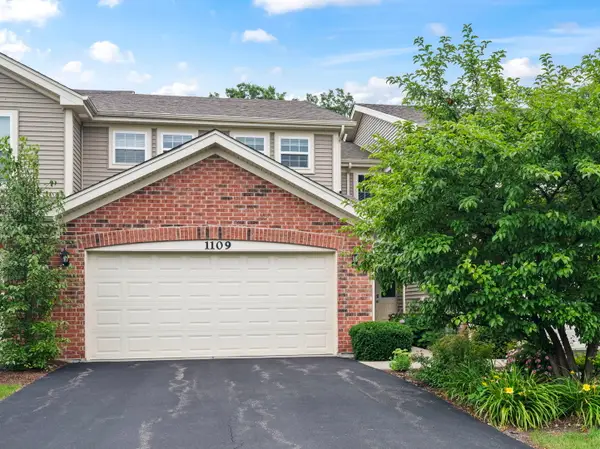 $329,900Active2 beds 3 baths1,565 sq. ft.
1109 Westlake Drive, Cary, IL 60013
MLS# 12689555Listed by: BERKSHIRE HATHAWAY HOMESERVICES STARCK REAL ESTATE 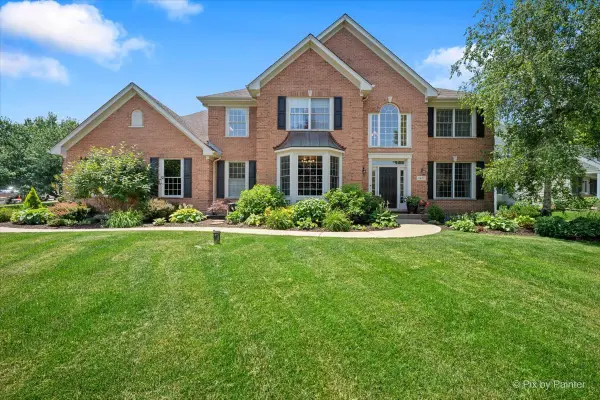 $719,900Pending5 beds 4 baths4,143 sq. ft.
1401 Stag Trail, Cary, IL 60013
MLS# 12686872Listed by: LPT REALTY


Protect your home and budget from life's surprises with an Assurant Home Warranty, backed by a partner that supports you through every step of homeownership. Explore Plans.
©2026 Century 21 Real Estate LLC. All rights reserved. CENTURY 21®, the CENTURY 21 Logo and C21® are service marks owned by Century 21 Real Estate LLC. Century 21 Real Estate LLC fully supports the principles of the Fair Housing Act and the Equal Opportunity Act. Each office is independently owned and operated. Listing information is deemed reliable but not guaranteed accurate.