
1301 Tower Lane, Cary, IL 60013
Local realty services provided by:CENTURY 21 Affiliated
1301 Tower Lane,Cary, IL 60013
$625,000
- 3 Beds
- 3 Baths
- 3,442 sq. ft.
- Single family
- Active
Listed by: keith schauer
Office: re/max suburban
MLS#:12745102
Source:MLSNI
Price summary
- Price:$625,000
- Price per sq. ft.:$181.58
- Monthly HOA dues:$29.17
About this home
Enjoy riverfront living at its best on the Fox with over 100 feet of river frontage! Set on nearly 1/2 acre, this wonderful riverfront home is designed to embrace the beauty and lifestyle of its spectacular setting. The outdoor spaces are truly inviting, featuring multiple decks, a gazebo and an expansive lawn-all perfectly positioned to relax, entertain and take in the tranquil river views. Inside, character and charm abounds throughout with the first floor offering a welcoming foyer, formal dining room, kitchen with pass-through to the eating area, and a spacious living room highlighted by a wall of windows overlooking the deck and river. The inviting three-season sunroom provides the perfect spot to enjoy the beauty of each changing seasons. Upstairs, all three bedrooms are extremely generous in size, with the impressive primary suite offering a separate sitting area, balcony and an abundance of windows showcasing sweeping river views. Need more space? The finished basement is a classic time capsule featuring a cozy wood-paneled recreation room, retro dry bar, fireplace and a full bath creating an ideal setting for entertaining, game nights and casual gatherings. A community park and playground are conveniently located just down the street. Ideally situated between both the Cary & Fox River Grove Metra train stations and close to restaurants, shopping and everyday conveniences. A wonderful opportunity to enjoy the best of Fox River living! Welcome Home....
Contact an agent
Home facts
- Year built:1917
- Listing ID #:12745102
- Updated:September 13, 2026 at 11:08 AM
Rooms and interior
- Bedrooms:3
- Total bathrooms:3
- Full bathrooms:3
- Rooms Total:9
- Dining Description:Eating Area, Separate Dining Room
- Bathrooms Description:Double Sinks, Separate Shower, Whirlpool
- Kitchen Description:Cooktop, Dishwasher, Microwave, Refrigerator
- Basement Description:Finished, Full
- Living area:3,442 sq. ft.
Heating and cooling
- Cooling:Central Air, Zoned
- Heating:Forced Air, Natural Gas, Sep Heating Systems - 2+, Zoned
- Central air:Yes
Structure and exterior
- Roof:Asphalt
- Year built:1917
- Building area:3,442 sq. ft.
- Lot area:0.49 Acres
- Exterior Features:Balcony
- Foundation Description:Block, Concrete Perimeter
- Levels:2 Story
Schools
- High school:Cary-Grove Community High School
- Middle school:Cary Junior High School
- Elementary school:Three Oaks School
Finances and disclosures
- Price:$625,000
- Price per sq. ft.:$181.58
- Tax amount:$13,536 (2025)
Features and amenities
- Laundry features:Dryer, Washer
- Amenities:Ceiling Fan(s), Sump Pump
Parking
- Total parking spaces:2
- Parking description:Asphalt, Detached Garage, Garage
- Garage:Yes
- Garage spaces:2
 Copyright 2026 Midwest Real Estate Data LLC. All rights reserved. The data relating to real estate for sale on this web site comes in part from the Broker Reciprocity Program of the Midwest Real Estate Data LLC. Listing information is deemed reliable but not guaranteed. MLSNI Member Broker: David Try
New listings near 1301 Tower Lane
- Open Sun, 11am to 1pmNew
 $350,000Active5 beds 2 baths1,198 sq. ft.
136 Park Avenue, Cary, IL 60013
MLS# 12745198Listed by: @PROPERTIES CHRISTIE'S INTERNATIONAL REAL ESTATE - Open Sun, 11am to 1pmNew
 $259,000Active3 beds 1 baths
6712 Silver Lake Road, Cary, IL 60013
MLS# 12754125Listed by: REDFIN CORPORATION - New
 $450,000Active4 beds 3 baths2,529 sq. ft.
655 Crest Drive, Cary, IL 60013
MLS# 12752927Listed by: KELLER WILLIAMS SUCCESS REALTY - New
 $250,000Active2 beds 1 baths1,008 sq. ft.
6301 Robert Road, Cary, IL 60013
MLS# 12753805Listed by: LPT REALTY - New
 $479,900Active4 beds 3 baths2,000 sq. ft.
4 Montana Court, Cary, IL 60013
MLS# 12723007Listed by: COLDWELL BANKER REAL ESTATE GROUP - New
 $630,000Active4 beds 3 baths3,487 sq. ft.
201 Cary Algonquin Road, Trout Valley, IL 60013
MLS# 12738535Listed by: PEARSON REALTY GROUP  $250,000Pending2 beds 3 baths1,349 sq. ft.
1158 E Danbury Drive, Cary, IL 60013
MLS# 12750394Listed by: LPT REALTY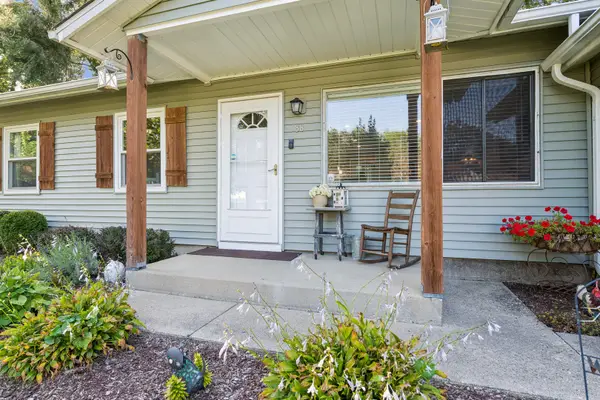 $295,000Pending3 beds 1 baths925 sq. ft.
88 S Seebert Street, Cary, IL 60013
MLS# 12740807Listed by: BAIRD & WARNER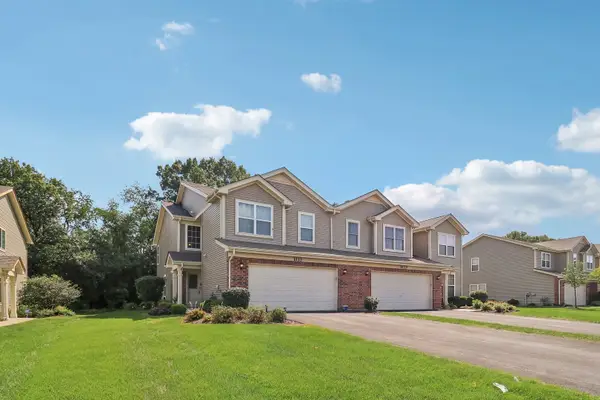 $349,900Pending3 beds 3 baths1,966 sq. ft.
1133 Westlake Drive, Cary, IL 60013
MLS# 12742349Listed by: REDFIN CORPORATION


Protect your home and budget from life's surprises with an Assurant Home Warranty, backed by a partner that supports you through every step of homeownership. Explore Plans.
©2026 Century 21 Real Estate LLC. All rights reserved. CENTURY 21®, the CENTURY 21 Logo and C21® are service marks owned by Century 21 Real Estate LLC. Century 21 Real Estate LLC fully supports the principles of the Fair Housing Act and the Equal Opportunity Act. Each office is independently owned and operated. Listing information is deemed reliable but not guaranteed accurate.