
1369 New Haven Drive, Cary, IL 60013
Local realty services provided by:CENTURY 21 Affiliated
1369 New Haven Drive,Cary, IL 60013
$285,000
- 3 Beds
- 2 Baths
- 1,928 sq. ft.
- Condominium
- Active
Listed by: sara bryan, daniel bryan
Office: flatland homes, ltd
MLS#:12761670
Source:MLSNI
Price summary
- Price:$285,000
- Price per sq. ft.:$147.82
- Monthly HOA dues:$386
About this home
Updated, spacious and move-in ready! This 3-bedroom townhome offers a 2-car garage and a long list of updates. The maple kitchen features 42" cabinets and newer appliances, while both bathrooms, HVAC and all light fixtures have been updated within the last five years. Freshly painted throughout, with brand-new luxury vinyl flooring in the lower level. The primary bedroom features a large walk-in closet and vaulted ceilings. The shared primary bath and abundant storage add everyday convenience. The lower level is fantastic flex space-ideal for a home office, playroom, workout area or whatever you need. A great combination of style, space and functionality!
Contact an agent
Home facts
- Year built:2001
- Subdivision & Development:Cambria
- Listing ID #:12761670
- Updated:September 19, 2026 at 11:54 AM
Rooms and interior
- Bedrooms:3
- Total bathrooms:2
- Full bathrooms:1
- Half bathrooms:1
- Rooms Total:7
- Dining Description:Combined With Living Room
- Kitchen Description:Dishwasher, Disposal, Microwave, Range, Refrigerator
- Basement Description:Finished
- Living area:1,928 sq. ft.
Heating and cooling
- Cooling:Central Air
- Heating:Forced Air, Natural Gas
- Central air:Yes
Structure and exterior
- Year built:2001
- Building area:1,928 sq. ft.
Schools
- High school:Prairie Ridge High School
- Middle school:Hannah Beardsley Middle School
- Elementary school:Canterbury Elementary School
Utilities
- Water:Public
- Sewer:Public Sewer
Finances and disclosures
- Price:$285,000
- Price per sq. ft.:$147.82
- Tax amount:$7,377 (2025)
Features and amenities
- Laundry features:Dryer, Washer
Parking
- Total parking spaces:2
- Parking description:Attached Garage, Garage
- Garage:Yes
- Garage spaces:2
 Copyright 2026 Midwest Real Estate Data LLC. All rights reserved. The data relating to real estate for sale on this web site comes in part from the Broker Reciprocity Program of the Midwest Real Estate Data LLC. Listing information is deemed reliable but not guaranteed. MLSNI Member Broker: David Try
New listings near 1369 New Haven Drive
- Open Sat, 1 to 3pmNew
 $335,000Active3 beds 1 baths1,500 sq. ft.
6309 Hilly Way, Cary, IL 60013
MLS# 12750205Listed by: COMPASS - New
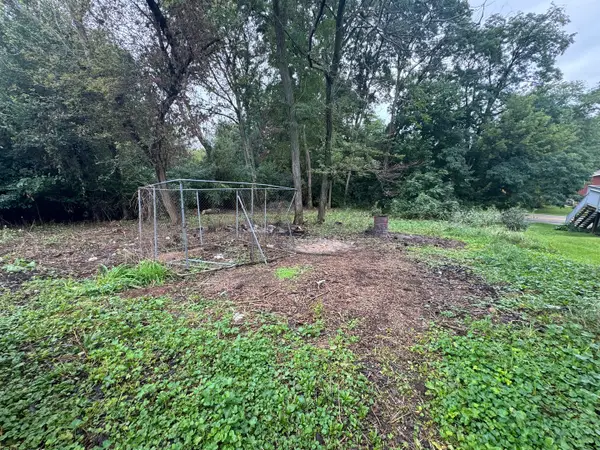 $20,000Active0.18 Acres
6310 Silver Lake Trail, Cary, IL 60013
MLS# 12762939Listed by: COMPASS - Open Sat, 12 to 2pmNew
 $315,000Active3 beds 1 baths1,050 sq. ft.
28622 W Edgewood Avenue, Cary, IL 60013
MLS# 12751029Listed by: BAIRD & WARNER - Open Sat, 12 to 2pmNew
 $232,000Active3 beds 2 baths1,304 sq. ft.
45 Willow Circle, Cary, IL 60013
MLS# 12762272Listed by: REDFIN CORPORATION - New
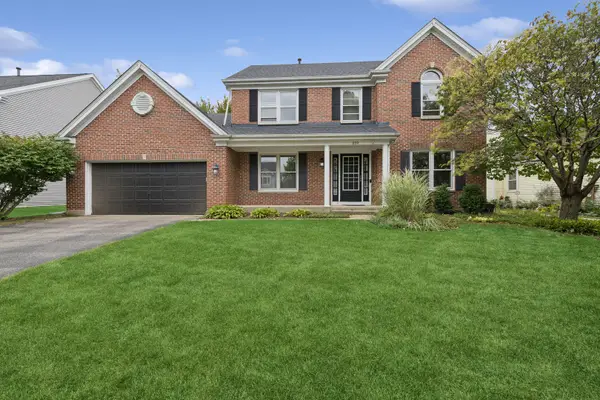 $385,000Active4 beds 4 baths2,354 sq. ft.
859 Big Bear Trail, Cary, IL 60013
MLS# 12656833Listed by: BAIRD & WARNER - Open Sat, 11am to 1pmNew
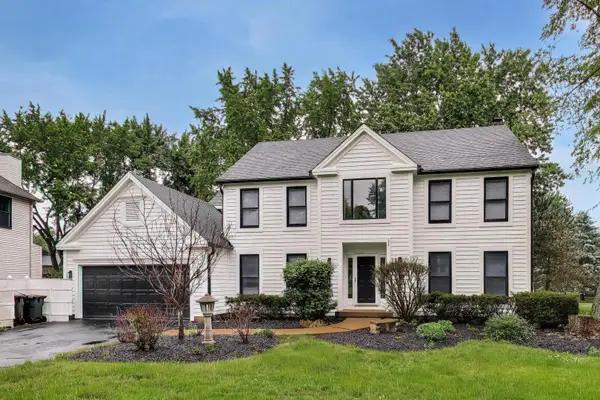 $619,000Active5 beds 4 baths3,855 sq. ft.
251 Perth Road, Cary, IL 60013
MLS# 12761361Listed by: HOMESMART CONNECT LLC  $239,900Pending3 beds 3 baths1,928 sq. ft.
1331 New Haven Drive, Cary, IL 60013
MLS# 12758312Listed by: RE/MAX SUBURBAN- Open Sat, 12 to 2pmNew
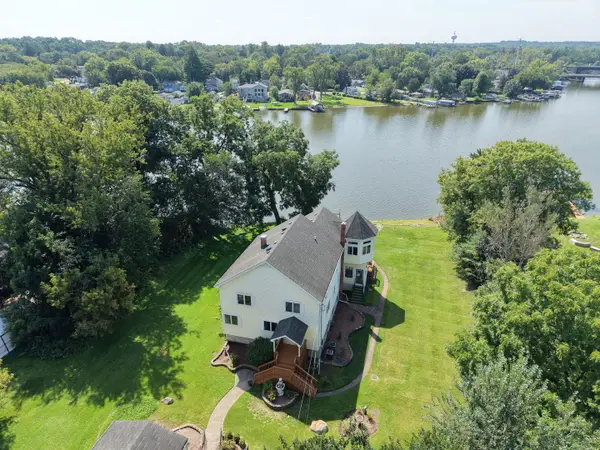 $625,000Active3 beds 3 baths3,442 sq. ft.
1301 Tower Lane, Cary, IL 60013
MLS# 12745102Listed by: RE/MAX SUBURBAN - Open Sat, 9 to 11amNew
 $350,000Active5 beds 2 baths1,198 sq. ft.
136 Park Avenue, Cary, IL 60013
MLS# 12745198Listed by: @PROPERTIES CHRISTIE'S INTERNATIONAL REAL ESTATE


Protect your home and budget from life's surprises with an Assurant Home Warranty, backed by a partner that supports you through every step of homeownership. Explore Plans.
©2026 Century 21 Real Estate LLC. All rights reserved. CENTURY 21®, the CENTURY 21 Logo and C21® are service marks owned by Century 21 Real Estate LLC. Century 21 Real Estate LLC fully supports the principles of the Fair Housing Act and the Equal Opportunity Act. Each office is independently owned and operated. Listing information is deemed reliable but not guaranteed accurate.