
28 Hampton Street, Cary, IL 60013
Local realty services provided by:CENTURY 21 Circle
28 Hampton Street,Cary, IL 60013
$429,900
- 3 Beds
- 3 Baths
- 2,327 sq. ft.
- Single family
- Pending
Listed by: cris sallmen
Office: berkshire hathaway homeservices chicago
MLS#:12744335
Source:MLSNI
Price summary
- Price:$429,900
- Price per sq. ft.:$184.74
About this home
Impeccably maintained and beautifully appointed, this gracious two-story home welcomes you with a dramatic two-story foyer and gleaming hardwood flooring. Freshly painted in tasteful, neutral tones, the open and inviting floor plan offers a seamless flow for both everyday living and entertaining. The stunning living room and elegant formal dining room create an impressive setting for gatherings. The updated kitchen features and offers a perfect blend of style and functionality. The inviting family room provides the perfect setting for relaxing, gathering, and making lasting memories. Spacious bedrooms provide plenty of room to relax, while the updated baths add a fresh, contemporary touch. The luxurious primary suite is highlighted by a recently remodeled ensuite bath and a generous walk-in closet. The finished basement provides valuable additional living and recreation space. Step outside to a serene, expansive, picturesque, fenced backyard, offering a peaceful private retreat for enjoying the outdoors, entertaining on the patio, or simply unwinding at the end of the day. A truly special home that has been lovingly maintained and is move-in ready! Exceptional highly rated Cary schools, close to parks, walking paths and so much more!!...
Contact an agent
Home facts
- Year built:1991
- Subdivision & Development:Greenfields
- Listing ID #:12744335
- Updated:October 16, 2026 at 08:37 AM
Rooms and interior
- Bedrooms:3
- Total bathrooms:3
- Full bathrooms:2
- Half bathrooms:1
- Rooms Total:9
- Dining Description:Combined With Living Room, Eating Area, L-Shaped
- Kitchen Description:Dishwasher, Disposal, Microwave, Range, Refrigerator, Stainless Steel Appliance(s)
- Basement Description:Finished, Full
- Living area:2,327 sq. ft.
Heating and cooling
- Cooling:Central Air
- Heating:Forced Air, Natural Gas
- Central air:Yes
Structure and exterior
- Roof:Asphalt
- Year built:1991
- Building area:2,327 sq. ft.
- Lot area:0.31 Acres
- Architectural Style:Colonial
- Foundation Description:Concrete Perimeter
- Levels:2 Story
Schools
- High school:Cary-Grove Community High School
- Middle school:Prairie Hill School
Utilities
- Water:Public
- Sewer:Public Sewer
Finances and disclosures
- Price:$429,900
- Price per sq. ft.:$184.74
- Tax amount:$8,992 (2025)
Features and amenities
- Laundry features:Dryer, Washer
Parking
- Total parking spaces:2
- Parking description:Attached Garage, Garage
- Garage:Yes
- Garage spaces:2
 Copyright 2026 Midwest Real Estate Data LLC. All rights reserved. The data relating to real estate for sale on this web site comes in part from the Broker Reciprocity Program of the Midwest Real Estate Data LLC. Listing information is deemed reliable but not guaranteed.
New listings near 28 Hampton Street
- Open Sun, 1 to 2:30pmNew
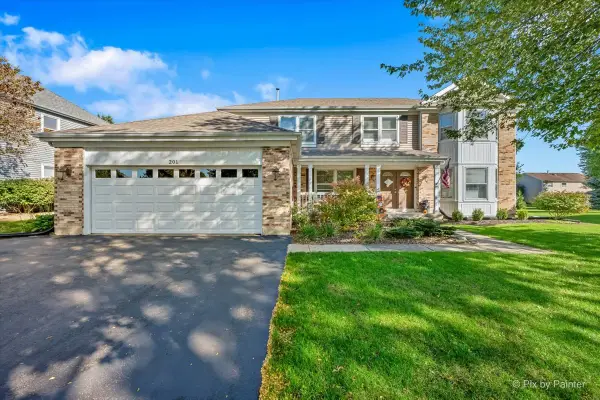 $499,900Active4 beds 4 baths4,646 sq. ft.
201 Sierra Trail, Cary, IL 60013
MLS# 12779298Listed by: LPT REALTY - Open Sat, 2:30 to 4:30pmNew
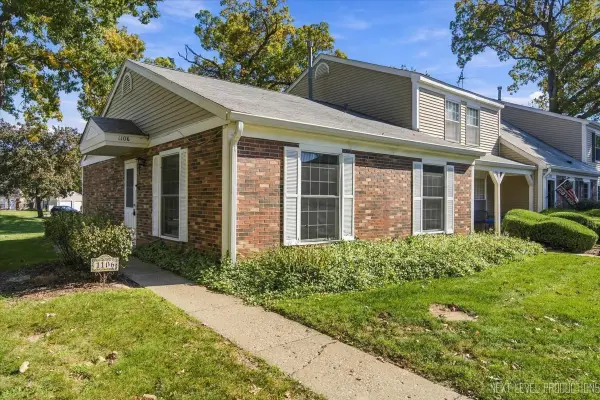 $199,900Active2 beds 1 baths1,100 sq. ft.
1106 Oak Valley Drive, Cary, IL 60013
MLS# 12784509Listed by: KELLER WILLIAMS NORTH SHORE WEST - New
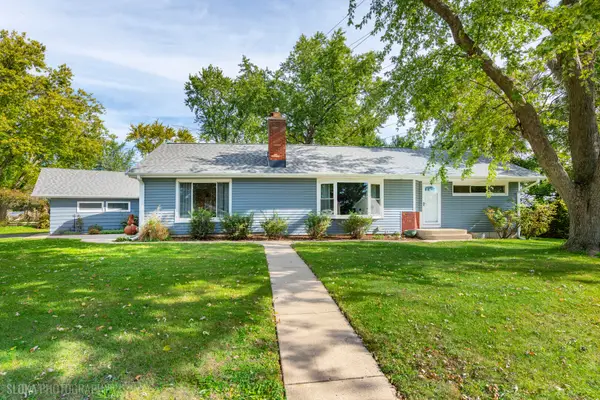 $375,000Active4 beds 3 baths1,522 sq. ft.
148 Cherry Street, Cary, IL 60013
MLS# 12779255Listed by: KELLER WILLIAMS SUCCESS REALTY 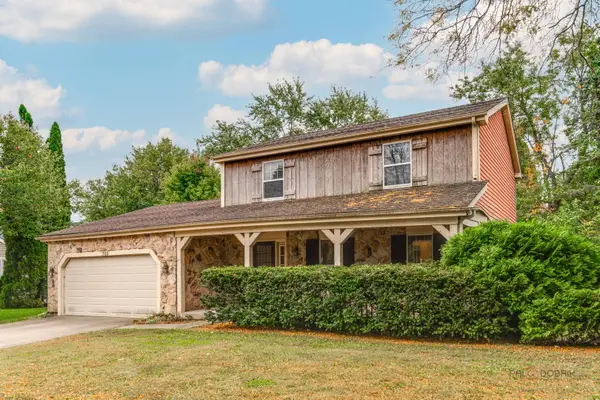 $305,000Pending3 beds 3 baths1,799 sq. ft.
705 Royal Glen Drive, Cary, IL 60013
MLS# 12779597Listed by: COLDWELL BANKER REAL ESTATE GROUP- New
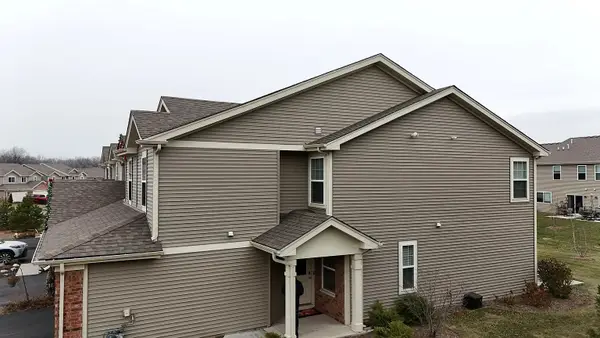 $369,900Active3 beds 3 baths1,804 sq. ft.
1117 Amber Drive, Cary, IL 60013
MLS# 12782708Listed by: ELITE VALUE REAL ESTATE - Open Sun, 10am to 12pmNew
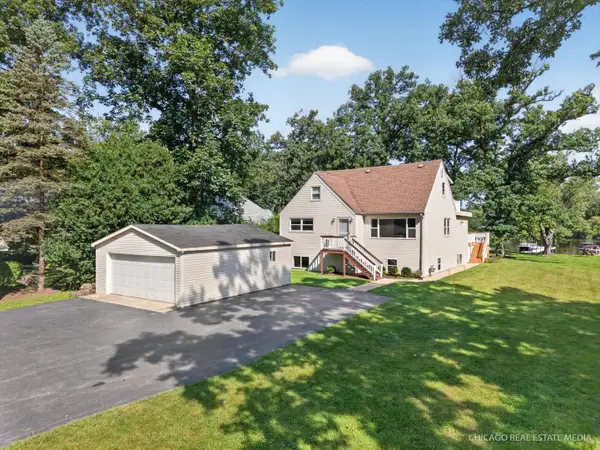 $649,000Active4 beds 2 baths2,061 sq. ft.
220 Hickory Nut Grove Lane, Cary, IL 60013
MLS# 12782493Listed by: LEGACY PROPERTIES, A SARAH LEONARD COMPANY - Open Sun, 11am to 1pmNew
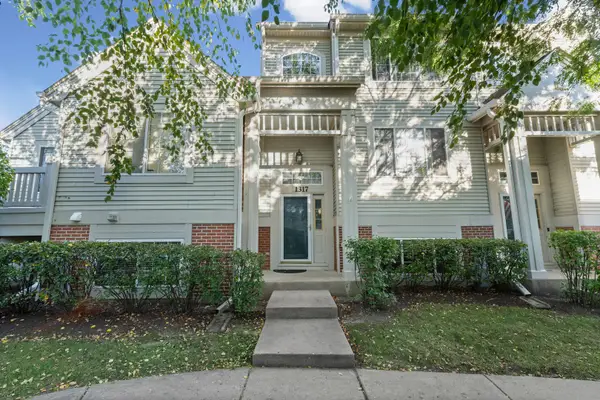 $289,900Active2 beds 3 baths1,928 sq. ft.
1317 New Haven Drive, Cary, IL 60013
MLS# 12765768Listed by: @PROPERTIES CHRISTIE'S INTERNATIONAL REAL ESTATE - New
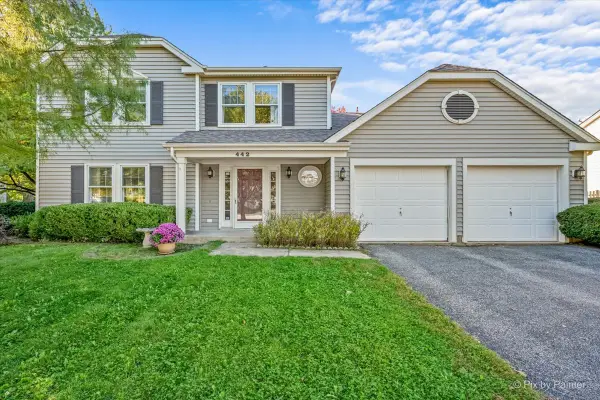 $385,000Active4 beds 3 baths1,900 sq. ft.
442 Santa Fe Trail, Cary, IL 60013
MLS# 12778662Listed by: LPT REALTY 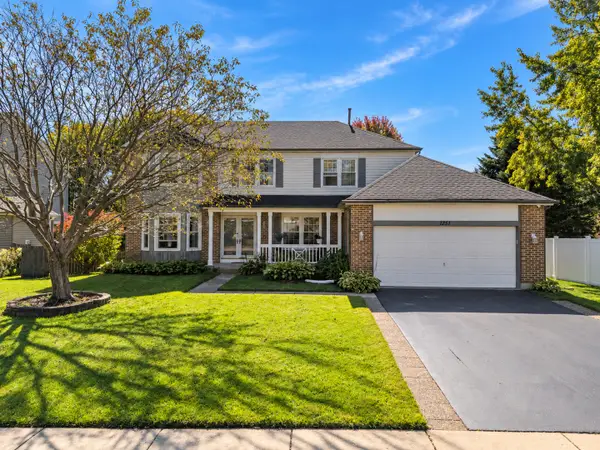 $539,900Pending5 beds 3 baths2,838 sq. ft.
1251 Saddle Ridge Trail, Cary, IL 60013
MLS# 12776851Listed by: @PROPERTIES CHRISTIE'S INTERNATIONAL REAL ESTATE- New
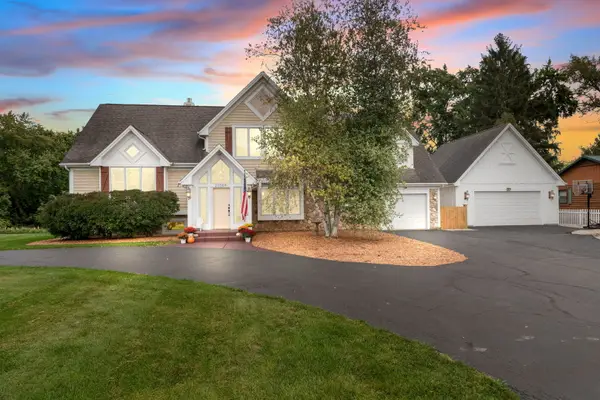 $850,000Active4 beds 4 baths3,200 sq. ft.
27069 W Fox River Road, Cary, IL 60013
MLS# 12689331Listed by: KELLER WILLIAMS SUCCESS REALTY


Protect your home and budget from life's surprises with an Assurant Home Warranty, backed by a partner that supports you through every step of homeownership. Explore Plans.
©2026 Century 21 Real Estate LLC. All rights reserved. CENTURY 21®, the CENTURY 21 Logo and C21® are service marks owned by Century 21 Real Estate LLC. Century 21 Real Estate LLC fully supports the principles of the Fair Housing Act and the Equal Opportunity Act. Each office is independently owned and operated. Listing information is deemed reliable but not guaranteed accurate.