
5506 Burwood Road, Cary, IL 60013
Local realty services provided by:CENTURY 21 All Pro Real Estate
5506 Burwood Road,Cary, IL 60013
$300,000
- 3 Beds
- 1 Baths
- - sq. ft.
- Single family
- Sold
Listed by: beth repta
Office: lpt realty
MLS#:12739486
Source:MLSNI
Sorry, we are unable to map this address
Price summary
- Price:$300,000
About this home
Welcome home to this well-maintained brick ranch situated on a double lot in Oakwood Hills. Step inside to a large living area that flows seamlessly into the dining space, ideal for everyday living and entertaining alike. New LVP flooring, installed in 2026, runs throughout the living, kitchen/dinning and hallway for a clean, cohesive look. The galley-style kitchen features cherry cabinetry, offering both classic style and functional storage. Just off the kitchen, a laundry/mudroom with a utility sink provides convenient access to the backyard-perfect for coming and going without tracking through the main living space. Three generously sized bedrooms share a full bathroom, offering comfortable accommodations for family or guests. Outside, the expansive double lot provides endless possibilities, while the large 3-car garage delivers ample space for vehicles, storage, or a workshop. The septic system was replaced in 2000, adding to the home's practical updates. Enjoy all that Oakwood Hills has to offer, including neighborhood park and lake access with beaches for swimming, relaxing, and outdoor fun. Don't miss your chance to own this solidly built ranch in a sought-after location!...
Contact an agent
Home facts
- Year built:1960
- Subdivision & Development:Oakwood Hills
- Listing ID #:12739486
- Updated:October 23, 2026 at 07:53 AM
Rooms and interior
- Bedrooms:3
- Total bathrooms:1
- Full bathrooms:1
- Rooms Total:6
- Kitchen Description:Microwave, Range, Refrigerator
Heating and cooling
- Cooling:Central Air
- Heating:Forced Air, Natural Gas
- Central air:Yes
Structure and exterior
- Roof:Asphalt
- Year built:1960
- Lot Features:Mature Trees, Water Rights
- Architectural Style:Ranch
- Foundation Description:Concrete Perimeter
- Levels:1 Story
Schools
- High school:Prairie Ridge High School
- Middle school:Prairie Grove Junior High School
- Elementary school:Prairie Grove Elementary School
Finances and disclosures
- Price:$300,000
- Tax amount:$4,970 (2025)
Features and amenities
- Laundry features:Dryer, Washer
- Amenities:Ceiling Fan(s), TV-Cable, Water-Softener Owned
Parking
- Total parking spaces:6
- Parking description:Asphalt, Detached Garage, Driveway, Garage
- Garage:Yes
- Garage spaces:3
 Copyright 2026 Midwest Real Estate Data LLC. All rights reserved. The data relating to real estate for sale on this web site comes in part from the Broker Reciprocity Program of the Midwest Real Estate Data LLC. Listing information is deemed reliable but not guaranteed. MLSNI Member Broker: Lisa McKinney
New listings near 5506 Burwood Road
- New
 $289,900Active3 beds 2 baths1,716 sq. ft.
6703 Hawthorne Drive, Cary, IL 60013
MLS# 12791093Listed by: COLDWELL BANKER REAL ESTATE GROUP - Open Sun, 11am to 1pmNew
 $575,000Active4 beds 4 baths3,758 sq. ft.
15 Castlerea Court, Cary, IL 60013
MLS# 12779196Listed by: LPT REALTY - New
 $499,900Active4 beds 3 baths2,355 sq. ft.
266 Moders Avenue, Cary, IL 60013
MLS# 12787569Listed by: DORAN & ASSOCIATES - New
 $260,000Active3 beds 2 baths1,357 sq. ft.
26 Hickory Lane, Cary, IL 60013
MLS# 12789208Listed by: BAIRD & WARNER REAL ESTATE - ALGONQUIN - Open Sat, 12 to 2:30pmNew
 $424,900Active3 beds 3 baths2,308 sq. ft.
755 Harper Drive, Cary, IL 60013
MLS# 12788817Listed by: @PROPERTIES CHRISTIE'S INTERNATIONAL REAL ESTATE - New
 $379,900Active3 beds 2 baths1,772 sq. ft.
306 Park Avenue, Cary, IL 60013
MLS# 12790821Listed by: EXP REALTY - Open Sun, 11am to 1pmNew
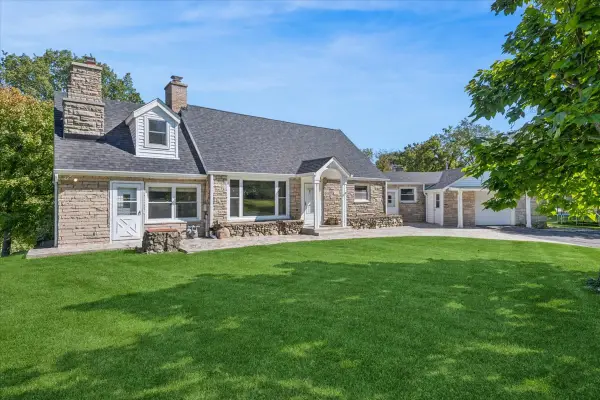 $599,000Active4 beds 2 baths2,910 sq. ft.
7616 Newbold Road, Cary, IL 60013
MLS# 12789821Listed by: BAIRD & WARNER 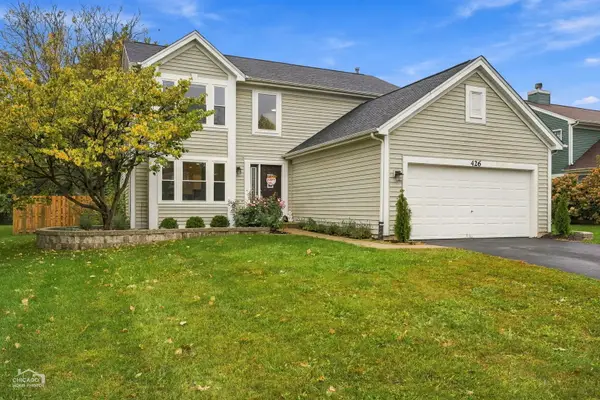 $447,000Pending4 beds 3 baths1,967 sq. ft.
426 Geneva Lane, Cary, IL 60013
MLS# 12784023Listed by: RE/MAX SUBURBAN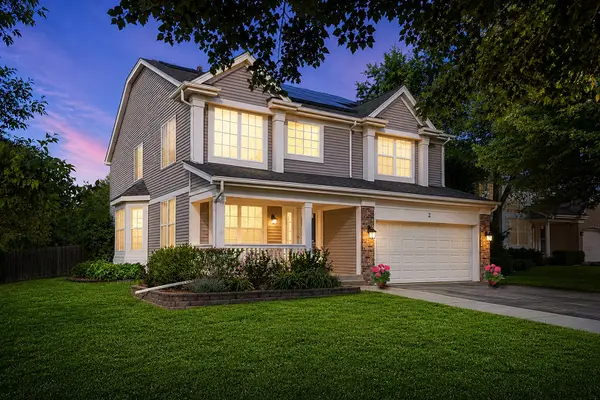 $465,000Pending4 beds 4 baths2,621 sq. ft.
2 Providence Court, Cary, IL 60013
MLS# 12787512Listed by: KELLER WILLIAMS SUCCESS REALTY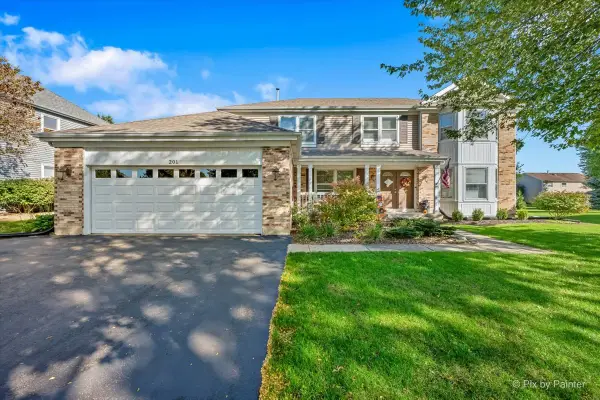 $499,900Pending4 beds 4 baths4,646 sq. ft.
201 Sierra Trail, Cary, IL 60013
MLS# 12779298Listed by: LPT REALTY


Protect your home and budget from life's surprises with an Assurant Home Warranty, backed by a partner that supports you through every step of homeownership. Explore Plans.
©2026 Century 21 Real Estate LLC. All rights reserved. CENTURY 21®, the CENTURY 21 Logo and C21® are service marks owned by Century 21 Real Estate LLC. Century 21 Real Estate LLC fully supports the principles of the Fair Housing Act and the Equal Opportunity Act. Each office is independently owned and operated. Listing information is deemed reliable but not guaranteed accurate.