
6301 Robert Road, Cary, IL 60013
Local realty services provided by:CENTURY 21 New Heritage
6301 Robert Road,Cary, IL 60013
$250,000
- 2 Beds
- 1 Baths
- 1,008 sq. ft.
- Single family
- Pending
Listed by: beth repta
Office: lpt realty
MLS#:12753805
Source:MLSNI
Price summary
- Price:$250,000
- Price per sq. ft.:$248.02
About this home
MULTIPLE OFFERS RECEIVED - H & B DUE 9/13 BY 5 PM. Welcome to this well-kept, warm and inviting ranch home in Oakwood Hills, set on a desirable double lot! This charming home offers move-in-ready comfort with numerous recent updates throughout, featuring 2 generously sized bedrooms and a shared full bath. The kitchen was beautifully updated in 2021 with new countertops, a new sink, stainless steel appliances, and an island with a breakfast bar, complemented by a new stove (2018) and new dishwasher (2021). Additional updates include a new water heater (2020). Off the kitchen is a bright utility area with laundry area. The home features gleaming hardwood flooring throughout, a bright bay window in the living room, and a separate dining room with sliding doors leading outside. You'll also appreciate the oversized two-car garage and a new shed (2020) for extra storage. This property includes water rights to Silver Lake! Homes like this don't come around often - schedule your showing today, because this one will not last long!...
Contact an agent
Home facts
- Year built:1956
- Subdivision & Development:Silver Lake
- Listing ID #:12753805
- Updated:October 26, 2026 at 08:49 AM
Rooms and interior
- Bedrooms:2
- Total bathrooms:1
- Full bathrooms:1
- Rooms Total:5
- Dining Description:Separate Dining Room
- Kitchen Description:Dishwasher, Microwave, Range, Refrigerator, Stainless Steel Appliance(s)
- Living area:1,008 sq. ft.
Heating and cooling
- Cooling:Central Air
- Heating:Forced Air, Natural Gas
- Central air:Yes
Structure and exterior
- Roof:Asphalt
- Year built:1956
- Building area:1,008 sq. ft.
- Lot area:0.17 Acres
- Lot Features:Corner Lot
- Architectural Style:Ranch
- Foundation Description:Concrete Perimeter
- Levels:1 Story
Schools
- High school:Cary-Grove Community High School
- Middle school:Cary Junior High School
- Elementary school:Deer Path Elementary School
Finances and disclosures
- Price:$250,000
- Price per sq. ft.:$248.02
- Tax amount:$4,155 (2025)
Features and amenities
- Laundry features:Dryer, Washer
- Amenities:CO Detectors, Ceiling Fan(s), TV-Cable, Water-Softener Rented
Parking
- Total parking spaces:2
- Parking description:Asphalt, Attached Garage, Garage
- Garage:Yes
- Garage spaces:2
 Copyright 2026 Midwest Real Estate Data LLC. All rights reserved. The data relating to real estate for sale on this web site comes in part from the Broker Reciprocity Program of the Midwest Real Estate Data LLC. Listing information is deemed reliable but not guaranteed. MLSNI Member Broker: Lisa Rossow
New listings near 6301 Robert Road
- New
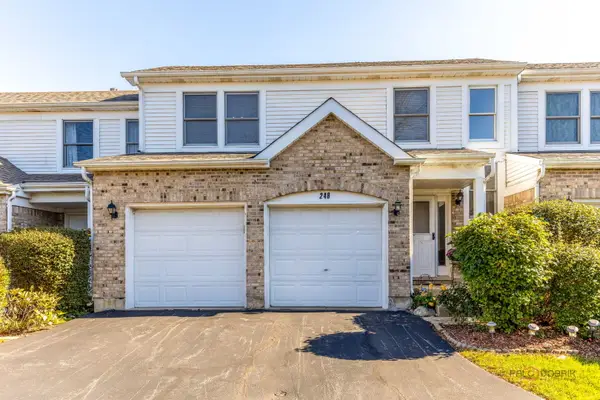 $320,000Active2 beds 3 baths1,290 sq. ft.
248 Haber Court #C-3, Cary, IL 60013
MLS# 12793226Listed by: KELLER WILLIAMS INSPIRE  $289,900Pending3 beds 2 baths1,716 sq. ft.
6703 Hawthorne Drive, Cary, IL 60013
MLS# 12791093Listed by: COLDWELL BANKER REAL ESTATE GROUP- New
 $575,000Active4 beds 4 baths3,758 sq. ft.
15 Castlerea Court, Cary, IL 60013
MLS# 12779196Listed by: LPT REALTY - New
 $499,900Active4 beds 3 baths2,355 sq. ft.
266 Moders Avenue, Cary, IL 60013
MLS# 12787569Listed by: DORAN & ASSOCIATES - New
 $260,000Active3 beds 2 baths1,357 sq. ft.
26 Hickory Lane, Cary, IL 60013
MLS# 12789208Listed by: BAIRD & WARNER REAL ESTATE - ALGONQUIN - New
 $424,900Active3 beds 3 baths2,308 sq. ft.
755 Harper Drive, Cary, IL 60013
MLS# 12788817Listed by: @PROPERTIES CHRISTIE'S INTERNATIONAL REAL ESTATE - New
 $379,900Active3 beds 2 baths1,772 sq. ft.
306 Park Avenue, Cary, IL 60013
MLS# 12790821Listed by: EXP REALTY 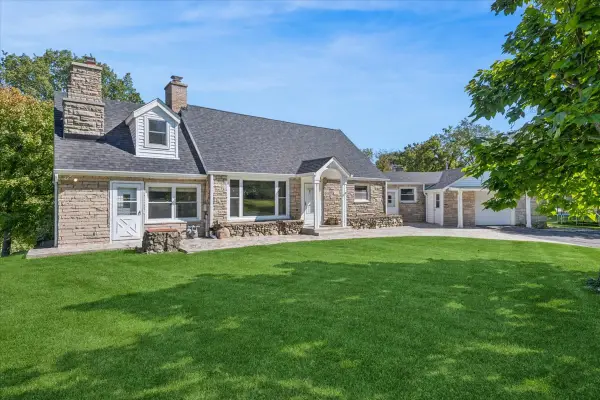 $599,000Pending4 beds 2 baths2,910 sq. ft.
7616 Newbold Road, Cary, IL 60013
MLS# 12789821Listed by: BAIRD & WARNER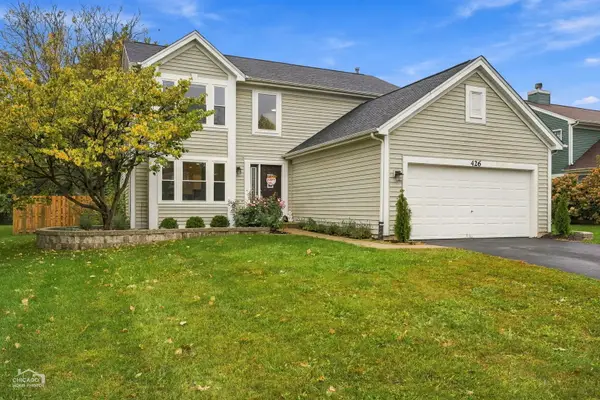 $447,000Pending4 beds 3 baths1,967 sq. ft.
426 Geneva Lane, Cary, IL 60013
MLS# 12784023Listed by: RE/MAX SUBURBAN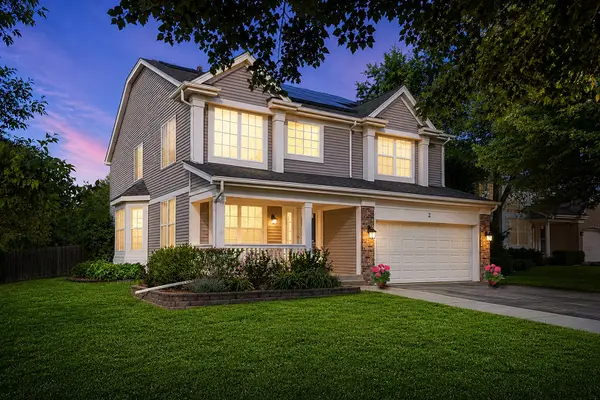 $465,000Pending4 beds 4 baths2,621 sq. ft.
2 Providence Court, Cary, IL 60013
MLS# 12787512Listed by: KELLER WILLIAMS SUCCESS REALTY


Protect your home and budget from life's surprises with an Assurant Home Warranty, backed by a partner that supports you through every step of homeownership. Explore Plans.
©2026 Century 21 Real Estate LLC. All rights reserved. CENTURY 21®, the CENTURY 21 Logo and C21® are service marks owned by Century 21 Real Estate LLC. Century 21 Real Estate LLC fully supports the principles of the Fair Housing Act and the Equal Opportunity Act. Each office is independently owned and operated. Listing information is deemed reliable but not guaranteed accurate.