1001 E Main Street, Casey, IL 62420
Local realty services provided by:CENTURY 21 KIMA Properties
1001 E Main Street,Casey, IL 62420
$189,900
- 1 Beds
- 2 Baths
- 3,876 sq. ft.
- Single family
- Pending
Listed by: kimberlee davidson
Office: central realty inc.
MLS#:6259709
Source:IL_CIBOR
Price summary
- Price:$189,900
- Price per sq. ft.:$48.99
About this home
Home, workshop, and endless possibilities—all on approximately 1.8 acres (8 city lots) on Main Street!
This one-of-a-kind property offers 3,876 SF, including 1,785 SF of comfortable living space and an impressive 2,091 SF shop/garage with three overhead doors (7', 9'6", & 12'). The interior features teakwood flooring, rough-sawn cedar walls, and a large brick fireplace (propane). A new roof was installed in 2025 adding lasting value and peace of mind. Outside you'll find abundant parking and room to expand, entertain, or simply enjoy the extra space. Looking for more than just a home? The versatile layout is equally suited for a home-based business, contractor headquarters, workshop, studio, or even a boutique vacation rental or with gathering space in a community known for attracting visitors year-round.
Contact an agent
Home facts
- Year built:1930
- Listing ID #:6259709
- Added:79 day(s) ago
- Updated:October 01, 2026 at 10:13 AM
Rooms and interior
- Bedrooms:1
- Total bathrooms:2
- Full bathrooms:1
- Half bathrooms:1
- Rooms Total:5
- Kitchen Description:Refrigerator, Water Softener
- Living area:3,876 sq. ft.
Heating and cooling
- Cooling:Central Air
- Heating:Forced Air, Gas
- Central air:Yes
Structure and exterior
- Year built:1930
- Building area:3,876 sq. ft.
- Lot area:1.8 Acres
- Architectural Style:Ranch
- Construction Materials:Brick, Wood Siding
- Exterior Features:Circular Driveway, Patio, Shed, Workshop
- Foundation Description:Slab
- Levels:1 Story
Utilities
- Water:Public
- Sewer:Public Sewer
Finances and disclosures
- Price:$189,900
- Price per sq. ft.:$48.99
- Tax amount:$3,856 (2024)
Features and amenities
- Appliances:Dryer, Gas Water Heater, Refrigerator, Washer, Water Softener
- Laundry features:Dryer, Laundry Main Level, Washer
- Amenities:Cathedral Ceilings, Paneling Wainscoting, Security System, Skylights
Parking
- Parking description:3 Car Garage, Attached, Garage
- Garage:Yes
- Garage spaces:3
New listings near 1001 E Main Street
- New
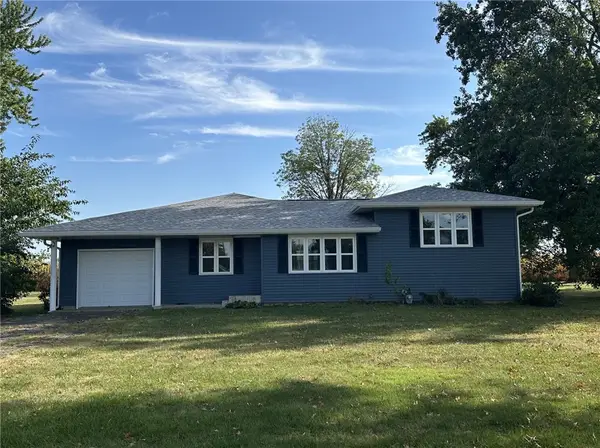 $145,000Active3 beds 2 baths1,566 sq. ft.
707 E Tyler Avenue, Casey, IL 62420
MLS# 6260996Listed by: CENTRAL REALTY INC. - New
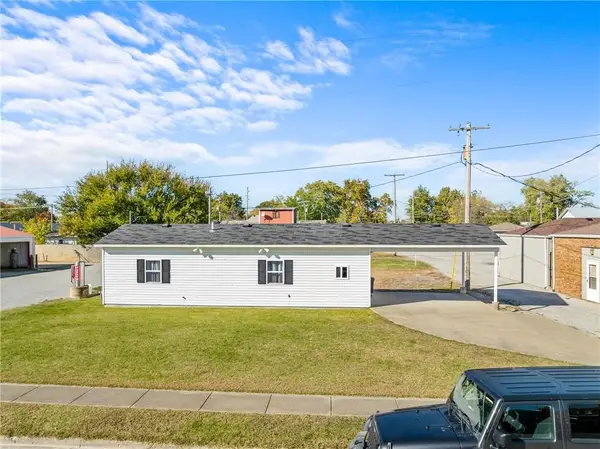 $105,000Active2 beds 1 baths640 sq. ft.
10 W Alabama Avenue, Casey, IL 62420
MLS# 6261069Listed by: CROSSROADS REALTY - New
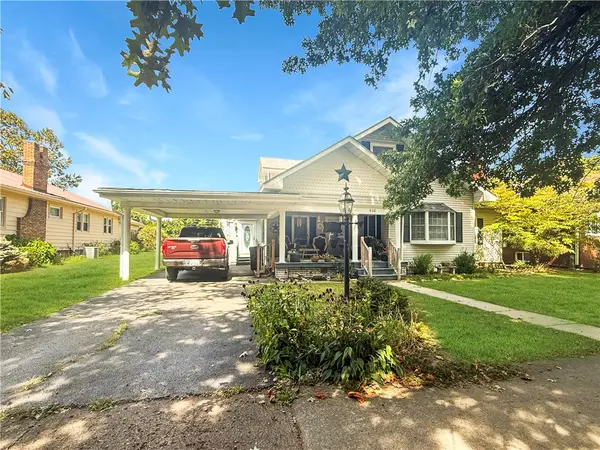
 $265,000Active3 beds 3 baths2,825 sq. ft.
502 E Main Street, Casey, IL 62420
MLS# 6261009Listed by: CENTURY 21 KIMA PROPERTIES  $350,000Active2 beds 1 baths1,076 sq. ft.
10898 N Hickory Lane, Casey, IL 62420
MLS# 6260844Listed by: CROSSROADS REALTY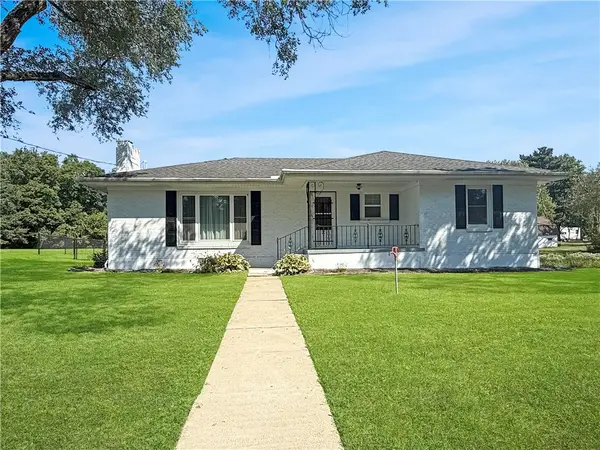 $195,000Active3 beds 2 baths2,116 sq. ft.
2101 E Washington Road, Casey, IL 62420
MLS# 6260744Listed by: CENTURY 21 KIMA PROPERTIES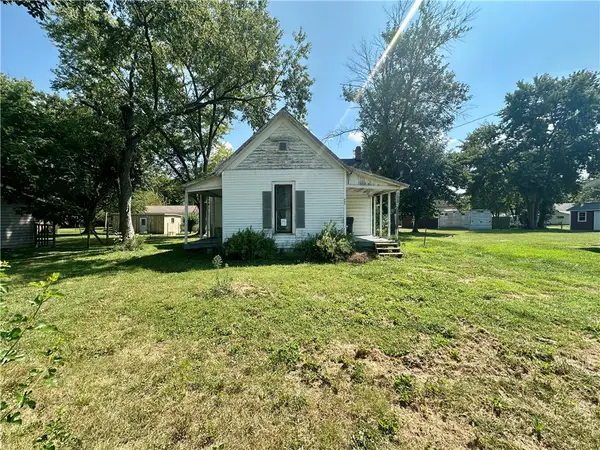 $45,000Active2 beds 1 baths1,168 sq. ft.
507 E Delaware Avenue, Casey, IL 62420
MLS# 6260703Listed by: STENCE REALTY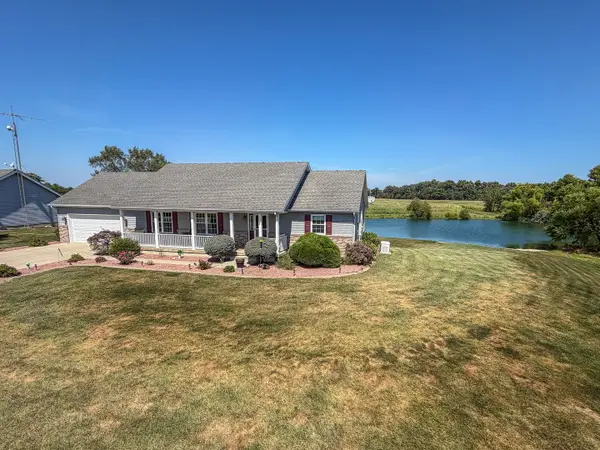 $355,000Active3 beds 3 baths1,344 sq. ft.
2309 E Lakeview Drive, Casey, IL 62420
MLS# 12740819Listed by: RYAN DALLAS REAL ESTATE
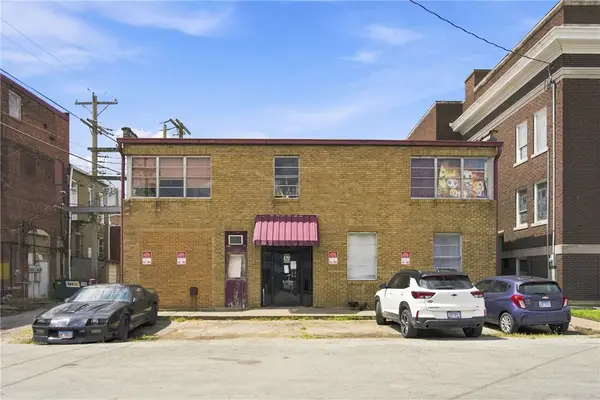 $179,900Active-- beds -- baths
14 N Central Avenue #107, Casey, IL 62420
MLS# 6260570Listed by: KELLER WILLIAMS-TREC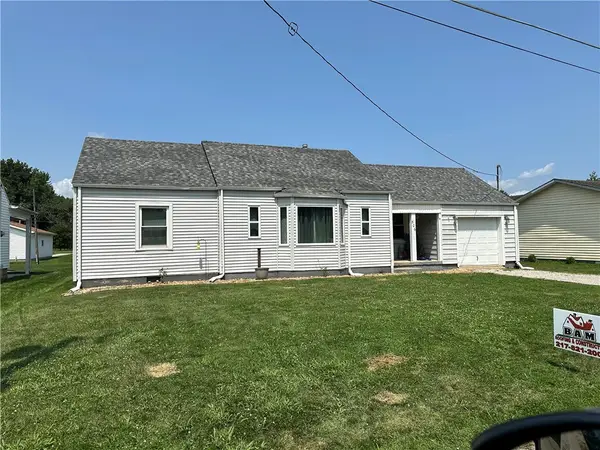 $126,000Active3 beds 1 baths976 sq. ft.
506 E Adams Avenue, Casey, IL 62420
MLS# 6260270Listed by: STENCE REALTY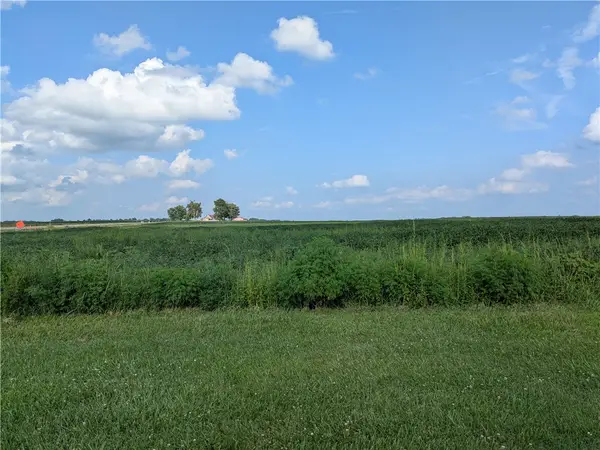 $1,688,223Pending130.87 Acres
300 Street, Casey, IL 62420
MLS# 6260325Listed by: MARTIN REAL ESTATE & APPRAISALS


Protect your home and budget from life's surprises with an Assurant Home Warranty, backed by a partner that supports you through every step of homeownership. Explore Plans.
©2026 Century 21 Real Estate LLC. All rights reserved. CENTURY 21®, the CENTURY 21 Logo and C21® are service marks owned by Century 21 Real Estate LLC. Century 21 Real Estate LLC fully supports the principles of the Fair Housing Act and the Equal Opportunity Act. Each office is independently owned and operated. Listing information is deemed reliable but not guaranteed accurate.