2309 Lakeview Drive, Casey, IL 62420
Local realty services provided by:CENTURY 21 Realty Concepts
Listed by: ryan dallas
Office: ryan dallas real estate
MLS#:6260678
Source:IL_CIBOR
Price summary
- Price:$355,000
- Price per sq. ft.:$132.07
About this home
Peaceful pond views, spacious living, & move-in-ready convenience await! Beautifully maintained 3 bedroom, 3 bath ranch situated on nearly an acre along a quiet street. The bright, airy living room flows into an open dining area & kitchen, all capturing picturesque views of the pond behind the home. The split-bedroom layout offers a private primary suite with a walk-in closet & full bath, while two additional bedrooms provide plenty of space for family or guests. The finished walk-out basement expands the living space with a huge family room, separate office that could easily serve as a 4th bedroom (no closet), full bath, & abundant storage. Outside, the maintenance-free deck provides the perfect spot to relax & enjoy the tranquil pond views & expansive setting. Recent updates include HVAC (2025), water heater (2026), & electric blinds throughout the main level. Thoughtfully cared for & truly move-in ready, this home offers the perfect blend of comfort, space, & peaceful surroundings!
Contact an agent
Home facts
- Year built:2006
- Subdivision & Development:Rolling Meadow Sub
- Listing ID #:6260678
- Added:50 day(s) ago
- Updated:October 22, 2026 at 03:11 PM
Rooms and interior
- Bedrooms:3
- Total bathrooms:3
- Full bathrooms:3
- Rooms Total:9
- Kitchen Description:Dishwasher, Disposal, Microwave, Oven, Range Hood, Refrigerator, Water Softener
- Basement:Yes
- Basement Description:Finished, Full, Sump Pump, Walk Out Access
- Living area:2,688 sq. ft.
Heating and cooling
- Cooling:Central Air
- Heating:Electric, Forced Air
- Central air:Yes
Structure and exterior
- Year built:2006
- Building area:2,688 sq. ft.
- Lot area:0.93 Acres
- Architectural Style:Ranch
- Construction Materials:Brick, Vinyl Siding
- Exterior Features:Deck, Front Porch, Patio
- Levels:1 Story
Utilities
- Water:Public
- Sewer:Septic Tank
Finances and disclosures
- Price:$355,000
- Price per sq. ft.:$132.07
- Tax amount:$4,189 (2025)
Features and amenities
- Appliances:Dishwasher, Disposal, Electric Water Heater, Generator, Microwave, Oven, Range Hood, Refrigerator, Water Softener
- Laundry features:Laundry Main Level
- Amenities:Cathedral Ceilings, Security System, Walk In Closets
Parking
- Parking description:2 Car Garage, Attached, Garage
- Garage:Yes
- Garage spaces:2
New listings near 2309 Lakeview Drive
- New
 $378,000Active2 beds 3 baths2,312 sq. ft.
2301 E Lakeview Drive, Casey, IL 62420
MLS# 6261509Listed by: CENTRAL REALTY INC.  $255,400Active4 beds 3 baths2,891 sq. ft.
108 E Colorado Avenue, Casey, IL 62420
MLS# 6261316Listed by: COMMUNITY REALTY ASSOCIATES, LLC $109,000Active3 beds 1 baths1,128 sq. ft.
103 Monroe Avenue, Casey, IL 62420
MLS# 6261250Listed by: KELLER WILLIAMS-TREC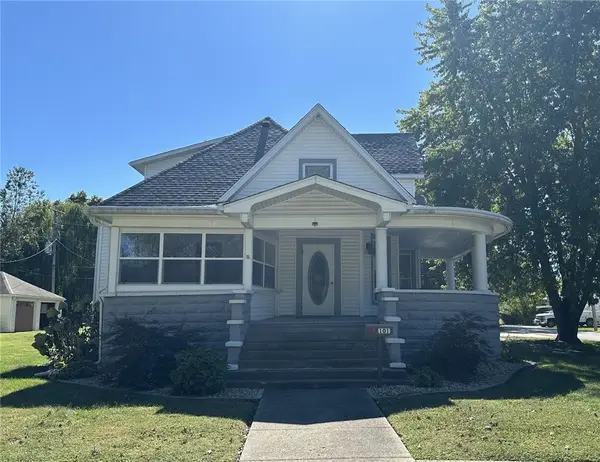 $175,000Active4 beds 2 baths2,793 sq. ft.
101 E Adams Avenue, Casey, IL 62420
MLS# 6261196Listed by: CENTRAL REALTY INC.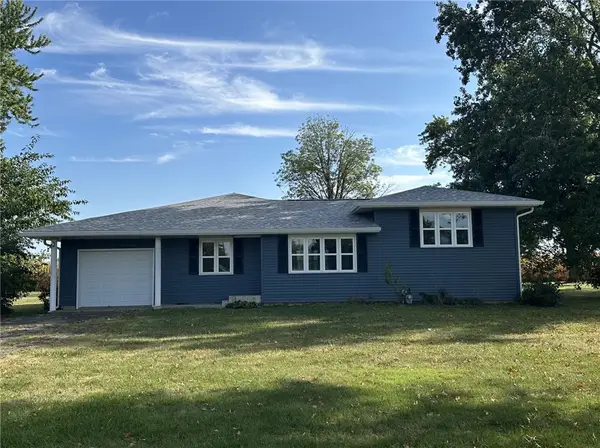 $145,000Active3 beds 2 baths1,566 sq. ft.
707 E Tyler Avenue, Casey, IL 62420
MLS# 6260996Listed by: CENTRAL REALTY INC.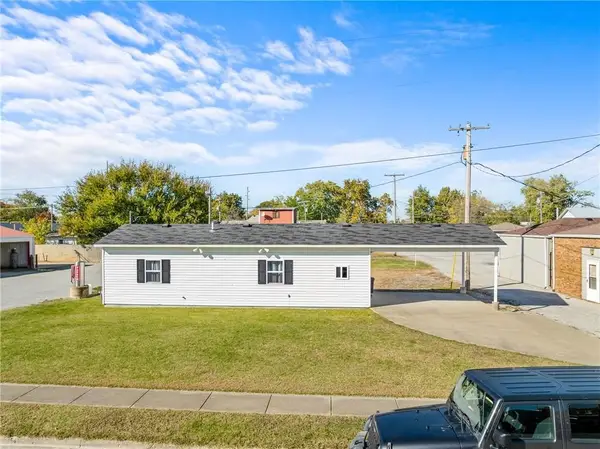 $105,000Active2 beds 1 baths640 sq. ft.
10 W Alabama Avenue, Casey, IL 62420
MLS# 6261069Listed by: CROSSROADS REALTY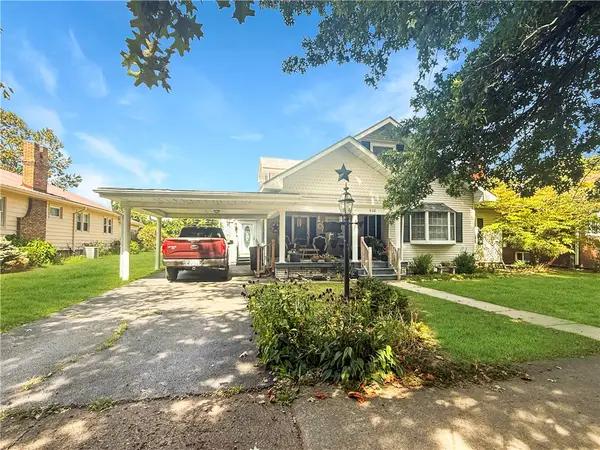
 $265,000Active3 beds 3 baths2,825 sq. ft.
502 E Main Street, Casey, IL 62420
MLS# 6261009Listed by: CENTURY 21 KIMA PROPERTIES $350,000Active2 beds 1 baths1,076 sq. ft.
10898 N Hickory Lane, Casey, IL 62420
MLS# 6260844Listed by: CROSSROADS REALTY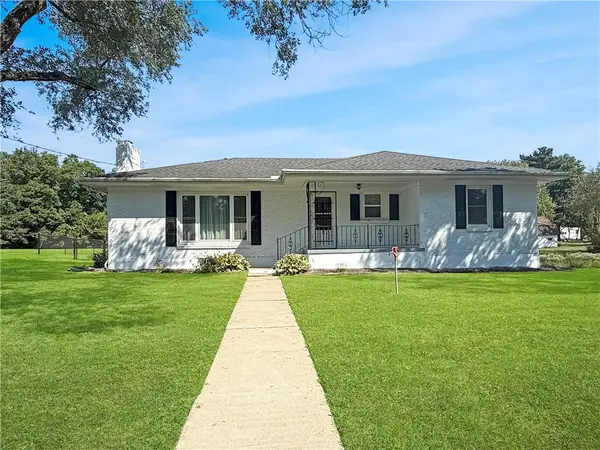 $195,000Pending3 beds 2 baths2,116 sq. ft.
2101 E Washington Road, Casey, IL 62420
MLS# 6260744Listed by: CENTURY 21 KIMA PROPERTIES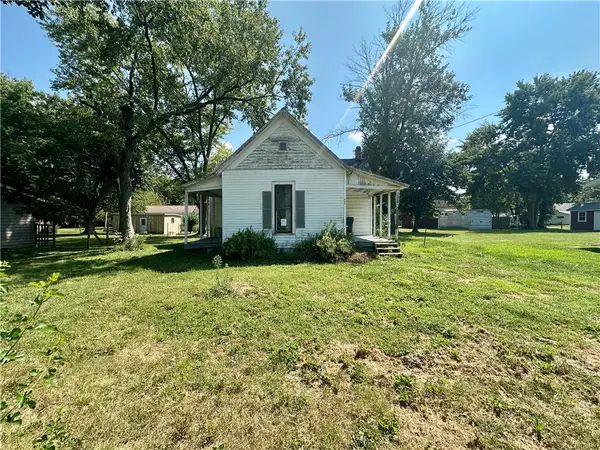 $45,000Active2 beds 1 baths1,168 sq. ft.
507 E Delaware Avenue, Casey, IL 62420
MLS# 6260703Listed by: STENCE REALTY


Protect your home and budget from life's surprises with an Assurant Home Warranty, backed by a partner that supports you through every step of homeownership. Explore Plans.
©2026 Century 21 Real Estate LLC. All rights reserved. CENTURY 21®, the CENTURY 21 Logo and C21® are service marks owned by Century 21 Real Estate LLC. Century 21 Real Estate LLC fully supports the principles of the Fair Housing Act and the Equal Opportunity Act. Each office is independently owned and operated. Listing information is deemed reliable but not guaranteed accurate.