10355 N 450th Street, Casey, IL 62420
Local realty services provided by:CENTURY 21 KIMA Properties
10355 N 450th Street,Casey, IL 62420
$185,000
- 3 Beds
- 1 Baths
- 1,612 sq. ft.
- Single family
- Pending
Listed by:
 Bailey Tait(217) 251 - 6792CENTURY 21 KIMA Properties
Office: century 21 kima properties
MLS#:6259752
Source:IL_CIBOR
Price summary
- Price:$185,000
- Price per sq. ft.:$114.76
About this home
Escape to the country with this charming 3-bedroom, 1-bath home situated on (+\-) 8.3 acres, including approximately 4 acres of productive tillable ground. Inside, you’ll find two spacious living areas, offering plenty of room to relax or entertain. The kitchen, bathroom, central air, and water heater were all updated approximately four years ago, providing modern convenience while maintaining the home’s comfortable country feel. City water services the property, giving you the best of rural living without sacrificing convenience. A 2-car attached garage adds extra storage and functionality. Whether you’re looking for a hobby farm, room to roam, or simply a peaceful place to call home, this property offers endless possibilities just outside of Casey.
Contact an agent
Home facts
- Year built:1958
- Listing ID #:6259752
- Added:76 day(s) ago
- Updated:September 28, 2026 at 10:40 AM
Rooms and interior
- Bedrooms:3
- Total bathrooms:1
- Full bathrooms:1
- Rooms Total:8
- Kitchen Description:Range, Refrigerator
- Basement:Yes
- Basement Description:Crawl Space
- Living area:1,612 sq. ft.
Heating and cooling
- Cooling:Attic Fan, Central Air
- Heating:Hot Water
- Central air:Yes
Structure and exterior
- Year built:1958
- Building area:1,612 sq. ft.
- Lot area:8.29 Acres
- Architectural Style:Ranch
- Construction Materials:Vinyl Siding
- Exterior Features:Enclosed, Patio, Workshop
- Levels:1 Story
Utilities
- Water:Public
- Sewer:Septic Tank
Finances and disclosures
- Price:$185,000
- Price per sq. ft.:$114.76
- Tax amount:$1,891 (2024)
Features and amenities
- Appliances:Dryer, Range, Refrigerator, Tankless Water Heater, Washer
- Laundry features:Dryer, Laundry Main Level, Washer
Parking
- Parking description:2 Car Garage, Attached, Garage
- Garage:Yes
- Garage spaces:3
New listings near 10355 N 450th Street
- New
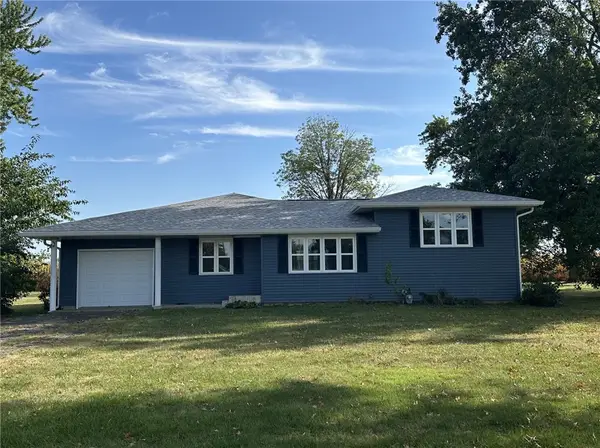 $145,000Active3 beds 2 baths1,566 sq. ft.
707 E Tyler Avenue, Casey, IL 62420
MLS# 6260996Listed by: CENTRAL REALTY INC. - New
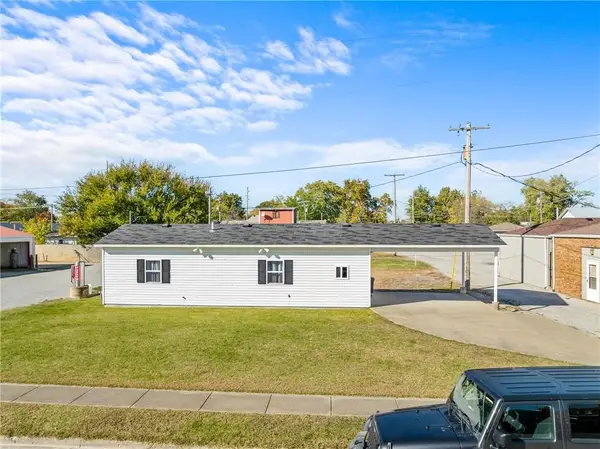 $105,000Active2 beds 1 baths640 sq. ft.
10 W Alabama Avenue, Casey, IL 62420
MLS# 6261069Listed by: CROSSROADS REALTY - New
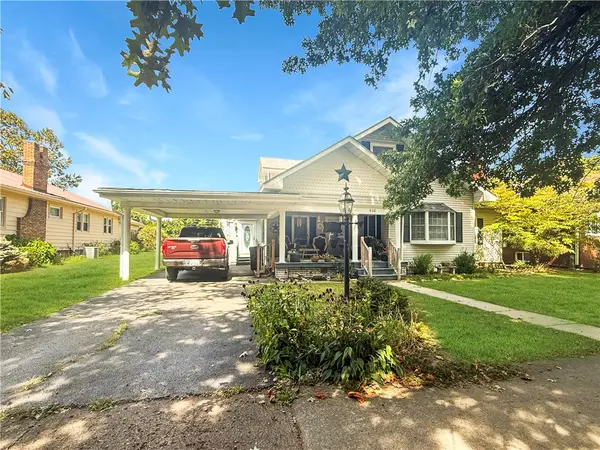
 $265,000Active3 beds 3 baths2,825 sq. ft.
502 E Main Street, Casey, IL 62420
MLS# 6261009Listed by: CENTURY 21 KIMA PROPERTIES  $350,000Active2 beds 1 baths1,076 sq. ft.
10898 N Hickory Lane, Casey, IL 62420
MLS# 6260844Listed by: CROSSROADS REALTY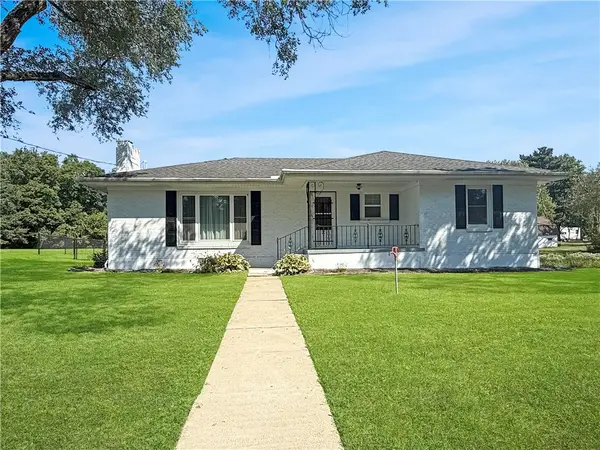 $195,000Active3 beds 2 baths2,116 sq. ft.
2101 E Washington Road, Casey, IL 62420
MLS# 6260744Listed by: CENTURY 21 KIMA PROPERTIES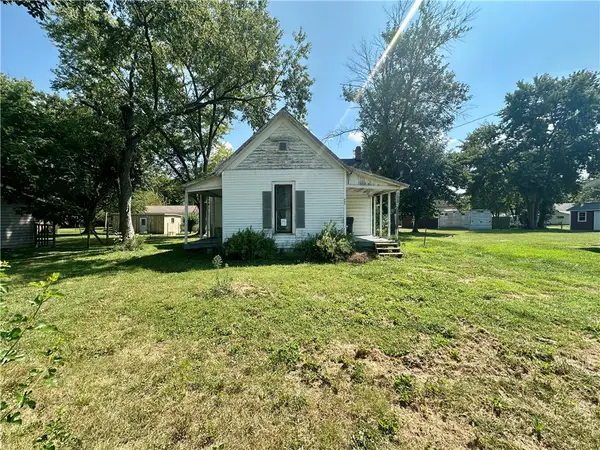 $45,000Active2 beds 1 baths1,168 sq. ft.
507 E Delaware Avenue, Casey, IL 62420
MLS# 6260703Listed by: STENCE REALTY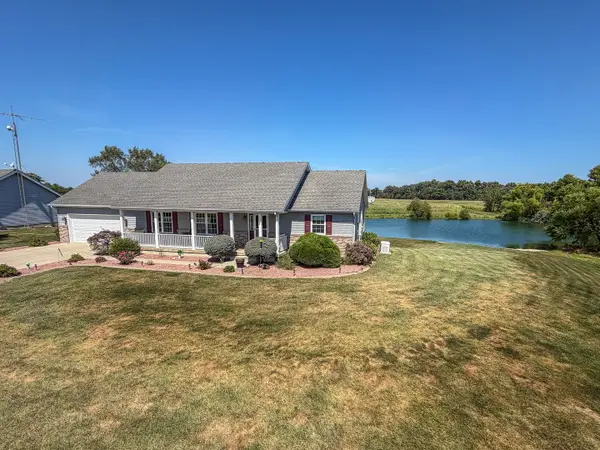 $355,000Active3 beds 3 baths1,344 sq. ft.
2309 E Lakeview Drive, Casey, IL 62420
MLS# 12740819Listed by: RYAN DALLAS REAL ESTATE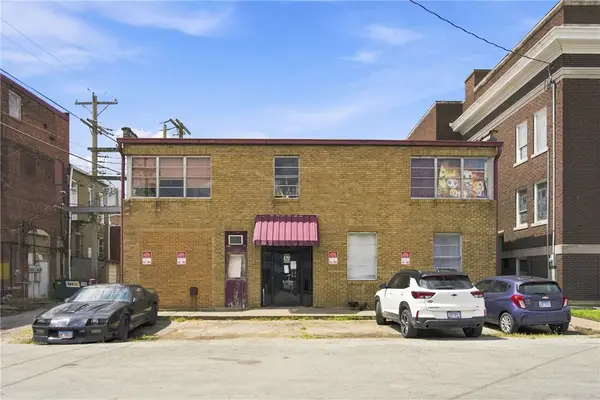 $179,900Active-- beds -- baths
14 N Central Avenue #107, Casey, IL 62420
MLS# 6260570Listed by: KELLER WILLIAMS-TREC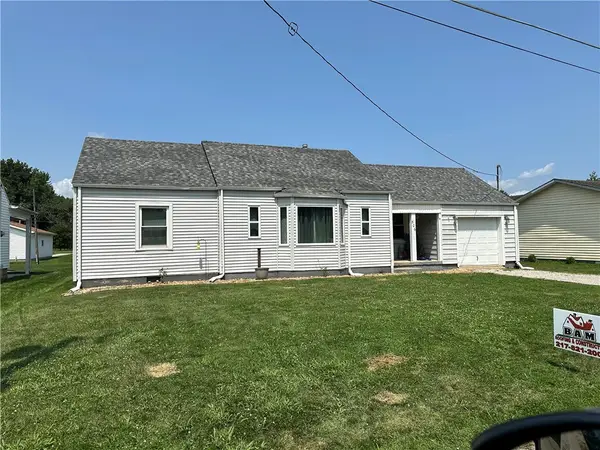 $126,000Active3 beds 1 baths976 sq. ft.
506 E Adams Avenue, Casey, IL 62420
MLS# 6260270Listed by: STENCE REALTY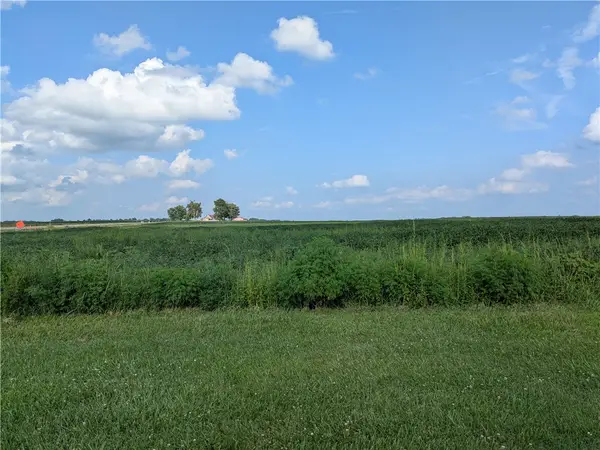 $1,688,223Pending130.87 Acres
300 Street, Casey, IL 62420
MLS# 6260325Listed by: MARTIN REAL ESTATE & APPRAISALS


Protect your home and budget from life's surprises with an Assurant Home Warranty, backed by a partner that supports you through every step of homeownership. Explore Plans.
©2026 Century 21 Real Estate LLC. All rights reserved. CENTURY 21®, the CENTURY 21 Logo and C21® are service marks owned by Century 21 Real Estate LLC. Century 21 Real Estate LLC fully supports the principles of the Fair Housing Act and the Equal Opportunity Act. Each office is independently owned and operated. Listing information is deemed reliable but not guaranteed accurate.