
201 Clay Street, Catlin, IL 61817
Local realty services provided by:CENTURY 21 Elite
201 Clay Street,Catlin, IL 61817
$189,900
- 3 Beds
- 4 Baths
- 2,119 sq. ft.
- Single family
- Pending
Listed by: hayley siefert, jennifer orvis
Office: keller williams realty - danville
MLS#:6260015
Source:IL_CIBOR
Price summary
- Price:$189,900
- Price per sq. ft.:$89.62
About this home
Do not miss out on this 3- possible 4-bedroom home in Catlin! This home features 2 full baths, 2 half baths, a spacious fenced-in backyard perfect for entertaining, and a large, covered patio with a gas fireplace to help keep you warm during those brisk autumn evenings outdoors. The kitchen features granite countertops, a large pantry with newly installed cabinets, and appliances that were installed in 2023. Conveniently located on the main floor is the primary bedroom with a completely remodeled en-suite bathroom, which was completed in 2023. Easily accessible from the patio or West garage, is a heated/cooled bonus space with an attached half-bath. The functional and versatile 1.5 car attached East garage is heated/cooled and features a loft with an abundance of space for storage or the potential to be finished and utilized as another room. The roof was replaced in 2019 and the furnace and A/C for the main floor were replaced in 2022.
Contact an agent
Home facts
- Year built:1902
- Listing ID #:6260015
- Added:32 day(s) ago
- Updated:September 02, 2026 at 10:16 AM
Rooms and interior
- Bedrooms:3
- Total bathrooms:4
- Full bathrooms:2
- Half bathrooms:2
- Rooms Total:8
- Kitchen Description:Dishwasher, Microwave, Oven, Refrigerator
- Basement:Yes
- Basement Description:Crawl Space, Partial, Sump Pump
- Living area:2,119 sq. ft.
Heating and cooling
- Cooling:Central Air
- Heating:Forced Air
- Central air:Yes
Structure and exterior
- Year built:1902
- Building area:2,119 sq. ft.
- Lot area:0.21 Acres
- Architectural Style:Traditional
- Construction Materials:Vinyl Siding
- Exterior Features:Fence, Front Porch, Patio, Shed, Workshop
Utilities
- Water:Public
- Sewer:Public Sewer
Finances and disclosures
- Price:$189,900
- Price per sq. ft.:$89.62
- Tax amount:$5,121 (2025)
Features and amenities
- Appliances:Dishwasher, Gas Water Heater, Microwave, Oven, Refrigerator
- Laundry features:Laundry Main Level
- Amenities:Pull Down Attic Stairs, Smoke Detectors
Parking
- Parking description:3 Car Garage, Attached, Garage
- Garage:Yes
- Garage spaces:3
New listings near 201 Clay Street
- New
 $189,900Active3 beds 2 baths1,400 sq. ft.
106 Lakeview Drive, Catlin, IL 61817
MLS# 6260597Listed by: FRIDY REALTY - New
 $189,900Active3 beds 2 baths1,586 sq. ft.
110 Kent Drive, Catlin, IL 61817
MLS# 6260467Listed by: BILL GRUBB REAL ESTATE & AUCTN  $176,000Pending3 beds 2 baths1,400 sq. ft.
112 W Wayne Drive, Catlin, IL 61817
MLS# 6260355Listed by: EXP REALTY $245,000Active4 beds 3 baths2,643 sq. ft.
403 Vermilion Street, Catlin, IL 61817
MLS# 6260288Listed by: RE/MAX ULTIMATE $108,900Pending2 beds 1 baths1,000 sq. ft.
512 Douglas Street, Catlin, IL 61817
MLS# 6260233Listed by: REAL BROKER LLC- Open Sun, 1 to 3pm
 $267,500Active3 beds 3 baths2,150 sq. ft.
14241 N Mcgee Road, Catlin, IL 61817
MLS# 6260286Listed by: KELLER WILLIAMS REALTY - DANVILLE  $150,000Active3 beds 1 baths1,442 sq. ft.
206 Wabash Avenue, Catlin, IL 61817
MLS# 6260283Listed by: RE/MAX ULTIMATE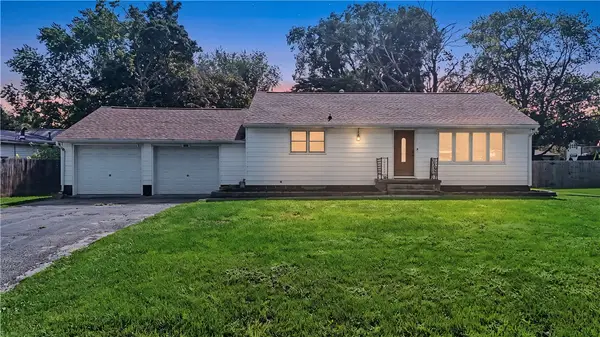 $149,900Pending2 beds 1 baths1,086 sq. ft.
409 Walnut Street, Catlin, IL 61817
MLS# 6260153Listed by: PRIORITY ONE REAL ESTATE $449,000Pending3 beds 4 baths2,756 sq. ft.
11848 Catlin Indianola Road, Catlin, IL 61817
MLS# 6260138Listed by: KELLER WILLIAMS REALTY - DANVILLE $164,900Pending3 beds 2 baths1,556 sq. ft.
108 Larkspur Drive, Catlin, IL 61817
MLS# 6260077Listed by: COLDWELL BANKER REAL ESTATE GROUP


Protect your home and budget from life's surprises with an Assurant Home Warranty, backed by a partner that supports you through every step of homeownership. Explore Plans.
©2026 Century 21 Real Estate LLC. All rights reserved. CENTURY 21®, the CENTURY 21 Logo and C21® are service marks owned by Century 21 Real Estate LLC. Century 21 Real Estate LLC fully supports the principles of the Fair Housing Act and the Equal Opportunity Act. Each office is independently owned and operated. Listing information is deemed reliable but not guaranteed accurate.