
106 Lakeview Drive, Catlin, IL 61817
Local realty services provided by:CENTURY 21 Elite
106 Lakeview Drive,Catlin, IL 61817
$184,900
- 3 Beds
- 2 Baths
- 1,400 sq. ft.
- Single family
- Active
Upcoming open houses
- Sun, Sep 1301:00 am - 03:00 pm
Listed by: michael gregory
Office: fridy realty
MLS#:6260597
Source:IL_CIBOR
Price summary
- Price:$184,900
- Price per sq. ft.:$132.07
About this home
Move-In Ready 3BR/2BA Catlin Ranch with Complete Major System Upgrades!
Welcome home to this charming 3-bedroom, 2-bathroom brick ranch situated on a spacious corner lot in Catlin! Perfect for buyers seeking complete peace of mind, this home has been extensively updated with major big-ticket mechanical and interior improvements. Step inside to a bright, inviting living space featuring refinished hardwood floors, fresh paint, and new light fixtures throughout. Gather in the warm living room around the fireplace. The kitchen boasts fresh backsplash, durable new flooring, and clean finishes—making meal prep a breeze. Enjoy worry-free living with an unbelievable list of high-value mechanical updates: High-efficiency furnace brand-new Central AC. Brand-new windows throughout the entire home. New water heater, water softener, plus a new well motor and pressure tank. Outside, relax on the back deck or enjoy the wide-open fenced in 1/3 acre lawn. Schedule your private showing today!
Contact an agent
Home facts
- Year built:1963
- Listing ID #:6260597
- Added:12 day(s) ago
- Updated:September 13, 2026 at 12:53 AM
Rooms and interior
- Bedrooms:3
- Total bathrooms:2
- Full bathrooms:2
- Rooms Total:6
- Kitchen Description:Microwave, Range, Refrigerator, Water Softener
- Basement:Yes
- Basement Description:Crawl Space
- Living area:1,400 sq. ft.
Heating and cooling
- Cooling:Central Air
- Heating:Forced Air, Gas
- Central air:Yes
Structure and exterior
- Year built:1963
- Building area:1,400 sq. ft.
- Lot area:0.33 Acres
- Architectural Style:Ranch
- Construction Materials:Brick
- Exterior Features:Deck, Fence, Shed
- Levels:1 Story
Utilities
- Water:Well
- Sewer:Septic Tank
Finances and disclosures
- Price:$184,900
- Price per sq. ft.:$132.07
- Tax amount:$3,473 (2025)
Features and amenities
- Appliances:Gas Water Heater, Microwave, Range, Refrigerator, Water Softener
- Laundry features:Laundry Main Level
- Amenities:Breakfast Area
Parking
- Parking description:1 Car Garage, Attached, Garage
- Garage:Yes
- Garage spaces:1
New listings near 106 Lakeview Drive
- New
 $225,000Active2 beds 2 baths2,053 sq. ft.
104 N Webster Street, Catlin, IL 61817
MLS# 6260672Listed by: RE/MAX ULTIMATE  $189,900Active3 beds 2 baths1,586 sq. ft.
110 Kent Drive, Catlin, IL 61817
MLS# 6260467Listed by: BILL GRUBB REAL ESTATE & AUCTN $176,000Pending3 beds 2 baths1,400 sq. ft.
112 W Wayne Drive, Catlin, IL 61817
MLS# 6260355Listed by: EXP REALTY $245,000Pending4 beds 3 baths2,643 sq. ft.
403 Vermilion Street, Catlin, IL 61817
MLS# 6260288Listed by: RE/MAX ULTIMATE $108,900Pending2 beds 1 baths1,000 sq. ft.
512 Douglas Street, Catlin, IL 61817
MLS# 6260233Listed by: REAL BROKER, LLC - HOOPESTON $254,900Active3 beds 3 baths2,150 sq. ft.
14241 N Mcgee Road, Catlin, IL 61817
MLS# 6260286Listed by: KELLER WILLIAMS REALTY - DANVILLE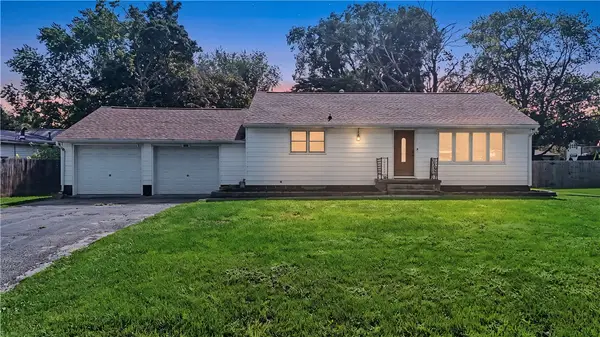 $149,900Pending2 beds 1 baths1,086 sq. ft.
409 Walnut Street, Catlin, IL 61817
MLS# 6260153Listed by: PRIORITY ONE REAL ESTATE $449,000Pending3 beds 4 baths2,756 sq. ft.
11848 Catlin Indianola Road, Catlin, IL 61817
MLS# 6260138Listed by: KELLER WILLIAMS REALTY - DANVILLE $164,900Pending3 beds 2 baths1,556 sq. ft.
108 Larkspur Drive, Catlin, IL 61817
MLS# 6260077Listed by: COLDWELL BANKER REAL ESTATE GROUP


Protect your home and budget from life's surprises with an Assurant Home Warranty, backed by a partner that supports you through every step of homeownership. Explore Plans.
©2026 Century 21 Real Estate LLC. All rights reserved. CENTURY 21®, the CENTURY 21 Logo and C21® are service marks owned by Century 21 Real Estate LLC. Century 21 Real Estate LLC fully supports the principles of the Fair Housing Act and the Equal Opportunity Act. Each office is independently owned and operated. Listing information is deemed reliable but not guaranteed accurate.