
140 Tiffany Lane, Cedarville, IL 61013
Local realty services provided by:CENTURY 21 Affiliated
140 Tiffany Lane,Cedarville, IL 61013
$245,000
- 3 Beds
- 3 Baths
- 2,379 sq. ft.
- Single family
- Pending
Listed by: carmen augelli, velta pocs
Office: keller williams realty signature
MLS#:202604230
Source:IL_RAAR
Price summary
- Price:$245,000
- Price per sq. ft.:$102.98
About this home
Move right into this beautifully maintained and updated 3-bedroom, 3 full-bath ranch offering over 2,400 sq. ft. of main-level living in an established Cedarville subdivision. Situated on a .28-acre lot, this home combines quality updates, functional space, and easy one-level living. The spacious kitchen and dining area is designed for everyday living and entertaining, featuring granite countertops, stainless steel appliances, and an open layout that flows seamlessly into the living room. Attractive laminate wood flooring extends throughout the main level, while the updated bathrooms include a walk-in step-in tub in the primary bath for added comfort and accessibility. Main floor laundry includes newer washer and dryer. The partially exposed, fully finished lower level provides exceptional additional living space with a kitchenette complete with a refrigerator, microwave, wet sink, bar and four bar stools—perfect for entertaining, hosting guests, a recreation room, or a home office. You'll also appreciate the abundant storage space. Enjoy the outdoors from the 16' x 16' deck, accessed through sliding patio doors off the kitchen, overlooking the fully fenced backyard—ideal for relaxing, entertaining, or pets. An attached two-car garage and a new roof installed in June 2026 add even more value and peace of mind. With tasteful updates throughout, a versatile finished lower level, and a desirable location in one of Cedarville's established neighborhoods, this move-in-ready home is ready for its next owners. All appliances and home being sold "AS IS". Home warranty included....
Contact an agent
Home facts
- Listing ID #:202604230
- Added:50 day(s) ago
- Updated:August 31, 2026 at 12:44 AM
Rooms and interior
- Bedrooms:3
- Total bathrooms:3
- Full bathrooms:3
- Kitchen Description:Dishwasher, Disposal, Gas Range, Microwave, Refrigerator, Stove/Cooktop, Sump Pump, Water Softener
- Bedroom Description:Master Bedroom On Main Level
- Basement Description:Full
- Living area:2,379 sq. ft.
Heating and cooling
- Cooling:Central Air
- Heating:Forced Air, Natural Gas
- Central air:Yes
Structure and exterior
- Roof:Shingle
- Building area:2,379 sq. ft.
- Lot area:0.28 Acres
- Architectural Style:Ranch
- Construction Materials:Vinyl
- Exterior Features:Deck, Fenced Yard, Garden Shed
Schools
- High school:Freeport High
- Middle school:Freeport Jr High
- Elementary school:Freeport
Utilities
- Water:City/Community
- Sewer:City/Community
Finances and disclosures
- Price:$245,000
- Price per sq. ft.:$102.98
Features and amenities
- Appliances:Dishwasher, Microwave, Refrigerator, Stove/Cooktop, Sump Pump, Washer, Water Softener
- Laundry features:Dryer, Laundry 1St Floor, Washer
- Amenities:Deck, Fenced Yard, Garden Shed, Gas Water Heater, Home Warranty, Laundry 1St Floor, Lower Level Finished Space
Parking
- Garage spaces:2
New listings near 140 Tiffany Lane
- New
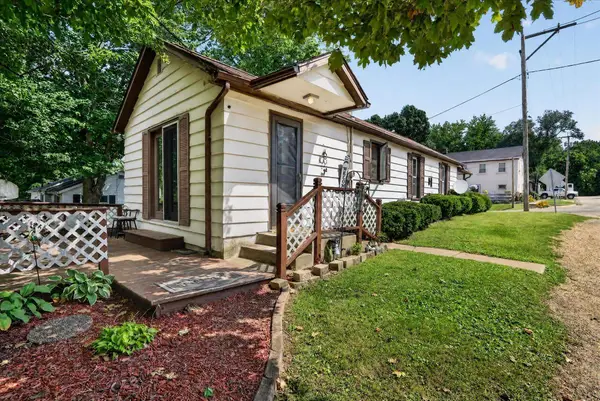 $135,000Active3 beds 2 baths1,376 sq. ft.
310 Mill Street, Cedarville, IL 61013
MLS# 202605402Listed by: RETHINK REALTY - New
 $125,000Active2 beds 1 baths2,625 sq. ft.
15 W Walnut Street, Cedarville, IL 61013
MLS# 202605249Listed by: GAMBINO REALTORS  $147,900Active3 beds 1 baths1,607 sq. ft.
110 N Harrison Street, Cedarville, IL 61013
MLS# 202604839Listed by: ANGELA SCHMIDT REALTY $244,500Active3 beds 2 baths1,632 sq. ft.
30 N Stephenson Street, Cedarville, IL 61013
MLS# 202604566Listed by: JIM SULLIVAN REALTY $316,000Active24.6 Acres
Timber Hills, Cedarville, IL 61013
MLS# 202601829Listed by: MORGAN REALTY, INC.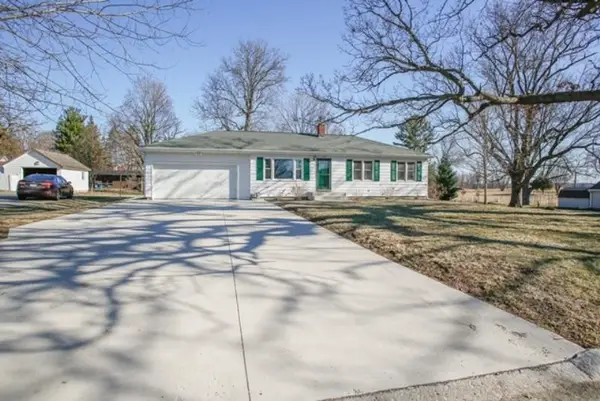 $225,000Active3 beds 2 baths1,673 sq. ft.
120 E Washington St., Cedarville, IL 61013
MLS# 202601626Listed by: PAT BROWN REALTY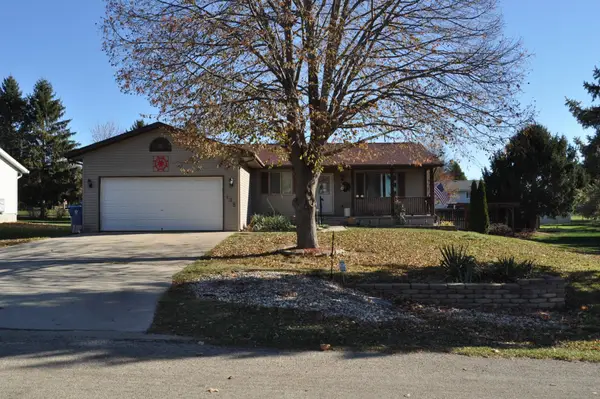 $209,900Pending3 beds 3 baths2,760 sq. ft.
135 Field Crest Lane, Cedarville, IL 61013
MLS# 202507134Listed by: CHRISTENSEN HOME TOWN, REALTORS


Protect your home and budget from life's surprises with an Assurant Home Warranty, backed by a partner that supports you through every step of homeownership. Explore Plans.
©2026 Century 21 Real Estate LLC. All rights reserved. CENTURY 21®, the CENTURY 21 Logo and C21® are service marks owned by Century 21 Real Estate LLC. Century 21 Real Estate LLC fully supports the principles of the Fair Housing Act and the Equal Opportunity Act. Each office is independently owned and operated. Listing information is deemed reliable but not guaranteed accurate.