
25 S lafayette, Cedarville, IL 61013
Local realty services provided by:CENTURY 21 Affiliated
25 S lafayette,Cedarville, IL 61013
$169,000
- 3 Beds
- 2 Baths
- 1,931 sq. ft.
- Single family
- Active
Listed by: scott wilke
Office: best realty
MLS#:202606110
Source:IL_RAAR
Price summary
- Price:$169,000
- Price per sq. ft.:$87.52
About this home
Great location on the edge of town 3 Br 2ba ranch home with with a finished lower level. Both the house and the large detached 672 sq ft garage have a metal roof Large Back yard with towering pines and an attached deck. Finished lower level for extra living space.
Contact an agent
Home facts
- Listing ID #:202606110
- Added:8 day(s) ago
- Updated:October 12, 2026 at 10:40 PM
Rooms and interior
- Bedrooms:3
- Total bathrooms:2
- Full bathrooms:2
- Kitchen Description:Gas Range, Refrigerator, Stove/Cooktop
- Bedroom Description:Master Bedroom On Main Level
- Basement Description:Full
- Living area:1,931 sq. ft.
Heating and cooling
- Cooling:Central Air
- Heating:Forced Air, Natural Gas
- Central air:Yes
Structure and exterior
- Roof:Metal
- Building area:1,931 sq. ft.
- Lot area:0.42 Acres
- Architectural Style:Ranch
- Construction Materials:Wood
- Exterior Features:Deck
Schools
- High school:Freeport High
- Middle school:Freeport Jr High
- Elementary school:Freeport
Utilities
- Water:City/Community
- Sewer:City/Community
Finances and disclosures
- Price:$169,000
- Price per sq. ft.:$87.52
Features and amenities
- Appliances:Refrigerator, Stove/Cooktop, Washer
- Laundry features:Dryer, Laundry Basement, Washer
- Amenities:Deck, Gas Water Heater
Parking
- Garage spaces:2.5
New listings near 25 S lafayette
 $145,000Active3 beds 1 baths1,607 sq. ft.
110 N Harrison Street, Cedarville, IL 61013
MLS# 12724218Listed by: ANGELA SCHMIDT REALTY
 $245,000Pending3 beds 3 baths2,379 sq. ft.
140 Tiffany Lane, Cedarville, IL 61013
MLS# 202604230Listed by: KELLER WILLIAMS REALTY SIGNATURE $316,000Active24.6 Acres
Timber Hills, Cedarville, IL 61013
MLS# 202601829Listed by: MORGAN REALTY, INC.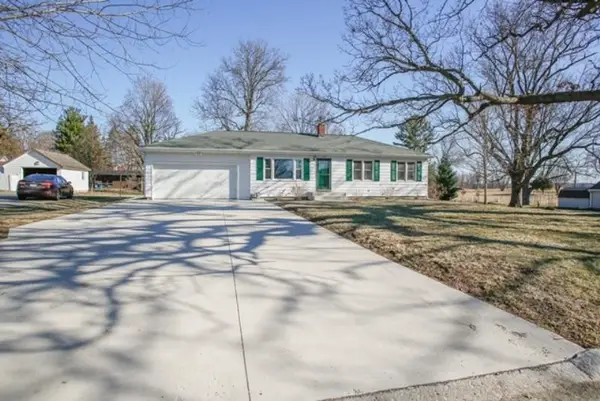 $215,000Active3 beds 2 baths1,673 sq. ft.
120 E Washington St., Cedarville, IL 61013
MLS# 202601626Listed by: KELLER WILLIAMS REALTY SIGNATURE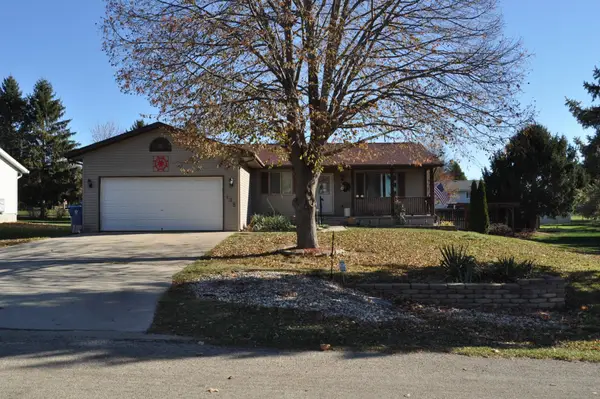 $209,900Pending3 beds 3 baths2,760 sq. ft.
135 Field Crest Lane, Cedarville, IL 61013
MLS# 202507134Listed by: CHRISTENSEN HOME TOWN, REALTORS


Protect your home and budget from life's surprises with an Assurant Home Warranty, backed by a partner that supports you through every step of homeownership. Explore Plans.
©2026 Century 21 Real Estate LLC. All rights reserved. CENTURY 21®, the CENTURY 21 Logo and C21® are service marks owned by Century 21 Real Estate LLC. Century 21 Real Estate LLC fully supports the principles of the Fair Housing Act and the Equal Opportunity Act. Each office is independently owned and operated. Listing information is deemed reliable but not guaranteed accurate.