
516 N Main Street, Chadwick, IL 61014
Local realty services provided by:CENTURY 21 Affiliated
516 N Main Street,Chadwick, IL 61014
$79,900
- 2 Beds
- 1 Baths
- 1,464 sq. ft.
- Single family
- Active
Listed by: amy barnes
Office: barnes realty, inc.
MLS#:202606923
Source:IL_RAAR
Price summary
- Price:$79,900
- Price per sq. ft.:$54.58
About this home
Well-maintained 1.5-story home situated on a spacious 100' x 155' lot. The main level welcomes you into a foyer with convenient closet space. It features an open staircase with natural woodwork, a living room, dining room, kitchen, office, and rear enclosed porch. The second level offers two bedrooms and a full bathroom. The basement provides laundry facilities, an additional stall shower, sink, and storage space. Outside, you'll find a 24' x 30' detached garage with an asphalt driveway and plenty of yard space for outdoor activities or gardening. Updates include a furnace installed in 2023 and water heater in 2020. A solid opportunity to make this home your own! Exterior images brightened using AI. Property is being sold as-is.
Contact an agent
Home facts
- Listing ID #:202606923
- Added:1 day(s) ago
- Updated:October 31, 2026 at 07:40 PM
Rooms and interior
- Bedrooms:2
- Total bathrooms:1
- Full bathrooms:1
- Dining Description:On Main Level
- Kitchen Description:Gas Range, Stove/Cooktop, Sump Pump
- Bedroom Description:Master Bedroom On Upper Level
- Basement Description:Partial
- Living area:1,464 sq. ft.
Heating and cooling
- Cooling:Central Air
- Heating:Forced Air, Natural Gas
- Central air:Yes
Structure and exterior
- Roof:Shingle
- Building area:1,464 sq. ft.
- Lot area:0.35 Acres
- Construction Materials:Brick/Stone, Wood
- Exterior Features:Porch 3 Season
- Levels:1.5 Story
Schools
- High school:Mill.-Chadwick
- Middle school:Mill.-Chadwick
- Elementary school:Mill.-Chadwick
Utilities
- Water:City/Community
- Sewer:City/Community
Finances and disclosures
- Price:$79,900
- Price per sq. ft.:$54.58
Features and amenities
- Appliances:Stove/Cooktop, Sump Pump
- Laundry features:Laundry Basement
Parking
- Garage spaces:2
New listings near 516 N Main Street
 $87,000Active3 beds 2 baths1,751 sq. ft.
310 Snow Street, Chadwick, IL 61014
MLS# 12770154Listed by: KERI HIR
 $159,000Active4 beds 2 baths1,443 sq. ft.
222 Wilson Avenue, Chadwick, IL 61014
MLS# 12745902Listed by: KOPHAMER & BLEAN REALTY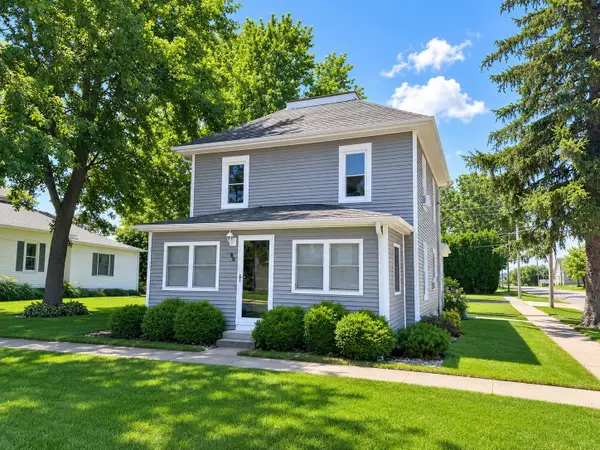 $159,900Pending3 beds 2 baths1,599 sq. ft.
80 Snow Street, Chadwick, IL 61014
MLS# 202604185Listed by: BARNES REALTY, INC. $259,900Pending4 beds 2 baths2,160 sq. ft.
4149 School Road, Chadwick, IL 61014
MLS# 12687443Listed by: XTREME REALTY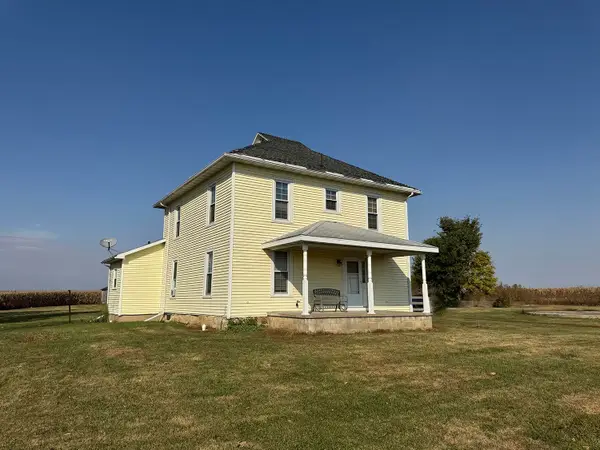 $180,000Pending4 beds 3 baths2,588 sq. ft.
27375 IL Rt 40, Chadwick, IL 61014
MLS# 202507302Listed by: BARNES REALTY, INC.


Protect your home and budget from life's surprises with an Assurant Home Warranty, backed by a partner that supports you through every step of homeownership. Explore Plans.
©2026 Century 21 Real Estate LLC. All rights reserved. CENTURY 21®, the CENTURY 21 Logo and C21® are service marks owned by Century 21 Real Estate LLC. Century 21 Real Estate LLC fully supports the principles of the Fair Housing Act and the Equal Opportunity Act. Each office is independently owned and operated. Listing information is deemed reliable but not guaranteed accurate.