
1513 Kenwood Road, Champaign, IL 61821
Local realty services provided by:CENTURY 21 All Pro Real Estate
Listed by: eddie mullins
Office: re/max realty associates-cha
MLS#:12792992
Source:MLSNI
Price summary
- Price:$209,900
- Price per sq. ft.:$174.63
About this home
WOW! You have just found your new home!! This unique and stunning home has been meticulously maintained by the current owner for over 23 years. And now they are ready to pass the torch to the new homeowner(s), with hopes that they too can continue to enjoy your new home as much as they did! As you enter, you will note the welcoming new front door, the amazing, open-concept floor plan, and high quality double-hung windows that also have safety tabs, providing you with safety and peace of mind while flooding the home with natural light. The custom kitchen is the centerpiece of your first floor living area, providing a huge L-Shaped Island with a two-story countertop and comfortable seating for up to six people. The user-friendly layout of the kitchen offering a plethora of cabinets, stainless steel appliances, an adjacent living room and dining room with access to the back yard, make this the perfect place to bring out your inner chef, as well as, providing the perfect environment for friends and loved ones! Downstairs offers a large family room, full bathroom and mudroom, with access to laundry and an exterior entrance to the backyard for your convenience. Upstairs, you will find three large bedrooms and a hall bath that is also accessible by the primary bedroom. Last, but most certainly not least, the private, fenced in backyard encompasses a covered deck area, perfect for those rainy nights, as well as an oversized deck that you can utilize for many outdoor extracurricular activities. Schedule your tour today, to preview this amazing home at an amazing value, and don't forget your checkbook! :)...
Contact an agent
Home facts
- Year built:1960
- Listing ID #:12792992
- Updated:October 25, 2026 at 11:28 AM
Rooms and interior
- Bedrooms:3
- Total bathrooms:2
- Full bathrooms:2
- Rooms Total:7
- Kitchen Description:Dishwasher, Disposal, Microwave, Range, Refrigerator, Stainless Steel Appliance(s)
- Basement Description:Finished, Full
- Living area:1,202 sq. ft.
Heating and cooling
- Cooling:Central Air
- Heating:Forced Air, Gas
- Central air:Yes
Structure and exterior
- Year built:1960
- Building area:1,202 sq. ft.
Schools
- High school:Centennial High School
- Middle school:Champaign/Middle Call Unit 4 351
- Elementary school:Unit 4 Of Choice
Utilities
- Water:Public
- Sewer:Public Sewer
Finances and disclosures
- Price:$209,900
- Price per sq. ft.:$174.63
- Tax amount:$5,040 (2025)
Parking
- Total parking spaces:2
- Parking description:Attached Garage, Garage
- Garage:Yes
- Garage spaces:2
 Copyright 2026 Midwest Real Estate Data LLC. All rights reserved. The data relating to real estate for sale on this web site comes in part from the Broker Reciprocity Program of the Midwest Real Estate Data LLC. Listing information is deemed reliable but not guaranteed. MLSNI Member Broker: Lisa McKinney
New listings near 1513 Kenwood Road
- New
 $157,000Active3 beds 1 baths1,120 sq. ft.
3306 W Daniel Street, Champaign, IL 61821
MLS# 12792768Listed by: KELLER WILLIAMS REVOLUTION - New
 $199,900Active2 beds 2 baths1,230 sq. ft.
2402 Windward Boulevard #205, Champaign, IL 61821
MLS# 12781991Listed by: KELLER WILLIAMS-TREC - New
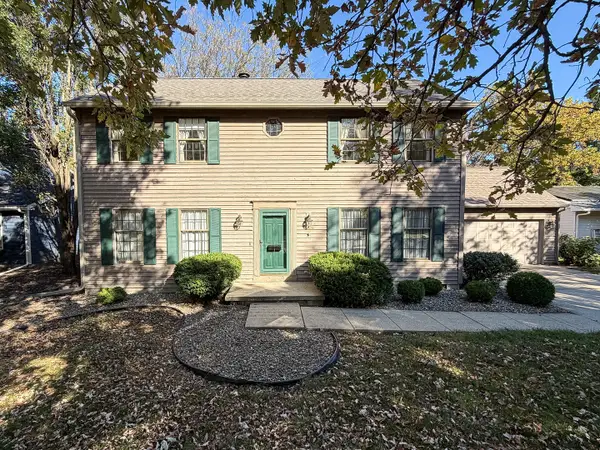 $239,900Active3 beds 3 baths2,226 sq. ft.
1504 Sandpiper Lane, Champaign, IL 61821
MLS# 12787296Listed by: RYAN DALLAS REAL ESTATE - New
 $699,900Active4 beds 4 baths2,746 sq. ft.
5013 Chestnut Grove Drive, Champaign, IL 61822
MLS# 12789267Listed by: KELLER WILLIAMS-TREC - Open Thu, 4 to 6pmNew
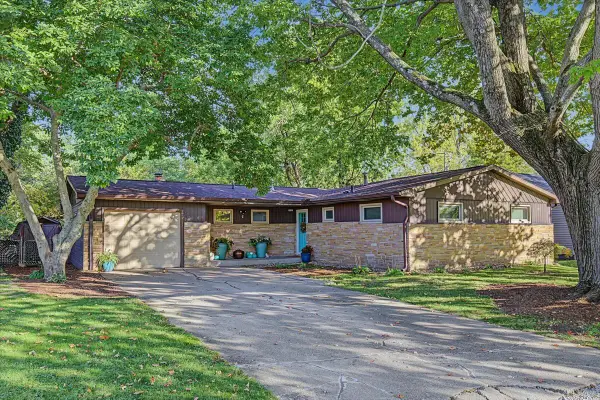 $239,000Active3 beds 2 baths1,410 sq. ft.
808 S Fair Street, Champaign, IL 61821
MLS# 12788715Listed by: TRAUTMAN REAL ESTATE AGENCY & APPRAISAL LLC - New
 $359,900Active4 beds 3 baths3,367 sq. ft.
804 W White Street, Champaign, IL 61820
MLS# 12765820Listed by: KELLER WILLIAMS-TREC - Open Sun, 2 to 4pmNew
 $244,900Active3 beds 2 baths1,156 sq. ft.
1910 Branch Road, Champaign, IL 61821
MLS# 12786340Listed by: KELLER WILLIAMS-TREC - New
 $374,900Active4 beds 3 baths2,231 sq. ft.
1708 Oak Park Drive, Champaign, IL 61822
MLS# 12788492Listed by: RE/MAX REALTY ASSOCIATES-CHA  $304,900Pending3 beds 2 baths1,721 sq. ft.
2604 Berniece Drive, Champaign, IL 61822
MLS# 12752955Listed by: RE/MAX REALTY ASSOCIATES-CHA


Protect your home and budget from life's surprises with an Assurant Home Warranty, backed by a partner that supports you through every step of homeownership. Explore Plans.
©2026 Century 21 Real Estate LLC. All rights reserved. CENTURY 21®, the CENTURY 21 Logo and C21® are service marks owned by Century 21 Real Estate LLC. Century 21 Real Estate LLC fully supports the principles of the Fair Housing Act and the Equal Opportunity Act. Each office is independently owned and operated. Listing information is deemed reliable but not guaranteed accurate.